Beautifully maintained 4 bed, 2 bath brick home tucked away near the Caney Creek area with a peaceful country-living feel. Features include interior brick accents, cozy fireplace, spacious sunroom with butler’s sink, large kitchen with abundant cabinetry and customized pantry, plus a bonus room leading to an oversized mudroom with dual utility sinks. Split floor plan offers a private primary suite with built-ins, soaking tub, separate shower, double vanity, and large walk-in closet. Enjoy the privacy-fenced backyard, large double driveway, and attached covered carport.
**This property has a private water well that services several neighbors. Contact listing agent for additional details.**
For sale
Price cut: $12K (7/31)
$285,000
115 Neal Rd, Wharton, TX 77488
4beds
2,883sqft
Single Family Residence
Built in 1980
0.44 Acres Lot
$279,500 Zestimate®
$99/sqft
$-- HOA
What's special
Cozy fireplaceSplit floor planLarge walk-in closetInterior brick accentsSoaking tubLarge double drivewayDouble vanity
- 138 days
- 336
- 21
Zillow last checked:
Listing updated:
Listed by:
Cori Radley TREC #0636994 979-578-1115,
Cori Radley & Co
Source: HAR,MLS#: 38605376
Facts & features
Interior
Bedrooms & bathrooms
- Bedrooms: 4
- Bathrooms: 2
- Full bathrooms: 2
Primary bedroom
- Level: First
- Area: 360
- Dimensions: 18x20
Bedroom
- Level: First
- Area: 192
- Dimensions: 12x16
Bedroom
- Level: First
- Area: 156
- Dimensions: 12x13
Bedroom
- Level: First
- Area: 156
- Dimensions: 12x13
Heating
- Electric, Natural Gas
Cooling
- Electric, Gas
Interior area
- Total structure area: 2,883
- Total interior livable area: 2,883 sqft
Property
Parking
- Total spaces: 2
- Parking features: No Garage, Attached Carport
- Carport spaces: 2
Features
- Stories: 1
- Has private pool: Yes
- Pool features: Above Ground
Lot
- Size: 0.44 Acres
- Features: Corner Lot, Subdivided, 1/4 Up to 1/2 Acre
Details
- Parcel number: R12422
Construction
Type & style
- Home type: SingleFamily
- Architectural style: Traditional
- Property subtype: Single Family Residence
Materials
- Brick
- Foundation: Slab
- Roof: Composition
Condition
- New construction: No
- Year built: 1980
Utilities & green energy
- Sewer: Septic Tank
Community & HOA
Community
- Subdivision: Caney Grove
Location
- Region: Wharton
Financial & listing details
- Price per square foot: $99/sqft
- Tax assessed value: $335,593
- Annual tax amount: $5,541
- Date on market: 5/29/2026
Estimated market value
$279,500
$266,000 - $293,000
$2,753/mo
Price history
| Date | Event | Price |
|---|---|---|
| 7/31/2026 | Price change | $285,000-4%$99/sqft |
Source:  HAR #38605376 Report a problem HAR #38605376 Report a problem | ||
| 5/29/2026 | Listed for sale | $297,000-1%$103/sqft |
Source: HAR #38605376 Report a problem | ||
| 3/26/2026 | Listing removed | $300,000$104/sqft |
Source: HAR #66108447 Report a problem | ||
| 3/24/2026 | Listed for sale | $300,000$104/sqft |
Source: HAR #66108447 Report a problem | ||
| 3/17/2026 | Pending sale | $300,000$104/sqft |
Source: HAR #66108447 Report a problem | ||
| 2/24/2026 | Price change | $300,000-9.1%$104/sqft |
Source: HAR #66108447 Report a problem | ||
| 2/2/2026 | Listed for sale | $330,000$114/sqft |
Source: HAR #66108447 Report a problem | ||
Public tax history
| Year | Property taxes | Tax assessment |
|---|---|---|
| 2025 | -- | $335,593 +8.9% |
| 2024 | -- | $308,256 -1.7% |
| 2023 | $5,388 +9.4% | $313,672 +23.1% |
| 2022 | $4,926 +1% | $254,757 +5.2% |
| 2021 | $4,876 +56.4% | $242,072 +7.9% |
| 2020 | $3,118 +4.7% | $224,380 +10% |
| 2019 | $2,977 | $203,982 +10% |
| 2018 | -- | $185,438 |
| 2017 | -- | $185,438 -6.9% |
| 2016 | -- | $199,248 +10% |
| 2015 | -- | $181,111 +9.3% |
| 2014 | -- | $165,752 |
| 2012 | -- | $165,752 -0.3% |
| 2011 | -- | $166,173 |
| 2010 | -- | $166,173 +6.3% |
| 2009 | -- | $156,341 +0% |
| 2008 | -- | $156,340 |
| 2007 | -- | $156,340 |
Find assessor info on the county website
Monthly payment
Est. payment
Payment breakdown
Explore the cost of this home by adjusting the details. Changes won't be saved.Climate risks
Neighborhood: 77488
Nearby schools
Schools provided by the listing agent
- Elementary: Cg Sivells/Wharton Elementary School
- Middle: Wharton Junior High
- High: Wharton High School
Source: HAR. This data may not be complete. We recommend contacting the local school district to confirm school assignments for this home.

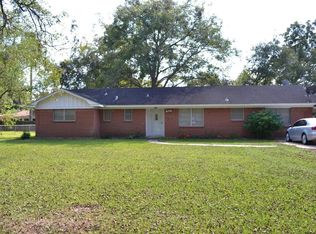
Similar homes
- $334,0003 bd3 ba2k sqft1207 Half Moon Dr, Wharton, TX 77488For Sale
 MLS ID #29205736, Lisa Perez, Country Pride Real Estate. HAR
 - $250,0003 bd2 ba2.5k sqft3427 County Road 117, Wharton, TX 77488For Sale
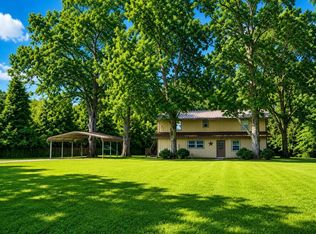 MLS ID #77979078, Stacie Hoyt, Texas Southern Real Estate LLC. HAR
 - $225,0006 bd3 ba3.2k sqft321 Circle Dr, Wharton, TX 77488For Sale
 MLS ID #85996919, Amber Miles, RE/MAX Professionals. HAR
 - $245,9005 bd3 ba2.4k sqft212 W Alabama St, Wharton, TX 77488For Sale
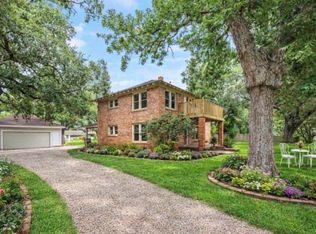 MLS ID #15614883, Gloria Nieto, First Millennium Realty. HAR
