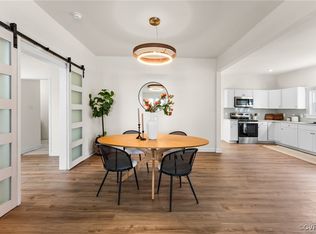
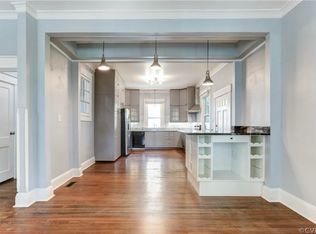
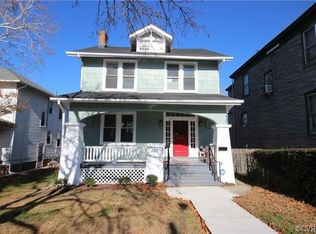
Don't miss this opportunity to own a beautifully updated Arts & Crafts home, now offered at an exceptional value! Blending character, versatility, and timeless charm throughout. From the inviting full-width front porch to the original hardwood floors, every detail celebrates warmth and craftsmanship. The welcoming foyer opens to a cozy living room and a sun-drenched dining room framed by elegant French doors ideal for entertaining or quiet evenings at home. The kitchen has been tastefully modernized to include granite countertops, tile backsplash, gas cooking with a vented hood, and an oversized island perfect for meal prep or casual dining. Upstairs, the spacious primary bedroom features a decorative fireplace, a private balcony overlooking the backyard, and a beautifully finished ensuite bath with a double vanity, tile flooring, and a walk-in tiled shower. Two additional well-sized bedrooms share a full hall bath with a tiled walk-in shower, tile flooring and updated vanity and finishes. The finished walk-out basement offers valuable bonus living space with tile flooring, recessed lighting, a half bath, and laundry — ideal for a home office, gym, guest suite, or additional lounge area. Outside, the beautifully landscaped backyard offers a peaceful and private retreat, perfect for entertaining or relaxing and fully fenced in. Enjoy the stamped concrete patio with a walkway that extends to the front of the home creating a seamless indoor-outdoor flow, perfect for entertaining or unwinding. In the rear enjoy the ease of your own private off street parking w/ pad and enough room for 4+ cars. Whether you're hosting a cookout or winding down with a book, it’s an inviting extension of your living space, this home offers flexible living inside and out. Located just steps from Battery Park, local coffee shops, and restaurants, with easy access to Downtown and The Fan, this is a rare opportunity to own a piece of classic architecture with modern convenience and flexible living space.
Sold for $472,500
Zillow last checked:
Listing updated:
Bought with:
Linda Forem, 0225218509
Compass
Source: CVRMLS,MLS#: 2507407 Originating MLS: Central Virginia Regional MLS
Originating MLS: Central Virginia Regional MLSPrice history
| Date | Event | Price |
|---|---|---|
| 10/30/2025 | Sold | $472,500-2.6%$162/sqft |
Source:  CVRMLS #2507407 Report a problem CVRMLS #2507407 Report a problem | ||
| 9/29/2025 | Pending sale | $485,000$167/sqft |
Source: CVRMLS #2507407 Report a problem | ||
| 9/10/2025 | Price change | $485,000-6.7%$167/sqft |
Source: CVRMLS #2507407 Report a problem | ||
| 8/15/2025 | Price change | $519,999-5.4%$179/sqft |
Source: CVRMLS #2507407 Report a problem | ||
| 7/14/2025 | Price change | $549,950-1.8%$189/sqft |
Source: CVRMLS #2507407 Report a problem | ||
| 6/2/2025 | Price change | $559,995-4.4%$192/sqft |
Source: CVRMLS #2507407 Report a problem | ||
| 4/11/2025 | Listed for sale | $585,950+86%$201/sqft |
Source: CVRMLS #2507407 Report a problem | ||
| 3/16/2018 | Sold | $315,000-0.6%$108/sqft |
Source: CVRMLS #1807041 Report a problem | ||
| 3/2/2018 | Listed for sale | $317,000+9.3%$109/sqft |
Source: Bloom Real Estate #1807041 Report a problem | ||
| 7/6/2016 | Sold | $290,000+0%$100/sqft |
Source: CVRMLS #1616298 Report a problem | ||
| 7/1/2016 | Pending sale | $289,950$100/sqft |
Source: Keller Williams - Richmond West #1616298 Report a problem | ||
| 5/13/2016 | Listed for sale | $289,950+346.1%$100/sqft |
Source: Keller Williams Realty #1616298 Report a problem | ||
| 7/23/2015 | Sold | $65,000-51.9%$22/sqft |
Source: Public Record Report a problem | ||
| 4/28/2015 | Sold | $135,000$46/sqft |
Source: Public Record Report a problem | ||
Get a cash offer in 3 minutes
Find out how much your home could sell for in as little as 3 minutes with a no-obligation cash offer.
Estimated market value
$485,700
