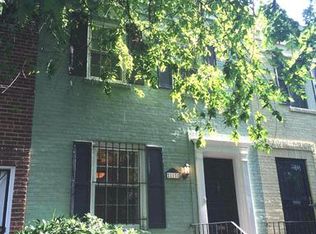
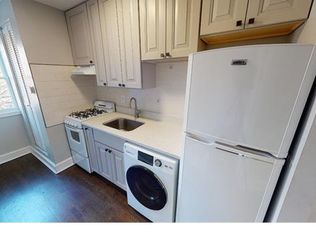
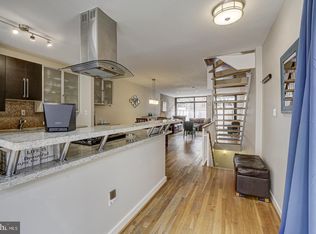
LIVE IN ONE RENT OUT THE OTHER! Welcome to 115 P St. SW & 115 1/2 P St. SW, a charming duplex offering two separate 1-bedroom units and the flexibility today’s buyers and investors are looking for. Live in one unit and rent the other... rent both... or enjoy separate living spaces. Both units are separately metered. Each unit features an updated kitchen with granite countertops and stainless steel appliances, recessed lighting, fresh paint, chair rail molding, wainscoting, and a stackable washer/dryer in each unit. The first-floor unit offers hardwood flooring throughout, a 5-burner gas stove, and access to a rear fenced patio with a shed. You'll get location, location, location! Enjoy being minutes from The Wharf... Navy Yard...Nationals Park and Audi Field, with an exciting selection of restaurants, coffee shops, cafés, shopping, entertainment, waterfront parks and recreational opportunities nearby. Enjoy games, concerts, dining and nightlife, or take a stroll along the Southwest Waterfront. Convenient to Metro, Metrobus, major highways, I-395 and the Southwest Freeway, with easy access to downtown DC, the National Mall, Capitol Hill, and Northern Virginia. Fort McNair is just a stone throw away. Whether you’re an investor looking for a two-unit property or an owner-occupant seeking the opportunity to offset your housing costs by renting one unit while living in the other, this Southwest DC duplex offers flexibility, convenience and an outstanding location.
For sale
$699,999
115 P St SW, Washington, DC 20024
2beds
1,224sqft
Townhouse
Built in 1941
1,952 Square Feet Lot
$687,900 Zestimate®
$572/sqft
$-- HOA
What's special
Fresh paintChair rail moldingRecessed lightingStainless steel appliances
- 19 days
- 173
- 7
Zillow last checked:
Listing updated:
Listed by:
Ardella Majette 202-409-9600,
Long & Foster Real Estate, Inc.
Source: Bright MLS,MLS#: DCDC2284276
Facts & features
Interior
Bedrooms & bathrooms
- Bedrooms: 2
- Bathrooms: 2
- Full bathrooms: 2
- Main level bathrooms: 1
- Main level bedrooms: 1
Rooms
- Room types: Living Room, Bedroom 2, Kitchen, Bedroom 1, Bathroom 1, Bathroom 2
Bedroom 1
- Features: Chair Rail, Flooring - HardWood, Recessed Lighting, Ceiling Fan(s)
- Level: Main
Bedroom 2
- Features: Flooring - Carpet, Recessed Lighting, Chair Rail, Ceiling Fan(s)
- Level: Upper
Bathroom 1
- Features: Bathroom - Tub Shower, Flooring - Ceramic Tile
- Level: Main
Bathroom 2
- Features: Flooring - Ceramic Tile, Bathroom - Tub Shower
- Level: Upper
Kitchen
- Features: Flooring - Luxury Vinyl Tile, Granite Counters, Kitchen - Gas Cooking, Recessed Lighting, Living/Dining Room Combo
- Level: Main
Living room
- Features: Chair Rail, Ceiling Fan(s), Flooring - HardWood, Recessed Lighting
- Level: Main
Living room
- Features: Ceiling Fan(s), Chair Rail, Flooring - Carpet, Recessed Lighting
- Level: Upper
Heating
- Forced Air, Electric, Natural Gas
Cooling
- Central Air, Electric
Appliances
- Included: Microwave, Dishwasher, Disposal, Dryer, Self Cleaning Oven, Oven/Range - Electric, Oven/Range - Gas, Refrigerator, Washer, Washer/Dryer Stacked, Water Heater, Electric Water Heater
- Laundry: Dryer In Unit, Washer In Unit
Features
- Ceiling Fan(s), Chair Railings, Combination Dining/Living, Floor Plan - Traditional, Kitchen - Galley, Recessed Lighting, Dry Wall
- Flooring: Hardwood, Carpet, Luxury Vinyl
- Windows: Energy Efficient, Storm Window(s)
- Has basement: No
- Has fireplace: No
Interior area
- Total structure area: 1,224
- Total interior livable area: 1,224 sqft
- Finished area above ground: 1,224
- Finished area below ground: 0
Property
Parking
- Parking features: Alley Access, On Street
- Has uncovered spaces: Yes
Accessibility
- Accessibility features: Other
Features
- Levels: Two
- Stories: 2
- Patio & porch: Patio
- Exterior features: Storage
- Pool features: None
- Fencing: Full,Back Yard,Wrought Iron,Wood
Lot
- Size: 1,952 Square Feet
- Features: Unknown Soil Type
Details
- Additional structures: Above Grade, Below Grade
- Parcel number: 0599//0042
- Zoning: RES
- Zoning description: Residential
- Special conditions: Standard
Construction
Type & style
- Home type: Townhouse
- Architectural style: Colonial
- Property subtype: Townhouse
Materials
- Brick
- Foundation: Crawl Space
- Roof: Flat
Condition
- New construction: No
- Year built: 1941
- Major remodel year: 2026
Utilities & green energy
- Sewer: Public Sewer
- Water: Public
Community & HOA
Community
- Security: Security Gate, Window Bars
- Subdivision: Old City #1
HOA
- Has HOA: No
Location
- Region: Washington
Financial & listing details
- Price per square foot: $572/sqft
- Tax assessed value: $693,150
- Annual tax amount: $5,914
- Date on market: 9/21/2026
- Listing agreement: Exclusive Right To Sell
- Listing terms: Cash,Conventional,FHA,VA Loan
- Inclusions: Shed Out Back
- Ownership: Fee Simple
- Total actual rent: 59208
Estimated market value
$687,900
$654,000 - $722,000
$4,021/mo
Price history
| Date | Event | Price |
|---|---|---|
| 9/22/2026 | Listed for sale | $699,999+614.3%$572/sqft |
Source:  Bright MLS #DCDC2284276 Report a problem Bright MLS #DCDC2284276 Report a problem | ||
| 3/25/2021 | Listing removed | -- |
Source:  Long & Foster Broker Feed Report a problem Long & Foster Broker Feed Report a problem | ||
| 2/8/2021 | Listed for rent | $2,467-3.2%$2/sqft |
Source: Long & Foster Broker Feed #DCDC506896 Report a problem | ||
| 1/10/2018 | Listing removed | $2,548$2/sqft |
Source: Long & Foster Real Estate, Inc. #1000127103 Report a problem | ||
| 9/11/2017 | Listed for rent | $2,548$2/sqft |
Source: Long & Foster Real Estate, Inc. #DC10053738 Report a problem | ||
| 8/10/2004 | Sold | $98,000+78.2%$80/sqft |
Source: Public Record Report a problem | ||
| 3/14/2000 | Sold | $55,000$45/sqft |
Source: Public Record Report a problem | ||
Public tax history
| Year | Property taxes | Tax assessment |
|---|---|---|
| 2026 | $5,914 -0.8% | $695,770 -0.8% |
| 2025 | $5,964 +1.1% | $701,670 +1.1% |
| 2024 | $5,899 +1.3% | $693,990 +1.3% |
| 2023 | $5,823 +7.9% | $685,080 +7.9% |
| 2022 | $5,396 +2.3% | $634,880 +2.3% |
| 2021 | $5,273 +5.3% | $620,360 +5.3% |
| 2020 | $5,008 +47% | $589,120 +47% |
| 2018 | $3,407 +8.9% | $400,840 +8.9% |
| 2017 | $3,127 +6.4% | $367,930 +6.4% |
| 2016 | $2,939 +9.9% | $345,780 +9.9% |
| 2015 | $2,674 +17.9% | $314,590 +17.9% |
| 2014 | $2,269 +1.7% | $266,910 +1.7% |
| 2013 | $2,231 -22% | $262,520 -22% |
| 2012 | $2,861 | $336,540 |
| 2011 | $2,861 +4% | $336,540 +4% |
| 2010 | $2,750 -4.7% | $323,480 -4.7% |
| 2009 | $2,884 +7.3% | $339,350 +11.1% |
| 2007 | $2,688 +102.3% | $305,480 +111.4% |
| 2006 | $1,329 +16.7% | $144,470 +21.8% |
| 2005 | $1,139 +12.9% | $118,640 +12.9% |
| 2004 | $1,008 +27.2% | $105,040 +27.2% |
| 2003 | $793 +15% | $82,570 +15% |
| 2002 | $689 -16.5% | $71,799 |
| 2001 | $826 | $71,799 |
Find assessor info on the county website
Monthly payment
Est. payment
Payment breakdown
Explore the cost of this home by adjusting the details. Changes won't be saved.Climate risks
Neighborhood: Southwest Waterfront
Nearby schools
Schools provided by the listing agent
- District: District Of Columbia Public Schools
Source: Bright MLS. This data may not be complete. We recommend contacting the local school district to confirm school assignments for this home.
Similar homes
- $675,0002 bd2 ba1.4k sqftR. L. A. Sw, Washington, DC 20024For Sale
 MLS ID #DCDC2287112, Kelly Martinez, EXP Realty, LLC. Bright MLS
 - $700,0002 bd2 ba1.8k sqft1273 Delaware Ave SW, Washington, DC 20024For Sale
 MLS ID #DCDC2282192, Tricia Messerschmitt, Compass. Bright MLS
 - $725,0003 bd3 ba1k sqftOld City 1, Washington, DC 20024For Sale
 MLS ID #DCDC2264486, Jennifer Chow, RLAH @properties. Bright MLS
 - $750,0002 bd2 ba1.1k sqft126 O St SW, Washington, DC 20024For Sale
 MLS ID #DCDC2279844, Jamal Elebute, Fairfax Realty Premier. Bright MLS
 - $650,0002 bd2 ba1k sqftOld City 1, Washington, DC 20024For SaleMLS ID #DCDC2273948, Evelyn Lugo, Compass. Bright MLS
- $595,0002 bd2 ba1.1k sqft1525 1st St SW, Washington, DC 20024For SaleMLS ID #DCDC2253330, Lea Hartonyan, Samson Properties. Bright MLS
- $799,0003 bd3 ba1.7k sqft1242 Half St SW, Washington, DC 20024For SaleMLS ID #DCDC2279962, Pamela Wye, Compass. Bright MLS
- $689,0002 bd2 ba924 sqft1242 K St SE, Washington, DC 20003For SaleMLS ID #DCDC2286500, Jenn Smira, Compass. Bright MLS
- $799,0002 bd2 ba1.6k sqft427 N St SW, Washington, DC 20024For SaleMLS ID #DCDC2277482, Samuel Pastore, Coldwell Banker Realty - Washington. Bright MLS
- $750,0002 bd2 ba1.4k sqftHarbour Square Codoperative, Washington, DC 20024For SaleMLS ID #DCDC2275022, Claire Chua, Pearson Smith Realty, LLC. Bright MLS
- $639,0002 bd2 ba1.1k sqft81 Q St SW, Washington, DC 20024For SaleMLS ID #DCDC2267592, Kathy Mason, Capital Area Realtors of DC. Bright MLS
- $699,0002 bd3 ba1k sqft919 5th St SE, Washington, DC 20003For SaleMLS ID #DCDC2279526, Meredith Margolis, Compass. Bright MLS
- $700,0002 bd3 ba1.1k sqftThe Avidian, Washington, DC 20003For SaleMLS ID #DCDC2273228, Sanam Vivansia, Realty ONE Group Capital. Bright MLS
- $424,0002 bd2 ba1.4k sqftR. L. A. Sw, Washington, DC 20024For SaleMLS ID #DCDC2287072, David Conforti, AEGIS REALTY COMPANY, LLC. Bright MLS
- $639,9002 bd2 ba915 sqft525 Water Condominium, Washington, DC 20024For SaleMLS ID #DCDC2282880, Stella Da Costa, Keller Williams Capital Properties. Bright MLS
- $645,0003 bd3 ba1.7k sqftR. L. A. Sw, Washington, DC 20024For SaleMLS ID #DCDC2278064, Renee Peres, Compass. Bright MLS
- $674,9952 bd2 ba1.3k sqft1102 K St SE, Washington, DC 20003For SaleMLS ID #DCDC2282228, Chris Burns, TTR Sotheby's International Realty. Bright MLS
- $800,0002 bd2 ba1.6k sqftHarbour Square Owners, Inc., Washington, DC 20002For SaleMLS ID #DCDC2287008, Joseph Himali, RLAH @properties. Bright MLS
- $579,9002 bd2 ba1.2k sqftR. L. A. Sw, Washington, DC 20024For SaleMLS ID #DCDC2270234, Kheri Carter, CENTURY 21 New Millennium. Bright MLS
- $399,0003 bd3 ba1.5k sqft345 O St SW, Washington, DC 20024For SaleMLS ID #DCDC2280110, Evelyn Lugo, Compass. Bright MLS
