Nestled on an expansive 1.13 acre corner lot in the sought after Canyon Oaks community, this stunning single-story estate offers the perfect blend of luxury, comfort, and privacy. Backing to sprawling 10-acre properties, the home provides a serene setting with breathtaking Texas sunset views and exceptional outdoor living. Charming curb appeal is just the beginning in this thoughtfully designed home!
The primary suite is a true retreat, complete with a cozy fireplace and a luxurious ensuite bath. Secondary bedrooms are split creating an ideal layout for family or guests. The well-appointed living, kitchen, and dining spaces are designed for both everyday living and entertaining, highlighted by a warm fireplace in the living room and an impressive wet bar featuring a built-in ice maker and cooling drawers.
The gourmet kitchen, extensively remodeled in 2021, showcases leather-finished granite countertops, commercial-grade stainless steel appliances, built-in refrigerator, dishwasher, oversized walk-in pantry, large built-in wine cooler, double ovens, breakfast bar, and a six-burner gas cooktop with griddle.
Step outside to your backyard oasis featuring a sparkling pool and spa with PebbleTec, tile, and decking updated in 2023. The expansive covered patio and outdoor kitchen, create the ultimate entertaining space!. Additional outdoor highlights include a pergola, fire pit area, removable pool safety fence, and a non potable irrigation well fully serviced and refurbished in 2024. Ample parking with attached 3 car garage and detached garage or workshop.
Additional updates include interior & exterior paint and gutters in 2024, roof replacement, Pella French doors and Bali window treatments added in 2023, windows replaced in 2014 with a 20-year warranty and septic conversion to city sewer in 2026.
This exceptional property combines timeless elegance, modern upgrades, and resort style amenities in one of the area’s most desirable neighborhoods!
Sold
Price Unknown
115 Pheasant Run Rd, Argyle, TX 76226
5beds
3,701sqft
Single Family Residence
Built in 1991
1.13 Acres Lot
$1,242,200 Zestimate®
$--/sqft
$4,387 Estimated rent
Home value
$1,242,200
$1.18M - $1.30M
$4,387/mo
Zestimate® history
Owner options
List your home for rent
$4,387/mo
Rent Zestimate®
Find your next renter with Zillow Rental Manager. Plus, with online applications, you can quickly screen prospective tenants – for free.
$4,387/mo
Rent Zestimate®
Refinance and save
$225/mo
Est. payment
Refinancing to a lower rate could help reduce your monthly payments and save thousands over the life of the loan.
$225/mo
Est. payment
Explore your selling options
Work with a Zillow partner agent
Leverage their expertise and Zillow's premium Showcase listings to get your home seen by more buyers.
Get startedList with your own agent
Get your home in front of millions of buyers by listing it on Zillow.
Learn how to do itSell it yourself
Take full control of how buyers see your home on Zillow by listing For Sale by Owner (FSBO).
List your homeWhat's special
Exceptional outdoor livingLeather-finished granite countertopsFire pit areaCharming curb appealLuxurious ensuite bathPella french doorsExpansive covered patio
Zillow last checked:
Listing updated:
Listed by:
Susan Rickert 0688469 817-354-7653,
Century 21 Mike Bowman, Inc. 817-354-7653,
Rebekah Gilbert 0699931 817-913-3255,
Century 21 Mike Bowman, Inc.
Bought with:
Jessica Hernandez, 0488148
H&O Investments, Inc
Source: NTREIS,MLS#: 21266407
Facts & features
Interior
Bedrooms & bathrooms
- Bedrooms: 5
- Bathrooms: 3
- Full bathrooms: 3
Primary bedroom
- Features: Ceiling Fan(s), Dual Sinks, En Suite Bathroom, Fireplace, Garden Tub/Roman Tub, Separate Shower, Walk-In Closet(s)
- Level: First
- Dimensions: 18 x 16
Bedroom
- Features: Split Bedrooms, Walk-In Closet(s)
- Level: First
- Dimensions: 13 x 11
Bedroom
- Features: Split Bedrooms
- Level: First
- Dimensions: 13 x 11
Bedroom
- Features: Split Bedrooms, Walk-In Closet(s)
- Level: First
- Dimensions: 14 x 13
Bedroom
- Features: Split Bedrooms
- Level: First
- Dimensions: 13 x 11
Primary bathroom
- Features: Built-in Features, Dual Sinks, En Suite Bathroom, Garden Tub/Roman Tub, Stone Counters, Separate Shower
- Level: First
- Dimensions: 15 x 11
Breakfast room nook
- Features: Granite Counters
- Level: First
- Dimensions: 12 x 15
Dining room
- Level: First
- Dimensions: 13 x 12
Other
- Features: Built-in Features, Granite Counters, Separate Shower
- Level: First
- Dimensions: 6 x 8
Other
- Features: Built-in Features, Granite Counters, Linen Closet
- Level: First
- Dimensions: 10 x 7
Kitchen
- Features: Breakfast Bar, Built-in Features, Granite Counters, Pantry, Stone Counters, Walk-In Pantry
- Level: First
- Dimensions: 13 x 12
Living room
- Features: Built-in Features, Ceiling Fan(s)
- Level: First
- Dimensions: 22 x 15
Living room
- Features: Built-in Features
- Level: First
- Dimensions: 23 x 26
Utility room
- Features: Built-in Features, Utility Room
- Level: First
- Dimensions: 16 x 8
Workshop
- Level: First
- Dimensions: 23 x 17
Heating
- Central, Electric
Cooling
- Central Air, Ceiling Fan(s), Electric
Appliances
- Included: Some Gas Appliances, Built-In Refrigerator, Convection Oven, Double Oven, Dishwasher, Disposal, Gas Range, Ice Maker, Plumbed For Gas, Refrigerator, Vented Exhaust Fan, Wine Cooler
- Laundry: Washer Hookup, Dryer Hookup, ElectricDryer Hookup, Laundry in Utility Room
Features
- Wet Bar, Built-in Features, Chandelier, Decorative/Designer Lighting Fixtures, Granite Counters, High Speed Internet, Pantry, Cable TV, Wired for Data, Walk-In Closet(s), Wired for Sound
- Flooring: Carpet, Luxury Vinyl Plank, Tile
- Windows: Window Coverings
- Has basement: No
- Number of fireplaces: 2
- Fireplace features: Gas, Glass Doors, Gas Log, Gas Starter, Living Room, Masonry, Primary Bedroom
Interior area
- Total interior livable area: 3,701 sqft
Property
Parking
- Total spaces: 4
- Parking features: Driveway, Garage Faces Front, Garage, Garage Door Opener, Garage Faces Side, Storage, Workshop in Garage
- Attached garage spaces: 4
Features
- Levels: One
- Stories: 1
- Patio & porch: Front Porch, Patio, Covered
- Exterior features: Lighting, Outdoor Grill, Outdoor Kitchen, Outdoor Living Area, Rain Gutters, Storage
- Has private pool: Yes
- Pool features: Gunite, Heated, In Ground, Outdoor Pool, Pool, Private, Pool Sweep, Pool/Spa Combo
- Fencing: Wood
Lot
- Size: 1.13 Acres
- Features: Back Yard, Corner Lot, Lawn, Landscaped, Level, Subdivision, Sprinkler System, Few Trees
Details
- Additional structures: Garage(s), Pergola, Workshop
- Parcel number: R154259
Construction
Type & style
- Home type: SingleFamily
- Architectural style: Traditional,Detached
- Property subtype: Single Family Residence
Materials
- Brick
- Foundation: Slab
- Roof: Composition
Condition
- Year built: 1991
Utilities & green energy
- Sewer: Public Sewer
- Water: Public, Well
- Utilities for property: Propane, Sewer Available, Underground Utilities, Water Available, Cable Available
Community & HOA
Community
- Security: Smoke Detector(s)
- Subdivision: Canyon Oaks 2 Ph 1
HOA
- Has HOA: Yes
- Services included: Association Management
- HOA fee: $225 annually
- HOA name: Canyon Oaks Hoa
- HOA phone: 972-523-1480
Location
- Region: Argyle
Financial & listing details
- Tax assessed value: $924,000
- Annual tax amount: $14,348
- Date on market: 5/13/2026
- Cumulative days on market: 7 days
- Listing terms: Cash,Conventional,FHA,VA Loan
- Exclusions: Light Fixtures in Secondary Bedrooms (will be replaced with basic fixture), Curtains in Secondary Bedrooms, TV's (mounts stay)
- Road surface type: Asphalt
Price history
| Date | Event | Price |
|---|---|---|
| 6/30/2026 | Sold | -- |
Source: NTREIS #21266407 Report a problem | ||
| 5/31/2026 | Pending sale | $1,265,000$342/sqft |
Source: NTREIS #21266407 Report a problem | ||
| 5/20/2026 | Contingent | $1,265,000+1.2%$342/sqft |
Source: NTREIS #21266407 Report a problem | ||
| 5/13/2026 | Listed for sale | $1,250,000+31.6%$338/sqft |
Source: NTREIS #21266407 Report a problem | ||
| 5/23/2022 | Sold | -- |
Source: NTREIS #20033202 Report a problem | ||
| 4/27/2022 | Pending sale | $950,000$257/sqft |
Source: NTREIS #20033202 Report a problem | ||
| 4/25/2022 | Contingent | $950,000$257/sqft |
Source: NTREIS #20033202 Report a problem | ||
| 4/21/2022 | Listed for sale | $950,000+74.3%$257/sqft |
Source: NTREIS #20033202 Report a problem | ||
| 6/28/2017 | Sold | -- |
Source: Public Record Report a problem | ||
| 5/8/2017 | Pending sale | $545,000$147/sqft |
Source: Briggs Freeman Sotheby's International Realty #13588136 Report a problem | ||
| 4/27/2017 | Listed for sale | $545,000$147/sqft |
Source: Briggs Freeman Sotheby's Int'l #13588136 Report a problem | ||
Public tax history
| Year | Property taxes | Tax assessment |
|---|---|---|
| 2025 | $12,641 -1.5% | $924,000 -0.7% |
| 2024 | $12,830 -11.7% | $930,694 -15.4% |
| 2023 | $14,539 +31.4% | $1,100,000 +56.8% |
| 2022 | $11,061 +7% | $701,620 +11.2% |
| 2021 | $10,340 +8% | $630,960 +10% |
| 2020 | $9,573 -1.2% | $573,600 +2.4% |
| 2019 | $9,688 +3.2% | $560,128 +7% |
| 2018 | $9,384 +7.7% | $523,615 -1.2% |
| 2017 | $8,712 | $529,980 +10% |
| 2016 | $8,712 +5.9% | $481,800 +10% |
| 2015 | $8,223 | $438,000 -0.9% |
| 2014 | $8,223 | $442,129 +5.6% |
| 2013 | $8,223 | $418,724 +0.8% |
| 2012 | -- | $415,447 -0.7% |
| 2011 | -- | $418,552 0% |
| 2010 | -- | $418,710 -1.9% |
| 2009 | -- | $426,656 +0.7% |
| 2007 | $8,533 +1.3% | $423,812 +1.5% |
| 2006 | $8,421 +6% | $417,561 +11.4% |
| 2005 | $7,941 | $374,791 +34.3% |
| 2004 | -- | $279,146 -4.5% |
| 2003 | -- | $292,206 +0% |
| 2002 | -- | $292,085 -1.6% |
| 2001 | -- | $296,816 |
Find assessor info on the county website
Neighborhood: 76226
Nearby homes
- $1,166,6005 bd5 ba4.2k sqft105 Pheasant Run Rd, Argyle, TX 76226Off Market
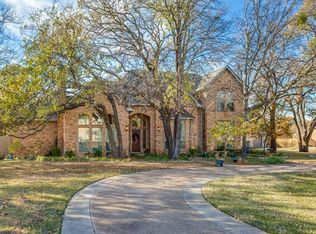
- $1,077,8005 bd5 ba4.4k sqft125 Pheasant Run Rd, Argyle, TX 76226Off Market
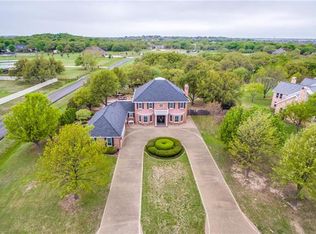
- $943,2004 bd4 ba3.5k sqft110 Pheasant Run Rd, Argyle, TX 76226Off Market
- $914,7004 bd4 ba3.6k sqft100 Pheasant Run Rd, Argyle, TX 76226Off Market
- $821,7003 bd3 ba3.2k sqft135 Pheasant Run Rd, Argyle, TX 76226Off Market
- $846,7004 bd4 ba3k sqft170 Canyon Oaks Dr, Argyle, TX 76226Off Market
- $929,4004 bd4 ba4.1k sqft160 Meadow View Dr, Argyle, TX 76226Off Market
- $768,8003 bd3 ba2.5k sqft190 Canyon Oaks Dr, Argyle, TX 76226Off Market
Nearby schools
GreatSchools rating
- 8/10Dorothy P Adkins Elementary SchoolGrades: PK-5Distance: 0.5 mi
- 9/10Harpool Middle SchoolGrades: 6-8Distance: 2.4 mi
- 7/10Guyer High SchoolGrades: 9-12Distance: 3.7 mi
Schools provided by the listing agent
- Elementary: Dorothy P Adkins
- Middle: Tom Harpool
- High: Guyer
- District: Denton ISD
Source: NTREIS. This data may not be complete. We recommend contacting the local school district to confirm school assignments for this home.
Get a cash offer in 3 minutes
Find out how much your home could sell for in as little as 3 minutes with a no-obligation cash offer.
Estimated market value
$1,242,200
Get a cash offer in 3 minutes
Find out how much your home could sell for in as little as 3 minutes with a no-obligation cash offer.
Estimated market value
$1,242,200
- Texas
- Denton County
- Argyle
- 76226
- 115 Pheasant Run Rd
