Skip main navigation
Accepting backups
  • $1,779,000

    115 Pine Ridge Road, Wilton, CT 06897

    5beds
    4,900sqft
    : Get pre-qualified
    Single Family Residence
    Built in 1965
    2.03 Acres Lot
    $1,893,400 Zestimate®
    $363/sqft
    $-- HOA

    What's special

    Gas fireplaceCozy fireplaceCentral airPrivate officeOverlooks a private deckLarge center islandBeautifully landscaped grounds
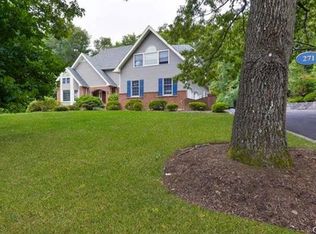
    This stunning fully renovated 5-bedroom, 4 full bath home offers the perfect blend of modern design and comfortable living, set on a private 2.03-acre lot. Featuring an open concept layout with 9-foot ceilings, gleaming hardwood floors, central air, and fresh paint throughout, the home is both stylish and move-in ready. The inviting living room with a cozy fireplace flows seamlessly into the gourmet kitchen, complete with a large center island, Bosch refrigerator, gas range, dishwasher, and built-in microwave. Ample cabinetry is complemented by a wet bar/coffee station and a spacious walk-in pantry, ideal for both everyday living and entertaining. The expansive dining area overlooks a private deck and serene backyard, creating a perfect indoor-outdoor connection. The generous primary suite is a true retreat, featuring two walk-in closets, a gas fireplace, and a private office. Three additional bedrooms provide plenty of space, including one with its own ensuite bath. The fully finished lower level offers exceptional versatility with a mudroom, wine cellar, and a large recreation room complete with a fireplace and built-in bar with quartz countertops. A 3-car garage and beautifully landscaped grounds complete this exceptional property.
    30 days
    |
    1,897
    |
    93
    |

    Zillow last checked:

    Listing updated:

    Listed by:

    Lynne Murphy (203)940-0628,

    Berkshire Hathaway NE Prop. 203-762-8331

    Source: Smart MLS,MLS#: 24164766MLS Logo

      Facts & features

      Interior

      Bedrooms & bathrooms
      • Bedrooms: 5
      • Bathrooms: 4
      • Full bathrooms: 4
      Rooms
      • Room types: Laundry, Wine Cellar
      Primary bedroom
      • Features: High Ceilings, Fireplace, Full Bath, Walk-In Closet(s), Hardwood Floor
      • Level: Main
      Bedroom
      • Features: High Ceilings, Full Bath, Hardwood Floor
      • Level: Main
      Bedroom
      • Features: High Ceilings, Hardwood Floor
      • Level: Main
      Bedroom
      • Features: High Ceilings, Hardwood Floor
      • Level: Main
      Bedroom
      • Level: Lower
      Dining room
      • Features: High Ceilings, Balcony/Deck, Combination Liv/Din Rm, Hardwood Floor
      • Level: Main
      Kitchen
      • Features: High Ceilings, Quartz Counters, Wet Bar, Kitchen Island, Hardwood Floor
      • Level: Main
      Living room
      • Features: High Ceilings, Fireplace, Hardwood Floor
      • Level: Main
      Office
      • Features: High Ceilings, Hardwood Floor
      • Level: Main
      Other
      • Level: Lower
      Rec play room
      • Features: Quartz Counters, Wet Bar, Fireplace, Full Bath
      • Level: Lower
      Heating
      • Hot Water, Hydro Air, Zoned, Oil
      Cooling
      • Ceiling Fan(s), Central Air
      Appliances
      • Included: Gas Range, Microwave, Range Hood, Refrigerator, Dishwasher, Washer, Dryer, Wine Cooler, Electric Water Heater, Water Heater
      • Laundry: Lower Level, Main Level, Mud Room
      Features
      • Wired for Data, Central Vacuum, Open Floorplan, Entrance Foyer
      • Basement: Full,Garage Access,Partially Finished
      • Attic: Walk-up
      • Number of fireplaces: 3
      Interior area
      • Total structure area: 4,900
      • Total interior livable area: 4,900 sqft
      • Finished area above ground: 3,023
      • Finished area below ground: 1,877

      Property

      Parking
      • Total spaces: 3
      • Parking features: Attached, Garage Door Opener
      • Attached garage spaces: 3
      Features
      • Patio & porch: Deck, Patio
      • Exterior features: Rain Gutters, Lighting, Stone Wall
      Lot
      • Size: 2.03 Acres
      • Features: Wetlands, Few Trees, Level, Landscaped, Open Lot
      Details
      • Parcel number: 1923122
      • Zoning: R-2

      Construction

      Type & style
      • Home type: SingleFamily
      • Architectural style: Ranch
      • Property subtype: Single Family Residence
      Materials
      • Shingle Siding, Wood Siding
      • Foundation: Block, Raised
      • Roof: Asphalt
      Condition
      • New construction: No
      • Year built: 1965

      Utilities & green energy

      • Sewer: Septic Tank
      • Water: Well

      Community & HOA

      Community
      • Features: Near Public Transport, Library, Medical Facilities, Park, Public Rec Facilities, Shopping/Mall, Tennis Court(s)
      HOA
      • Has HOA: No
      Location
      • Region: Wilton

      Financial & listing details

      • Price per square foot: $363/sqft
      • Tax assessed value: $875,910
      • Annual tax amount: $21,381
      • Date on market: 4/28/2026
      • Exclusions: As per MLS and List of Inclusions/Exclusions.
      Get pre-qualifiedBe ready to make an offer.
      Connect with an agentGet info on this home, tour, and more.
      Calculate monthly paymentSee if you can afford this home.

        Estimated market value

        $1,893,400

        $1.80M - $2.01M

        $7,974/mo

        Price history

        DateEventPrice
        5/11/2026Contingent$1,779,000$363/sqft
        Source: Berkshire Hathaway HomeServices New England Properties #24164766 Report a problem
        4/28/2026Listed for sale$1,779,000+23.5%$363/sqft
        Source: Smart MLS #24164766 Report a problem
        5/30/2023Sold$1,440,000-3.7%$294/sqft
        Source: Smart MLS #170533817 Report a problem
        3/14/2023Contingent$1,495,000$305/sqft
        Source: Smart MLS #170533817 Report a problem
        1/20/2023Listed for sale$1,495,000+93.5%$305/sqft
        Source: Smart MLS #170533817 Report a problem
        8/15/2022Sold$772,500-2.8%$158/sqft
        Source: Smart MLS #170494974 Report a problem
        7/20/2022Listed for sale$795,000$162/sqft
        Source: William Raveis Real Estate, Mortgage & Insurance #146304 Report a problem
        7/19/2022Contingent$795,000$162/sqft
        Source: Smart MLS #170494974 Report a problem
        6/26/2022Pending sale$795,000$162/sqft
        Source: William Raveis Real Estate, Mortgage & Insurance #170494974 Report a problem
        5/27/2022Listed for sale$795,000+6%$162/sqft
        Source: Smart MLS #170494974 Report a problem
        10/23/2021Listing removed--
        Source: William Raveis Real Estate, Mortgage & Insurance Report a problem
        7/9/2021Price change$750,000-11.8%$153/sqft
        Source: Smart MLS #170396988 Report a problem
        5/11/2021Listed for sale$850,000+14.1%$173/sqft
        Source: Smart MLS #170396988 Report a problem
        12/14/2018Sold$745,000-0.5%$152/sqft
        Source: Smart MLS #170081019 Report a problem
        7/23/2018Price change$749,000-3.9%$153/sqft
        Source: RE/MAX HERITAGE #170081019 Report a problem
        6/18/2018Price change$779,000-1.9%$159/sqft
        Source: RE/MAX HERITAGE #170081019 Report a problem
        6/12/2018Price change$794,000-0.6%$162/sqft
        Source: RE/MAX HERITAGE #170081019 Report a problem
        5/7/2018Listed for sale$799,000-3.1%$163/sqft
        Source: RE/MAX Heritage #170081019 Report a problem
        1/18/2018Listing removed$824,900$168/sqft
        Source: RE/MAX HERITAGE #99193825 Report a problem
        7/19/2017Price change$824,900-2.9%$168/sqft
        Source: RE/MAX Heritage #99193825 Report a problem
        6/2/2017Price change$849,900-0.5%$173/sqft
        Source: RE/MAX Heritage #T10196473 Report a problem
        2/4/2017Listed for sale$854,000-0.6%$174/sqft
        Source: RE/MAX HERITAGE (WESTPORT) #99172731 Report a problem
        12/1/2016Listing removed$859,000$175/sqft
        Source: House Real Estate #B10141091 Report a problem
        5/17/2016Listed for sale$859,000+250.6%$175/sqft
        Source: William Raveis Real Estate #99137377 Report a problem
        1/6/1993Sold$245,000$50/sqft
        Source: Public Record Report a problem

        Public tax history

        YearProperty taxesTax assessment
        2025$21,381 +2%$875,910
        2024$20,969 +39.8%$875,910 +70.8%
        2023$15,001 +3.6%$512,680
        2022$14,473 +1.3%$512,680
        2021$14,288 +1.5%$512,680
        2020$14,078 -3.8%$512,680
        2019$14,632 -13.3%$512,680 -14.3%
        2018$16,874 +1.5%$598,570
        2017$16,622 +1.6%$598,570
        2016$16,365 +1.9%$598,570
        2015$16,060 +1.2%$598,570
        2014$15,868 +2%$598,570
        2013$15,557 -11.3%$598,570 -28.2%
        2012$17,541 +1%$833,280
        2011$17,374 +7.9%$833,280 +4.3%
        2010$16,105 +3%$798,840
        2009$15,641 +1.4%$798,840
        2008$15,426 +16.6%$798,840 +46.3%
        2007$13,235 +3.6%$546,210
        2006$12,776 +3.9%$546,210 +0.1%
        2005$12,300 +5%$545,440
        2004$11,716 +7.3%$545,440 +0.4%
        2003$10,916 +14.9%$543,060 +60.7%
        2001$9,501 +8.5%$338,000 0%
        2000$8,758 +7.6%$338,030
        1999$8,140 $338,030

        Find assessor info on the county website

        Monthly payment

        Est. payment

          Payment breakdown

          Explore the cost of this home by adjusting the details. Changes won't be saved.
          All calculations are estimates and provided by Zillow, Inc. for informational purposes only. Actual amounts may vary.
          HOA fees may include property taxes on listings classified as Co-Ops. Contact the listing agent and/or owner for fee details.
          Mortgage interest rates are dependent on a number of factors, including credit score, down payment, and repayment length. Interest rate data provided by Zillow Group Marketplace, Inc. as of 1/1/1970 from various mortgage lenders with which we have lead or other similar arrangements; the Estimated Payment is an average of those rates.
          See how much you could borrow to make a competitive offer.

          Climate risks

          Neighborhood: 06897

          Getting around

          0 / 100
          Car-Dependent
          25 / 100
          Somewhat Bikeable

          Nearby schools

          GreatSchools rating
          Schools provided by the listing agent
          • Elementary: Miller-Driscoll
          • Middle: Middlebrook,Cider Mill
          • High: Wilton

          Source: Smart MLS. This data may not be complete. We recommend contacting the local school district to confirm school assignments for this home.

          A local agent can set up tours, give advice and negotiate with sellers.

          Browse local experts

          Similar homes

          Skip to the end of the carouselSkip to the beginning of the carousel