Beautiful custom-built home in the desired Planters Ridge subdivision. Long Cane School Zone. Relax on the rocking front porch or the screened-in back deck overlooking the backyard. Open floor plan. The kitchen features stainless steel appliances, custom cabinets with plenty of counter space, granite, and a breakfast area. The large living room has custom-built bookshelves and a gas log fireplace. Master suite with large bathtub, double vanities, and separate shower. A split floor plan. A partially finished basement features a bedroom and an almost-complete bathroom (with materials to finish the basement). Plenty of storage and a large workshop with a garage door. New roof Feb. 2022 and New water heater 2021.Koi pond in the backyard with a KOI fish living there. Take a tour of this home before it is gone.
Active
Price cut: $55K (9/1)
$375,000
115 Planters Ridge Dr, Lagrange, GA 30240
4beds
2,506sqft
Single Family Residence
Built in 2005
0.79 Acres Lot
$372,600 Zestimate®
$150/sqft
$14/mo HOA
What's special
Gas log fireplaceOpen floor planRocking front porchBreakfast areaSeparate showerPlenty of storageDouble vanities
- 97 days
- 265
- 9
Zillow last checked:
Listing updated:
Listed by:
Linda Toppin 470-484-0890,
B.I.B. Realty
Source: GAMLS,MLS#: 10808126
Facts & features
Interior
Bedrooms & bathrooms
- Bedrooms: 4
- Bathrooms: 3
- Full bathrooms: 3
- Main level bathrooms: 2
- Main level bedrooms: 3
Rooms
- Room types: Bonus Room, Family Room, Foyer, Laundry
Dining room
- Features: Separate Room
Kitchen
- Features: Breakfast Area
Heating
- Electric, Central
Cooling
- Ceiling Fan(s), Central Air, Electric, Heat Pump
Appliances
- Included: Dishwasher, Electric Water Heater, Ice Maker, Microwave, Oven/Range (Combo), Refrigerator, Stainless Steel Appliance(s)
- Laundry: In Hall
Features
- Bookcases, Double Vanity, Master On Main Level, Separate Shower, Soaking Tub, Walk-In Closet(s)
- Flooring: Hardwood, Carpet
- Basement: Bath Finished,Daylight,Exterior Entry,Full
- Number of fireplaces: 1
- Fireplace features: Family Room, Gas Log
- Common walls with other units/homes: No Common Walls
Interior area
- Total structure area: 2,506
- Total interior livable area: 2,506 sqft
- Finished area above ground: 1,953
- Finished area below ground: 553
Property
Parking
- Total spaces: 2
- Parking features: Attached, Basement, Garage, Garage Door Opener, Kitchen Level, Off Street
- Has attached garage: Yes
Features
- Levels: Two
- Stories: 2
- Patio & porch: Deck, Porch, Screened
- Exterior features: Sprinkler System
- Fencing: Back Yard,Fenced,Privacy,Wood
Lot
- Size: 0.79 Acres
- Features: Level
- Residential vegetation: Grassed, Partially Wooded
Details
- Additional structures: Kennel/Dog Run, Outbuilding
- Parcel number: 0801 000279
- Special conditions: Covenants/Restrictions
Construction
Type & style
- Home type: SingleFamily
- Architectural style: Brick Front,Ranch
- Property subtype: Single Family Residence
Materials
- Wood Siding, Brick, Block
- Foundation: Block
- Roof: Composition
Condition
- Resale
- New construction: No
- Year built: 2005
Details
- Warranty included: Yes
Utilities & green energy
- Sewer: Septic Tank
- Water: Public
- Utilities for property: Cable Available, Electricity Available, Sewer Available, Water Available
Community & HOA
Community
- Features: None
- Security: Security System, Smoke Detector(s)
- Subdivision: Planters Ridge
HOA
- Has HOA: Yes
- Services included: Maintenance Grounds
- HOA fee: $170 annually
Location
- Region: Lagrange
Financial & listing details
- Price per square foot: $150/sqft
- Tax assessed value: $437,800
- Annual tax amount: $4,776
- Date on market: 7/17/2026
- Cumulative days on market: 97 days
- Listing agreement: Exclusive Right To Sell
- Listing terms: Cash,Conventional,FHA,VA Loan
- Electric utility on property: Yes
Estimated market value
$372,600
$354,000 - $391,000
$2,322/mo
Price history
| Date | Event | Price |
|---|---|---|
| 9/1/2026 | Price change | $375,000-12.8%$150/sqft |
Source:  GAMLS #10808126 Report a problem GAMLS #10808126 Report a problem | ||
| 7/17/2026 | Listed for sale | $430,000+24.3%$172/sqft |
Source: GAMLS #10808126 Report a problem | ||
| 7/25/2022 | Sold | $345,900$138/sqft |
Source: Public Record Report a problem | ||
| 6/17/2022 | Pending sale | $345,900$138/sqft |
Source: GAMLS #20047810 Report a problem | ||
| 6/7/2022 | Listed for sale | $345,900+38.1%$138/sqft |
Source: GAMLS #20047810 Report a problem | ||
| 3/10/2006 | Sold | $250,500$100/sqft |
Source: Public Record Report a problem | ||
Public tax history
| Year | Property taxes | Tax assessment |
|---|---|---|
| 2025 | $1,178 +45.4% | $175,120 +19.4% |
| 2024 | $810 +4.7% | $146,720 +5.3% |
| 2023 | $774 -75.9% | $139,280 +19.1% |
| 2022 | $3,209 -5.3% | $116,960 +2.3% |
| 2021 | $3,387 0% | $114,280 |
| 2020 | $3,387 +0.8% | $114,280 +0.8% |
| 2019 | $3,360 +4.4% | $113,400 +4.3% |
| 2018 | $3,218 0% | $108,680 |
| 2017 | $3,218 +0% | $108,680 0% |
| 2016 | $3,218 0% | $108,700 |
| 2015 | $3,219 -0.2% | $108,700 +3.9% |
| 2014 | $3,224 +3.8% | $104,640 |
| 2013 | $3,107 | $104,640 |
| 2012 | -- | -- |
| 2011 | -- | -- |
| 2010 | -- | -- |
| 2009 | $3,044 +8.5% | $104,640 |
| 2008 | $2,807 | $104,640 +1.7% |
| 2007 | -- | $102,924 |
Find assessor info on the county website
Monthly payment
Est. payment
Payment breakdown
Explore the cost of this home by adjusting the details. Changes won't be saved.Climate risks
Neighborhood: 30240
Nearby schools
Schools provided by the listing agent
- Elementary: Long Cane
- Middle: Long Cane
- High: Troup
Source: GAMLS. This data may not be complete. We recommend contacting the local school district to confirm school assignments for this home.
Similar homes
- $315,0004 bd3 ba2.2k sqft109 Oakdale Dr, Lagrange, GA 30240Active
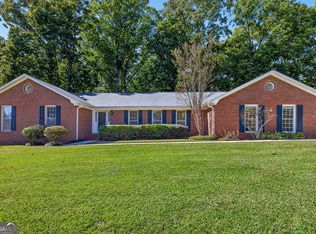
 MLS ID #10876253, Lisa Byer, BHHS Georgia Properties. GAMLS
 - $--3 bd2 ba1.4k sqft3769 Roanoke Rd, Lagrange, GA 30240Auction
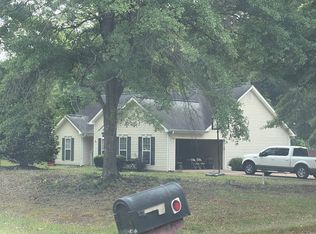 Auction.com 2
 - $399,0003 bd3 ba3.1k sqft1405 Vernon St, Lagrange, GA 30240Active
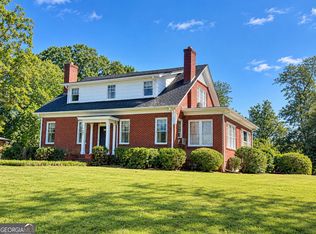 MLS ID #10876010, Kim Burch, Coldwell Banker Spinks Brown. GAMLS
 - $329,9004 bd3 ba2.1k sqft105 Franklin Pl, Lagrange, GA 30240Active
 MLS ID #10826865, Kaley D Hebert, Southern Classic Realtors. GAMLS
 - $289,9004 bd3 ba2k sqft205 Foxdale Ct, Lagrange, GA 30240ActiveMLS ID #10849354, Samuel R. Shaw, Shaw Realty. GAMLS
- $314,0003 bd4 ba2.4k sqft208 Foxdale Ct, Lagrange, GA 30240ActiveMLS ID #10822796, Tanya Pickens, Opendoor Brokerage. GAMLS
- $284,9003 bd2 ba2k sqft103 Bridlewood Dr, Lagrange, GA 30240ActiveMLS ID #10874349, Rob Upchurch, Coldwell Banker Kennon & Parker. GAMLS
- $289,0004 bd3 ba2.3k sqft1403 Vernon Rd, Lagrange, GA 30240ActiveMLS ID #10875889, Kim Burch, Coldwell Banker Spinks Brown. GAMLS
- $309,9004 bd3 ba2k sqft103 Madison Ct, Lagrange, GA 30240ActiveMLS ID #10836592, Tommy Allen Jr., Jason Mitchell Real Estate Georgia. GAMLS
- $385,0003 bd4 ba2.6k sqft876 Newton Rd, Lagrange, GA 30240ActiveMLS ID #10842214, Donnelle Goston, Keller Williams Realty Atl. Partners. GAMLS
- $380,0004 bd3 ba3k sqft126 Ashling Dr, Lagrange, GA 30240ActiveMLS ID #10873544, Team Nicole, Coldwell Banker Kennon & Parker. GAMLS
- $398,5004 bd3 ba2.8k sqft216 Ashford Cir, Lagrange, GA 30240ActiveMLS ID #10828690, Samuel R. Shaw, Shaw Realty. GAMLS
- $299,4003 bd2 ba1.5k sqft104 Huntington Dr, Lagrange, GA 30240ActiveMLS ID #10837759, Axell Garcia, NextHome Legacy Empower Realty. GAMLS
- $349,9004 bd3 ba3.6k sqft214 Highland Trl, Lagrange, GA 30240ActiveMLS ID #10849480, Regenia Andrews, Lokation Real Estate LLC. GAMLS
- $374,9005 bd4 ba3k sqft102 Cameron Pointe Dr, Lagrange, GA 30240ActiveMLS ID #10786555, Rob Upchurch, Coldwell Banker Kennon & Parker. GAMLS
- $369,9004 bd3 ba2.7k sqft126 Copper Creek Dr, Lagrange, GA 30240ActiveMLS ID #10801099, Alexis Clark, Southern Classic Realtors. GAMLS
- $414,9004 bd3 ba2.2k sqft107 Ridgecrest Rd, Lagrange, GA 30240ActiveMLS ID #10848529, Vickie Smith, Go Realty. GAMLS
- $369,9003 bd3 ba2.6k sqft42 Deer Pointe Ct, Lagrange, GA 30240ActiveMLS ID #10829694, Derek Gideon Kite, Gari & Gari Realty. GAMLS
- $409,9004 bd3 ba3.4k sqft227 Ashford Cir, Lagrange, GA 30240ActiveMLS ID #10838374, Rob Upchurch, Coldwell Banker Kennon & Parker. GAMLS
- $345,0004 bd4 ba2.3k sqft133 Ashling Dr, Lagrange, GA 30240ActiveMLS ID #10816736, Lindsey Hammond, Triple R Real Estate LLC. GAMLS
