Skip main navigation
For sale
  • $1,395,000

    115 Red Fox Ridge, Cameron, NC 28326

    3beds
    2,600sqft
    : Get pre-qualified
    Single Family Residence
    Built in 2014
    14.65 Acres Lot
    $1,318,300 Zestimate®
    $537/sqft
    $156/mo HOA

    What's special

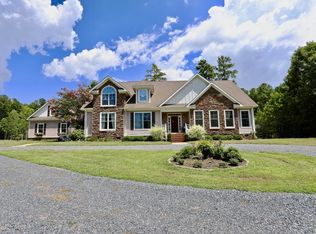
    Equestrian living at Its finest in The Fields at Cameron. Welcome to Willow Pond Farm at 115 Red Fox Ridge -- a breathtaking 14.65-acre equestrian property where luxury living meets the beauty of the Carolina countryside. Offered at $1,395,000, this stunning property delivers everything the discerning horse enthusiast could dream of, wrapped in spectacular natural surroundings with private trails. The approximately 2,600 sq ft home features three bedrooms, a dedicated office, and a thoughtfully designed split bedroom floor plan that offers both privacy and connection. Soaring ceilings with gorgeous wood beams create a custom feel and an open-concept living area flows effortlessly around a cozy fireplace -- the perfect gathering place after a day on the trails. Every room captures sweeping views of your own private pond, and evenings here are punctuated by the kind of vivid sunsets that simply cannot be overstated. Step outside and the farm truly comes alive. A meticulously maintained trail encircles the entire 14.65 acres, giving you a private oasis for morning rides or evening walks. The impressive 4-stall barn is fully equipped with a tack room, grain room, and wash stall -- everything you need to care for your horses in comfort and style. Acres of pastures for your horses to enjoy. A round pen completes the on-property riding setup and the barn offers in and out stalls for the utmost in convenience. And the community amenities? They're right across the street. The Fields offers an extraordinary equestrian lifestyle with maintained riding trails, a dressage ring, a jumper ring, and a cross-country course -- all just steps from your front door. Back in side the custom built home, a spacious 3-car garage with unfinished space above offers exciting potential -- whether a guest suite, studio, or bonus room or just great storage to make this property entirely your own. Schedule your private showing today and experience the magic of 115 Red Fox Ridge for yourself. Come home to Willow Pond Farm! See documents for a full list of custom features.
    12 days
    |
    477
    |
    47
    |

    Likely to sell faster than

    Zillow last checked:

    Listing updated:

    Listed by:

    Jamie McDevitt 910-724-4455,

    McDevitt Town & Country Properties

    Source: Hive MLS,MLS#: 100575203MLS LogoOriginating MLS: Mid Carolina Regional MLS

    Tour with a local agent

      Facts & features

      Interior

      Bedrooms & bathrooms
      • Bedrooms: 3
      • Bathrooms: 3
      • Full bathrooms: 2
      • 1/2 bathrooms: 1
      Rooms
      • Room types: Great Room, Master Bedroom, Office, Bedroom 2, Bedroom 3, Laundry, Dining Room
      Primary bedroom
      • Level: Main
      • Dimensions: 16 x 19
      Bedroom 2
      • Level: Main
      • Dimensions: 14 x 13
      Bedroom 3
      • Level: Main
      • Dimensions: 14 x 13
      Dining room
      • Level: Main
      • Dimensions: 13 x 13
      Great room
      • Level: Main
      • Dimensions: 23 x 21
      Kitchen
      • Level: Main
      • Dimensions: 13 x 13
      Laundry
      • Level: Main
      • Dimensions: 11 x 8
      Office
      • Level: Main
      • Dimensions: 10 x 13
      Heating
      • Heat Pump, Electric
      Cooling
      • Central Air, Heat Pump
      Appliances
      • Included: Electric Cooktop, Washer, Refrigerator, Dryer, Dishwasher, Cooktop
      • Laundry: Laundry Room
      Features
      • Master Downstairs, Walk-in Closet(s), High Ceilings, Mud Room, Pantry, Walk-in Shower, Eat-in Kitchen, Gas Log, Walk-In Closet(s)
      • Flooring: Tile, Wood, Ceramic Tile
      • Attic: Partially Finished,Storage,Walk-In
      • Has fireplace: Yes
      • Fireplace features: Gas Log
      Interior area
      • Total structure area: 2,600
      • Total interior livable area: 2,600 sqft

      Property

      Parking
      • Total spaces: 4
      • Parking features: Garage Faces Side, Circular Driveway, Detached, Additional Parking, Garage
      • Attached garage spaces: 4
      • Has uncovered spaces: Yes
      Features
      • Levels: One
      • Patio & porch: Rear Porch
      • Exterior features: Garden
      • Fencing: Wood,Fenced
      • Has view: Yes
      • View description: Pond, Water
      • Has water view: Yes
      • Water view: Pond,Water
      • Waterfront features: None, Pond
      • Frontage type: Pond Front
      Lot
      • Size: 14.65 Acres
      • Dimensions: 14.65 acres
      • Features: Pond on Lot, Horse Farm, Farm, Pasture, Gentle Sloping
      Details
      • Additional structures: Second Garage, Corral(s), Barn(s), Storage
      • Parcel number: 20050152
      • Zoning: RE
      • Special conditions: Standard
      • Horses can be raised: Yes
      • Horse amenities: Riding Trail, Arena

      Construction

      Type & style
      • Home type: SingleFamily
      • Property subtype: Single Family Residence
      Materials
      • Stucco, Wood Frame
      • Foundation: Crawl Space
      • Roof: Architectural Shingle
      Condition
      • New construction: No
      • Year built: 2014

      Utilities & green energy

      • Sewer: Septic Tank
      • Water: Well
      • Utilities for property: See Remarks

      Community & HOA

      Community
      • Security: Smoke Detector(s)
      • Subdivision: The Fields
      HOA
      • Has HOA: Yes
      • Amenities included: Gated, Maintenance Common Areas, Maintenance Roads, Master Insure, Trail(s)
      • HOA fee: $1,872 annually
      • HOA name: The Fields HOA
      • HOA phone: 910-315-8630
      Location
      • Region: Cameron

      Financial & listing details

      • Price per square foot: $537/sqft
      • Tax assessed value: $797,150
      • Annual tax amount: $3,467
      • Date on market: 5/20/2026
      • Cumulative days on market: 12 days
      • Listing agreement: Exclusive Right To Sell
      • Listing terms: Cash,Conventional,VA Loan
      Get pre-qualifiedBe ready to make an offer.
      Connect with an agentGet info on this home, tour, and more.
      Calculate monthly paymentSee if you can afford this home.

        Estimated market value

        $1,318,300

        $1.25M - $1.38M

        $2,145/mo

        Price history

        DateEventPrice
        5/20/2026Listed for sale$1,395,000+1760%$537/sqft
        Source: Hive MLS #100575203 Report a problem
        6/28/2013Sold$75,000$29/sqft
        Source: Public Record Report a problem

        Public tax history

        YearProperty taxesTax assessment
        2024$3,468 -4.4%$797,150
        2023$3,627 +5.4%$797,150 +18%
        2022$3,441 -3.8%$675,780 +23.7%
        2021$3,578 +1.6%$546,230
        2020$3,523 $546,230
        2019$3,523 $546,230 +12.6%
        2018$3,523 +25.2%$485,310
        2017$2,815 $485,310
        2015$2,815 +2.7%$485,310 +145.4%
        2014$2,742 $197,780

        Find assessor info on the county website

        Monthly payment

        Est. payment

          Payment breakdown

          Explore the cost of this home by adjusting the details. Changes won't be saved.
          All calculations are estimates and provided by Zillow, Inc. for informational purposes only. Actual amounts may vary.
          HOA fees may include property taxes on listings classified as Co-Ops. Contact the listing agent and/or owner for fee details.
          Mortgage interest rates are dependent on a number of factors, including credit score, down payment, and repayment length. Interest rate data provided by Zillow Group Marketplace, Inc. as of 1/1/1970 from various mortgage lenders with which we have lead or other similar arrangements; the Estimated Payment is an average of those rates.
          See how much you could borrow to make a competitive offer.

          Climate risks

          Neighborhood: 28326

          Getting around

          0 / 100
          Car-Dependent
          16 / 100
          Somewhat Bikeable

          Nearby schools

          GreatSchools rating
          Schools provided by the listing agent
          • Elementary: Cameron Elementary
          • Middle: Crain's Creek Middle
          • High: Union Pines High

          Source: Hive MLS. This data may not be complete. We recommend contacting the local school district to confirm school assignments for this home.

          A local agent can set up tours, give advice and negotiate with sellers.

          A local lender can help you make sure your offer is ready when you are.

          Browse local experts

          Similar homes

          Skip to the end of the carouselSkip to the beginning of the carousel