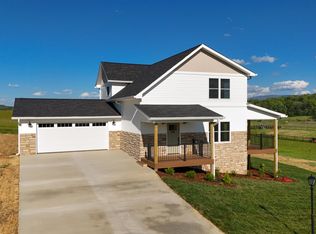
NEW CONSTRUCTION AVAILABLE MAY 2026- Welcome to Model D, Red Tail Ridge's first 2-story offering -- Modern Comfort With Beautiful Mountain Views
This model is a thoughtfully designed 1,800 sq. ft. home that blends modern style with everyday comfort--all set against the backdrop of gorgeous Tennessee mountain views. This two-story plan offers the perfect balance of open-concept living and private retreat spaces, making it ideal for both relaxing and entertaining.
Step inside to an inviting main level featuring a bright, spacious living area, with an open soaring ceiling, a gas fire place and a seamless flow into the kitchen and dining spaces, guest bath and laundry off the garage entrance and a serene main-level primary suite. Large windows fill the home with natural light while showcasing sweeping countryside scenery. Upstairs, you'll find 2 more comfortable bedrooms and 1 beautifully finished bathroom which is part of a the second ensuite bedroom featuring a huge walk-in closet. This level also features a loft that provides many flex space opportunities and more of those mountain views!
A 574 sq. ft., side-entry 2-car garage provides plenty of room for vehicles, storage, or hobby space. Outdoor living is just as impressive, with a 453 sq. ft. covered porch that extends your living space and captures those mountain views year-round.
PLEASE NOTE: Drawn in lines are approximate. Some interior and exterior images in this listing have been digitally enhanced, virtually staged, or modified using AI technologies to illustrate the property's potential. These images are for conceptual and illustrative purposes only. Rooms noted have been virtually staged for decorating ideas only, not to scale or representative of any product. Original, unedited photos are posted next to them, and buyers are encouraged to verify all physical conditions, dimensions, and features in person. All information taken from a third-party source (courthouse/tax records) and to be verified by the buyer/buyer's agent.
New construction
$519,000
115 Red Tail Rdg, Greeneville, TN 37743
3beds
1,785sqft
Single Family Residence, Residential
Built in 2025
1.13 Acres Lot
$514,100 Zestimate®
$291/sqft
$-- HOA
What's special
Gas fireplaceBeautifully finished bathroomGorgeous tennessee mountain viewsSerene main-level primary suiteInviting main levelSweeping countryside sceneryOpen soaring ceiling
- 3 days
- 142
- 16
Likely to sell faster than
Zillow last checked:
Listing updated:
Listed by:
Jamie Kelley 423-747-1086,
Uptown Real Estate Group 423-212-5446
Source: TVRMLS,MLS#: 10001010
Facts & features
Interior
Bedrooms & bathrooms
- Bedrooms: 3
- Bathrooms: 3
- Full bathrooms: 2
- 1/2 bathrooms: 1
Primary bedroom
- Level: Lower
Heating
- Fireplace(s), Heat Pump
Cooling
- Ceiling Fan(s), Heat Pump
Appliances
- Included: Dishwasher, Electric Range, Microwave, Refrigerator
- Laundry: Electric Dryer Hookup, Washer Hookup
Features
- Master Downstairs, Eat-in Kitchen, Granite Counters, Open Floorplan, Pantry, Walk-In Closet(s), See Remarks
- Flooring: Luxury Vinyl, Plank, Tile
- Windows: Insulated Windows
- Basement: Crawl Space
- Number of fireplaces: 1
- Fireplace features: Gas Log, Great Room
Interior area
- Total structure area: 1,785
- Total interior livable area: 1,785 sqft
Property
Parking
- Total spaces: 2
- Parking features: Attached, Garage Door Opener
- Attached garage spaces: 2
Features
- Levels: Two
- Stories: 2
- Patio & porch: Covered, Deck, Front Porch
- Exterior features: Balcony
Lot
- Size: 1.13 Acres
- Dimensions: 107 x 280 x 227 x 280 IRR
- Topography: Cleared
Details
- Parcel number: 110 068.00
- Zoning: A-1
- Other equipment: Dehumidifier
Construction
Type & style
- Home type: SingleFamily
- Architectural style: See Remarks
- Property subtype: Single Family Residence, Residential
Materials
- Stone Veneer, Vinyl Siding
- Foundation: Block
- Roof: Shingle
Condition
- New Construction,Under Construction
- New construction: Yes
- Year built: 2025
Details
- Warranty included: Yes
Utilities & green energy
- Sewer: Septic Tank
- Water: Public
- Utilities for property: Fiber Available, Cable Available, Electricity Connected, Water Connected
Community & HOA
Community
- Subdivision: Red Tail Ridge
HOA
- Has HOA: No
Location
- Region: Greeneville
Financial & listing details
- Price per square foot: $291/sqft
- Date on market: 9/17/2026
- Listing terms: Cash,Conventional,FHA,VA Loan
- Electric utility on property: Yes
Estimated market value
$514,100
$488,000 - $540,000
$2,191/mo
Price history
| Date | Event | Price |
|---|---|---|
| 9/17/2026 | Listed for sale | $519,000-0.1%$291/sqft |
Source: TVRMLS #10001010 Report a problem | ||
| 8/18/2026 | Listing removed | $519,500$291/sqft |
Source: TVRMLS #9989376 Report a problem | ||
| 8/17/2026 | Price change | $519,500-1%$291/sqft |
Source: TVRMLS #9989376 Report a problem | ||
| 7/27/2026 | Price change | $524,500-0.1%$294/sqft |
Source: TVRMLS #9989376 Report a problem | ||
| 12/18/2025 | Listed for sale | $524,900$294/sqft |
Source: TVRMLS #9989376 Report a problem | ||
Public tax history
Tax history is unavailable.
Monthly payment
Est. payment
Payment breakdown
Explore the cost of this home by adjusting the details. Changes won't be saved.Climate risks
Neighborhood: 37743
Nearby schools
Schools provided by the listing agent
- Elementary: Nolichuckey
- Middle: South Greene
- High: South Greene
Source: TVRMLS. This data may not be complete. We recommend contacting the local school district to confirm school assignments for this home.

Similar homes
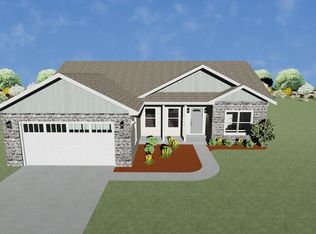
- $519,0003 bd3 ba1.7k sqftLOT 1 Red Tail Rdg, Greeneville, TN 37743New Construction
 MLS ID #711219, Jamie Kelley, Uptown Real Estate Group . Lakeway Area AOR
 - $499,9005 bd3 ba2.2k sqft1417 Upland Ave, Greeneville, TN 37743For Sale
 MLS ID #9997949, Scenysa Dickson. TVRMLS
 - $495,0003 bd2 ba1.8k sqft135 N Massengill Rd, Greeneville, TN 37743For Sale
 MLS ID #10000020, Lindsey Cutshaw. TVRMLS
 - $425,0003 bd3 ba2k sqft40 Par Ln, Greeneville, TN 37743For Sale
 MLS ID #9999617, Vickie Ricker, ALC, ABR, CRS, GRI, GRIM, SRS, SRES. TVRMLS
 - $399,9003 bd2 ba1.2k sqft215 White Sands Rd, Greeneville, TN 37743For SaleMLS ID #712794, Sarah Richards, Spring Mountain Realty, PLLC. Lakeway Area AOR
- $524,0004 bd2 ba2k sqft410 Garden Meadow Rd, Greeneville, TN 37745Active
 MLS ID #1345220, Rick Tipton, Envision Realty Group. East Tennessee Realtors
 - $449,9003 bd2 ba1.6k sqftLOT 9 Emerald Dr, Greeneville, TN 37745New ConstructionMLS ID #712581, Jamie Kelley, Uptown Real Estate Group . Lakeway Area AOR
