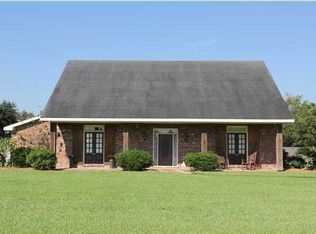
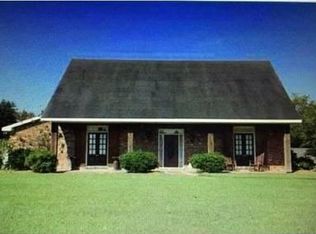
Seller offering $5,000 towards closing cost/proceeds, interest rate buydowns, or allowances, buyer's choice! Some homes simply have more to offer, and this one is a prime example! On an acre tucked away in Duson on a quiet one street subdivision, this completely remodeled property brings together a transformation worth talking about, beautiful outdoor spaces, and a few unexpected extras. The main home features 3 bedrooms, 2 bathrooms, a beautifully reimagined kitchen with a separate butler's pantry, and sunroom or 2nd living area overlooking the backyard. Step outside to an oversized patio with a view! The stretch of land holds gorgeous mature trees & fruit-bearing varities. Out with the old, in with just about everything new! Roof, HVAC, flooring, lighting, fresh paint, and plenty of thoughtful updates throughout. As if that's not enough... there's an entire upstairs apartment! Equally brought back to life, featuring 1 bedroom, 1 bathroom, a living room, kitchenette, private balcony, additional flexible spaces, and a separate new HVAC. Whether accommodating family members, guest, or simply making room for more, there's plenty of versatility here. A little different from the ordinary, in all the right ways. This home is ready to be loved again!
For sale
Price cut: $11K (11/19)
$449,000
115 Ridgela St, Duson, LA 70529
4beds
2,938sqft
Single Family Residence
Built in 1983
1 Acres Lot
$440,600 Zestimate®
$153/sqft
$-- HOA
What's special
Beautiful outdoor spacesAdditional flexible spacesEntire upstairs apartmentFresh paintBeautifully reimagined kitchen
- 29 days
- 1,190
- 209
Zillow last checked:
Listing updated:
Listed by:
Lorelei Adams,
Keller Williams Realty Acadiana 337-735-9300
Source: ROAM MLS,MLS#: 2600009799
Facts & features
Interior
Bedrooms & bathrooms
- Bedrooms: 4
- Bathrooms: 3
- Full bathrooms: 3
Heating
- Central, Electric
Cooling
- Central Air, Ceiling Fan(s)
Appliances
- Included: Disposal, Dishwasher, Electric Range, Ice Maker, Refrigerator, Freezer
- Laundry: Electric Dryer Hookup, Washer Hookup
Features
- Double Vanity, Pantry, Walk-In Closet(s), High Ceilings, Guest Suite, Varied Ceiling Heights, Vaulted Ceiling(s), Cathedral Ceiling(s), Beamed Ceilings, Crown Molding, Built-in Features, Garden Tub
- Flooring: Plank, Tile, Vinyl
- Windows: Bay Window(s), Double Pane Windows, Window Treatments, Aluminum Frames
- Has fireplace: Yes
- Fireplace features: Other
Interior area
- Total interior livable area: 2,938 sqft
Property
Parking
- Total spaces: 7
- Parking features: Garage Door Opener, RV Access/Parking, Garage Faces Side
- Garage spaces: 2
- Carport spaces: 5
Features
- Levels: Two
- Stories: 2
- Fencing: Full,Other,Wood,Gate,Brick
Lot
- Size: 1 Acres
- Dimensions: 141 x 309
- Features: Landscaped, Level
Details
- Additional structures: Guest House, Shed(s)
- Parcel number: 6056162
Construction
Type & style
- Home type: SingleFamily
- Architectural style: Ranch,Split Level,Traditional
- Property subtype: Single Family Residence
Materials
- Brick, Frame, Stucco
- Foundation: Slab
- Roof: Composition
Condition
- Year built: 1983
Utilities & green energy
- Sewer: Septic Tank
- Utilities for property: Cable Available, Fiber Available
Community & HOA
Community
- Features: Acres
- Security: Carbon Monoxide Detector(s), Smoke Detector(s)
- Subdivision: Ridgela Estates
HOA
- Has HOA: No
Location
- Region: Duson
Financial & listing details
- Price per square foot: $153/sqft
- Tax assessed value: $338,480
- Annual tax amount: $2,989
- Date on market: 10/22/2026
- Listing terms: 1031 Exchange,Cash,Conventional,FHA,VA Loan,Private Financing Available
- Road surface type: Paved
Estimated market value
$440,600
$419,000 - $463,000
$2,311/mo
Price history
| Date | Event | Price |
|---|---|---|
| 11/19/2026 | Price change | $449,000-2.4%$153/sqft |
Source:  ROAM MLS #2600009799 Report a problem | ||
| 10/23/2026 | Listed for sale | $460,000+240.7%$157/sqft |
Source: ROAM MLS #2600009799 Report a problem | ||
| 5/11/2026 | Sold | -- |
Source: ROAM MLS #2600001691 Report a problem | ||
| 4/13/2026 | Pending sale | $135,000$46/sqft |
Source:  RAA #2600001691 Report a problem | ||
| 3/26/2026 | Price change | $135,000-10%$46/sqft |
Source: RAA #2600001691 Report a problem | ||
| 3/4/2026 | Listed for sale | $150,000+15.4%$51/sqft |
Source: RAA #2600001691 Report a problem | ||
| 11/10/2025 | Listing removed | $130,000$44/sqft |
Source:  GSREIN #2516633 Report a problem | ||
| 10/20/2025 | Price change | $130,000-7.1%$44/sqft |
Source: GSREIN #2516633 Report a problem | ||
| 10/11/2025 | Price change | $140,000-6.7%$48/sqft |
Source: GSREIN #2516633 Report a problem | ||
| 10/3/2025 | Price change | $150,000-24.6%$51/sqft |
Source: GSREIN #2516633 Report a problem | ||
| 9/19/2025 | Price change | $199,000-9.5%$68/sqft |
Source: GSREIN #2516633 Report a problem | ||
| 8/27/2025 | Price change | $220,000-4.3%$75/sqft |
Source: GSREIN #2516633 Report a problem | ||
| 8/20/2025 | Price change | $230,000-4.2%$78/sqft |
Source: GSREIN #2516633 Report a problem | ||
| 8/13/2025 | Listed for sale | $240,000$82/sqft |
Source: GSREIN #2516633 Report a problem | ||
| 12/29/1988 | Sold | -- |
Source: Agent Provided Report a problem | ||
Public tax history
| Year | Property taxes | Tax assessment |
|---|---|---|
| 2025 | $2,989 | $33,848 |
| 2024 | $2,989 +5.8% | $33,848 +5.5% |
| 2023 | $2,825 0% | $32,086 |
| 2022 | $2,826 -0.4% | $32,086 |
| 2021 | $2,837 +0.1% | $32,086 |
| 2020 | $2,834 +5.2% | $32,086 |
| 2019 | $2,694 -2.1% | $32,086 |
| 2018 | $2,752 +179.7% | $32,086 +69% |
| 2017 | $984 | $18,988 +35.9% |
| 2015 | $984 +257.9% | $13,974 +30.4% |
| 2013 | $275 -0.7% | $10,720 |
| 2011 | $277 +0.2% | $10,720 |
| 2010 | $277 -0.1% | $10,720 |
| 2008 | $277 +123.7% | $10,720 +20% |
| 2006 | $124 +1% | $8,930 |
| 2005 | $123 +107% | $8,930 +8.8% |
| 2002 | $59 +5.7% | $8,210 |
| 2001 | $56 | $8,210 +29.5% |
| 2000 | -- | $6,340 |
Find assessor info on the county website
Monthly payment
Est. payment
Payment breakdown
Explore the cost of this home by adjusting the details. Changes won't be saved.Climate risks
Neighborhood: 70529
Nearby schools
Schools provided by the listing agent
- Elementary: C S Burke
- Middle: Judice
- High: Acadiana
Source: ROAM MLS. This data may not be complete. We recommend contacting the local school district to confirm school assignments for this home.

Similar homes
- $458,5004 bd3 ba2.4k sqft200 Buffalo Run, Lafayette, LA 70503For Sale
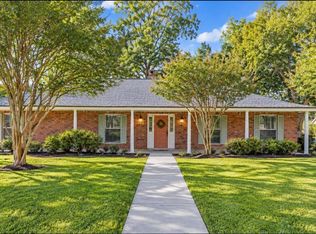
 MLS ID #200OKV, Marsha Vining, Coldwell Banker Trahan Real Estate Group. ROAM MLS
- $439,9994 bd3 ba2.6k sqft127 Beau Coteau Pkwy, Broussard, LA 70518For Sale
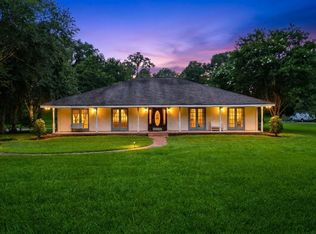 MLS ID #200JCE, James Keaty, Keaty Real Estate Team. ROAM MLS
- $448,0004 bd3 ba2.9k sqft123 Urbana Dr, Lafayette, LA 70506For Sale
 MLS ID #2600006766, Christine Van Eaton, Real Broker, LLC. ROAM MLS
- $444,9004 bd3 ba2.5k sqft138 Cape Town Ave, Youngsville, LA 70592For Sale
 MLS ID #2600000414, Korie Brunet, Dream Home Realty, LLC. ROAM MLS
- $369,9004 bd3 ba2.6k sqft112 Marla Dr, Lafayette, LA 70508For SaleMLS ID #2500006035, Shelly Hebert, Keaty Real Estate Team. ROAM MLS
- $399,9004 bd3 ba3.1k sqft213 Miller St, Lafayette, LA 70503For SaleMLS ID #2600009387, Jenn Stonicher, Keller Williams Realty Acadiana. ROAM MLS
- $369,0004 bd3 ba2.8k sqft300 Wildlife Dr, Lafayette, LA 70507For SaleMLS ID #2600005887, Adrienne Doucet, Real Broker, LLC. ROAM MLS
- $495,0003 bd3 ba2.9k sqft106 Teche Dr, Lafayette, LA 70503For SaleMLS ID #2500004598, Arla Slaughter, Compass. ROAM MLS
- $499,9004 bd4 ba3.9k sqft203 Autumn Oak Bnd, Lafayette, LA 70508For SaleMLS ID #2600005032, Corey Fontenot, Compass. ROAM MLS
- $439,8004 bd3 ba2.4k sqft210 Santander Dr, Youngsville, LA 70592For SaleMLS ID #2600004305, Lisa Nguyen, Keller Williams Realty Acadiana. ROAM MLS
- $449,9004 bd3 ba2.1k sqft201 Sunset Palm Ct, Youngsville, LA 70592For SaleMLS ID #200EWM, Carrie Billeaud, eXp Realty, LLC. ROAM MLS
- $368,0004 bd3 ba2.4k sqft305 Redoak Cir, Lafayette, LA 70506For SaleMLS ID #2600002953, Yanli Foshee, Real Broker, LLC. ROAM MLS
- $420,0005 bd3 ba2.3k sqft412 Habitat Rdg, Broussard, LA 70518For SaleMLS ID #2600009838, Attiya Smith, Cachet Real Estate, LLC. ROAM MLS
- $460,0004 bd3 ba2.1k sqft1104 Huval St, Broussard, LA 70518For SaleMLS ID #2600009424, Maxwell Jones, Evolve Realty, LLC. ROAM MLS
- $475,0004 bd3 ba2.4k sqft209 Big Lake Run, Youngsville, LA 70592For SaleMLS ID #2600005524, Angi Trahan, Compass. ROAM MLS
- $560,0003 bd4 ba2.5k sqft304 Monteigne Dr, Lafayette, LA 70506For SaleMLS ID #2600005763, Jeanette Kibodeaux, Summit Homes Realty, LLC. ROAM MLS
- $320,0004 bd3 ba2.9k sqft301 Upland Dr, Lafayette, LA 70506For SaleMLS ID #2600001823, Michele Ezell, Keaty Real Estate Team. ROAM MLS
- $490,0003 bd2 ba2k sqft311B Villager Ave, Scott, LA 70583For SaleMLS ID #2600008664, Blaise Verret, eXp Realty, LLC. ROAM MLS
