This gorgeous home features an incredible wooded view from the rear deck and back of the house with ample wildlife! Current owners have done many updates in their short time of owning it. Yes the driveway is steep yet manageable and the view and the setting is worth it. Three levels of living provides so much flexibility. Come check out this home and experience what it could be like to feel like you're in a vacation setting every day.
For sale
Price cut: $5.1K (8/22)
$299,900
115 Ridgewood Forest Rd, Saint Albans, WV 25177
3beds
2,767sqft
Single Family Residence
Built in 1980
0.76 Acres Lot
$291,300 Zestimate®
$108/sqft
$-- HOA
What's special
Three levels of livingAmple wildlife
- 98 days
- 529
- 38
Zillow last checked:
Listing updated:
Listed by:
Thomas Pratt,
Epique Realty 512-387-0722
Source: KVBR,MLS#: 284357 Originating MLS: Kanawha Valley Board of REALTORS
Originating MLS: Kanawha Valley Board of REALTORSFacts & features
Interior
Bedrooms & bathrooms
- Bedrooms: 3
- Bathrooms: 4
- Full bathrooms: 2
- 1/2 bathrooms: 2
Primary bedroom
- Description: Primary Bedroom
- Level: Upper
- Dimensions: 16x15.9
Bedroom 2
- Description: Bedroom 2
- Level: Upper
- Dimensions: 15x11
Bedroom 3
- Description: Bedroom 3
- Level: Upper
- Dimensions: 12.6x11.9
Dining room
- Description: Dining Room
- Level: Main
- Dimensions: 13.4x12.5
Family room
- Description: Family Room
- Level: Main
- Dimensions: 18x15.3
Kitchen
- Description: Kitchen
- Level: Main
- Dimensions: 18.11x13.5
Living room
- Description: Living Room
- Level: Main
- Dimensions: 15.6x12.6
Recreation
- Description: Rec Room
- Level: Lower
- Dimensions: 26.9x15.1
Utility room
- Description: Utility Room
- Level: Main
- Dimensions: 6x5
Heating
- Heat Pump
Cooling
- Central Air
Appliances
- Included: Dishwasher, Electric Range, Microwave
Features
- Separate/Formal Dining Room, Eat-in Kitchen
- Flooring: Carpet, Hardwood, Tile
- Windows: Insulated Windows
- Basement: Full
- Has fireplace: No
Interior area
- Total interior livable area: 2,767 sqft
Property
Parking
- Total spaces: 2
- Parking features: Attached, Basement, Garage, Two Car Garage
- Attached garage spaces: 2
Features
- Levels: Two
- Stories: 2
- Patio & porch: Deck
- Exterior features: Deck
Lot
- Size: 0.76 Acres
Details
- Parcel number: 200017003100020009
Construction
Type & style
- Home type: SingleFamily
- Architectural style: Two Story
- Property subtype: Single Family Residence
Materials
- Brick, Drywall, Vinyl Siding
- Roof: Composition,Shingle
Condition
- Year built: 1980
Utilities & green energy
- Sewer: Public Sewer
- Water: Public
Community & HOA
HOA
- Has HOA: No
Location
- Region: Saint Albans
Financial & listing details
- Price per square foot: $108/sqft
- Annual tax amount: $2,314
- Date on market: 7/6/2026
- Cumulative days on market: 97 days
Estimated market value
$291,300
$277,000 - $306,000
$2,368/mo
Price history
| Date | Event | Price |
|---|---|---|
| 8/22/2026 | Price change | $299,900-1.7%$108/sqft |
Source:  KVBR #284357 Report a problem KVBR #284357 Report a problem | ||
| 7/26/2026 | Price change | $305,000-4.7%$110/sqft |
Source: KVBR #284357 Report a problem | ||
| 7/6/2026 | Listed for sale | $319,900+16.5%$116/sqft |
Source: KVBR #284357 Report a problem | ||
| 4/19/2024 | Sold | $274,500$99/sqft |
Source: KVBR #270888 Report a problem | ||
| 3/7/2024 | Pending sale | $274,500$99/sqft |
Source: KVBR #270888 Report a problem | ||
| 2/23/2024 | Listed for sale | $274,500-3.9%$99/sqft |
Source: KVBR #270888 Report a problem | ||
| 2/19/2024 | Listing removed | -- |
Source: KVBR #267601 Report a problem | ||
| 1/5/2024 | Listed for sale | $285,500$103/sqft |
Source: KVBR #267601 Report a problem | ||
| 12/18/2023 | Pending sale | $285,500$103/sqft |
Source: KVBR #267601 Report a problem | ||
| 10/27/2023 | Price change | $285,500-6.4%$103/sqft |
Source: KVBR #267601 Report a problem | ||
| 9/5/2023 | Price change | $305,000-7.5%$110/sqft |
Source: KVBR #266574 Report a problem | ||
| 8/18/2023 | Listed for sale | $329,900$119/sqft |
Source: KVBR #266574 Report a problem | ||
Public tax history
Tax history is unavailable.
Monthly payment
Est. payment
Payment breakdown
Explore the cost of this home by adjusting the details. Changes won't be saved.Climate risks
Neighborhood: 25177
Nearby schools
Schools provided by the listing agent
- Elementary: Central
- Middle: Mckinley
- High: Saint Albans
Source: KVBR. This data may not be complete. We recommend contacting the local school district to confirm school assignments for this home.
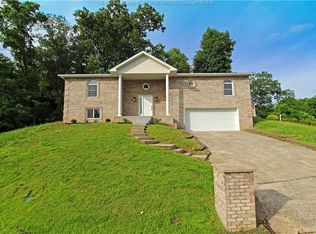
- $274,5003 bd2 ba2.7k sqft115 Ridgewood Frst, Saint Albans, WV 25177Sold
- $11,000-- bd-- ba-- sqftRidgewood Forest Rd, Saint albans, WV 25177Off Market
- $313,0004 bd3 ba2.4k sqft113 Ridgewood Frst, Saint Albans, WV 25177Off Market
- $272,0004 bd3 ba2.7k sqft112 Ridgewood Frst, Saint Albans, WV 25177Off Market
Similar homes
- $269,9004 bd3 ba2.9k sqft241 Lakeview Dr, Saint Albans, WV 25177For Sale
 MLS ID #285528, Sandi Elswick. KVBR
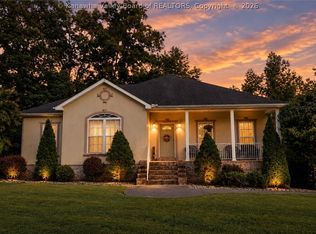
 - $319,9003 bd2 ba2.4k sqft6 Rolling Oaks Ests, Saint Albans, WV 25177For Sale
 MLS ID #285075, Robert Bonecutter. KVBR
 - $349,0003 bd3 ba2.7k sqft1287 Hillcrest Dr, Saint Albans, WV 25177For Sale
 MLS ID #285418, Suzette Pate. KVBR
 - $279,0004 bd4 ba3.5k sqft4915 Coal River Rd, Tornado, WV 25202For Sale
 MLS ID #283990, Stephanie Cavender. KVBR
