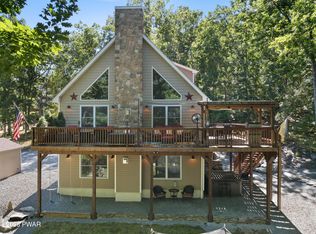
Custom-Built Poconos Home | 3 Bedrooms | 3 Full Baths | 3,600+ Sq Ft | Main-Floor Living | 2.49 Acres | Finished Lower Level | Current STR Use | Near Lake Wallenpaupack, Woodloch & Ski Big BearExperience refined mountain living in this thoughtfully designed 3,600+ sq ft custom-built home in the scenic Poconos Lake Region. Built for long-term comfort, energy efficiency, and ease of living, this home combines quality craftsmanship with smart, practical details.Set on 2.49 acres across two parcels, a 1.18-acre homesite plus an adjoining 1.31-acre buildable lot, the property offers privacy, flexibility, and peaceful wooded surroundings. The home is designed for comfortable main-floor living, while the finished lower level adds space for guests, recreation, work, or hobbies.The main level features hardwood floors, an open layout, wide hallways, pocket doors, and a gourmet kitchen with Bosch appliances, handcrafted custom cabinetry, pop-up counter receptacles, remote-controlled shades, abundant storage, and premium finishes. The primary suite includes a walk-in closet with pass-through access to the laundry/pantry area.Additional features include high-efficiency HVAC, energy-efficient windows, extra insulation, metal roof, whole-house generator, smart-home technology, Ring camera system, and an oversized garage with EV charger, Tesla prewiring, floor drain, and storage.The finished lower level includes a family room, wet bar, bedroom, full bath, and office/flex room. Outdoor living includes a covered front porch, screened rear porch, Trex deck, stone patio, and wooded surroundings.Located in a private community with a 110-acre lake, pool, clubhouse, playground, and more. The home is currently used as a short-term rental with recent rental activity, offering flexibility for personal use or investment.Convenient to Lake Wallenpaupack, Ski Big Bear, Woodloch Resort, golf, hiking, restaurants, shopping, and year-round Pocono recreation.
For sale
$850,000
115 Ridgewood Ln, Hawley, PA 18428
3beds
3,633sqft
Single Family Residence
Built in 2019
2.49 Acres Lot
$-- Zestimate®
$234/sqft
$125/mo HOA
What's special
Premium finishesFinished lower levelHandcrafted custom cabinetryRemote-controlled shadesFamily roomWide hallwaysCovered front porch
- 134 days
- 362
- 15
Zillow last checked:
Listing updated:
Listed by:
Wendy Lee Schurgot 570-618-3090,
Lake Homes Realty, LLC 866-525-3466
Source: PWAR as distributed by MLS GRID,MLS#: PW261595
Facts & features
Interior
Bedrooms & bathrooms
- Bedrooms: 3
- Bathrooms: 3
- Full bathrooms: 3
Primary bedroom
- Description: Hardwood floors
- Area: 203.7
- Dimensions: 15 x 13.58
Bedroom 2
- Description: Hardwood floors
- Area: 177.38
- Dimensions: 13.75 x 12.9
Bedroom 3
- Description: Tile floors
- Area: 237.59
- Dimensions: 15.58 x 15.25
Primary bathroom
- Description: Walk in closet 9'8 x 6'3 with pass through to laundry
- Area: 83.84
- Dimensions: 9.67 x 8.67
Bathroom 2
- Description: Full bath
- Area: 58.62
- Dimensions: 9.5 x 6.17
Bathroom 3
- Description: Full bath
- Area: 71.4
- Dimensions: 11.9 x 6
Dining room
- Description: Hardwood floors
- Area: 150
- Dimensions: 15 x 10
Family room
- Description: Tile floor, sliders to back stone patio
- Area: 1077.75
- Dimensions: 33.08 x 32.58
Gym
- Description: Plumbed for a sink
- Area: 131.7
- Dimensions: 13.17 x 10
Kitchen
- Description: Custom cabinets, hardwood floors
- Area: 180
- Dimensions: 15 x 12
Laundry
- Description: Laundry/Pantry with access to screened in porch and deck
- Area: 118.19
- Dimensions: 15.25 x 7.75
Living room
- Description: Hardwood floors
- Area: 545.36
- Dimensions: 32.08 x 17
Office
- Description: Den, Office, Overflow space for guests
- Area: 143.19
- Dimensions: 13.42 x 10.67
Other
- Description: Bar area
- Area: 128.41
- Dimensions: 13.17 x 9.75
Utility room
- Description: Mechanical Room
- Area: 180.78
- Dimensions: 17.5 x 10.33
Heating
- Forced Air, Zoned, Propane, Heat Pump, Humidity Control
Cooling
- Ceiling Fan(s), Whole House Fan, Zoned, Humidity Control, Heat Pump, Central Air
Appliances
- Included: Dishwasher, Washer, Water Softener Owned, Water Softener, Water Purifier Owned, Water Purifier, Water Heater, Humidifier, Tankless Water Heater, Stainless Steel Appliance(s), Self Cleaning Oven, Refrigerator, Range Hood, Microwave, Ice Maker, Freezer, Gas Water Heater, Gas Range, Gas Oven, Exhaust Fan, Dryer
- Laundry: Laundry Room
Features
- Bar, Walk-In Closet(s), Wet Bar, Storage, Solar Tube(s), Smart Thermostat, Smart Light(s), Smart Home, Smart Camera(s)/Recording, Recessed Lighting, Pantry, Open Floorplan, Natural Woodwork, High Speed Internet, High Ceilings, Granite Counters, Eat-in Kitchen, Double Vanity, Ceiling Fan(s), Built-in Features, Bookcases, Bidet
- Flooring: Ceramic Tile, Hardwood
- Basement: Concrete,Walk-Out Access,Interior Entry,Heated,Full,French Drain,Finished,Exterior Entry,Daylight
- Attic: Attic Storage,Floored,Pull Down Stairs,Storage
- Has fireplace: No
Interior area
- Total structure area: 3,633
- Total interior livable area: 3,633 sqft
- Finished area above ground: 1,904
- Finished area below ground: 1,729
Video & virtual tour
Property
Parking
- Total spaces: 4
- Parking features: Attached, Unpaved, Garage, Off Street, Gravel, Garage Faces Side, Garage Door Opener, Driveway
- Garage spaces: 2
- Has uncovered spaces: Yes
Features
- Levels: Two
- Stories: 1
- Patio & porch: Deck, Patio, Screened, Enclosed, Front Porch
- Exterior features: Smart Camera(s)/Recording, Smart Lock(s), Smart Light(s)
- Pool features: Association, Community
- Has view: Yes
- View description: Trees/Woods
- Body of water: Tink Wig Lake
Lot
- Size: 2.49 Acres
- Features: Back Yard, Rectangular Lot, Wooded, Views, Rolling Slope, Level, Many Trees, Front Yard, Few Trees, Cleared
Details
- Additional parcels included: 016.040149 Lot 323 Section 3 DB/PG 2666/584
- Parcel number: 016.040148 022449
- Zoning: Residential
- Other equipment: Air Purifier, Generator
Construction
Type & style
- Home type: SingleFamily
- Architectural style: Ranch
- Property subtype: Single Family Residence
Materials
- Roof: Metal
Condition
- New construction: No
- Year built: 2019
Utilities & green energy
- Electric: 200+ Amp Service, Generator
- Sewer: Septic Tank
- Water: Well
Community & HOA
Community
- Features: Clubhouse, Pool, Playground, Lake
- Security: Smoke Detector(s)
- Subdivision: Tink Wig Mountain Lake Estates
HOA
- Has HOA: Yes
- Amenities included: Basketball Court, Shuffleboard Court, Snow Removal, Pool, Meeting Room, Playground, Picnic Area, Outdoor Ice Skating, Clubhouse
- Services included: Snow Removal, Trash
- HOA fee: $1,504 annually
- Second HOA fee: $1,113 one time
Location
- Region: Hawley
Financial & listing details
- Price per square foot: $234/sqft
- Tax assessed value: $41,510
- Annual tax amount: $5,488
- Date on market: 5/24/2026
- Cumulative days on market: 135 days
- Listing terms: Cash,VA Loan,FHA,Conventional
- Exclusions: Furnishings and personal items
- Road surface type: Paved
Estimated market value
Not available
Estimated sales range
Not available
Not available
Price history
| Date | Event | Price |
|---|---|---|
| 5/24/2026 | Listed for sale | $850,000$234/sqft |
Source:  PWAR as distributed by MLS GRID #PW261595 Report a problem PWAR as distributed by MLS GRID #PW261595 Report a problem | ||
| 9/30/2025 | Listing removed | $850,000$234/sqft |
Source: PMAR #PM-130187 Report a problem | ||
| 3/7/2025 | Listed for sale | $850,000$234/sqft |
Source: PWAR as distributed by MLS GRID #PW250512 Report a problem | ||
| 11/6/2024 | Listing removed | $850,000$234/sqft |
Source: PWAR as distributed by MLS GRID #PW241405 Report a problem | ||
| 5/16/2024 | Listed for sale | $850,000$234/sqft |
Source: PWAR as distributed by MLS GRID #PW241405 Report a problem | ||
Public tax history
| Year | Property taxes | Tax assessment |
|---|---|---|
| 2025 | $5,337 +8% | $41,510 |
| 2024 | $4,941 +3.7% | $41,510 |
| 2023 | $4,765 +2.2% | $41,510 |
| 2022 | $4,661 +1.8% | $41,510 |
| 2021 | $4,578 | $41,510 |
| 2020 | $4,578 +1611.5% | $41,510 +1560.4% |
| 2019 | $267 +1.6% | $2,500 |
| 2018 | $263 | $2,500 |
| 2017 | -- | $2,500 |
| 2016 | -- | $2,500 |
| 2015 | -- | $2,500 |
| 2014 | -- | $2,500 |
| 2013 | -- | $2,500 |
| 2012 | -- | $2,500 |
| 2011 | -- | $2,500 |
| 2010 | -- | $2,500 |
Find assessor info on the county website
Monthly payment
Est. payment
Payment breakdown
Explore the cost of this home by adjusting the details. Changes won't be saved.Climate risks
Neighborhood: 18428
Similar homes
- $899,0005 bd4 ba2.7k sqft61 Gravity Rd, Hawley, PA 18428For Sale

 MLS ID #PW261935, Lorraine Collins, Associate Broker, Davis R. Chant - Lake Wallenpaupack. PWAR as distributed by MLS GRID
 - $584,9003 bd3 ba2.8k sqft118 Navajo Ct, Hawley, PA 18428For Sale
 MLS ID #PW262560, Tina Haser, Iron Valley R E Innovate. PWAR as distributed by MLS GRID
 - $799,9994 bd3 ba3.1k sqft301 Powderhorn Dr, Lackawaxen, PA 18435For Sale
 MLS ID #PW263221, Alicia Kowalik, Wallenpaupack Realty. PWAR as distributed by MLS GRID
 - $469,0003 bd3 ba2.5k sqft9 N Star Ct, Hawley, PA 18428For Sale
 MLS ID #PW262975, Lorraine Collins, Associate Broker, Davis R. Chant - Lake Wallenpaupack. PWAR as distributed by MLS GRID
 - $850,0003 bd3 ba3.1k sqft127 High Meadow Dr, Milford, PA 18337For SaleMLS ID #PW262014, Josephine Contrastano, Associate Broker, CENTURY 21 Country Lake Homes - Lords Valley. PWAR as distributed by MLS GRID
- $430,0004 bd2 ba2.1k sqft185 Laurel Cir, Hawley, PA 18428For SaleMLS ID #PW263025, Linda Hanf, Lake Homes Realty, LLC. PWAR as distributed by MLS GRID
- $450,0003 bd3 ba2.8k sqft64 Applewood Dr, Hawley, PA 18428For SaleMLS ID #PW263252, Dara Larsen, Iron Valley R E Tri-State. PWAR as distributed by MLS GRID
- $715,0004 bd5 ba3.5k sqft802 Green Ct, Lords Valley, PA 18428For SaleMLS ID #PW263203, Patty Magie, Davis R. Chant - Lords Valley. PWAR as distributed by MLS GRID
- $425,0003 bd4 ba2.7k sqft154 Forest Ridge Dr, Hawley, PA 18428For SaleMLS ID #PW262132, Deanna M Mazzotta, Keller Williams RE Hawley. PWAR as distributed by MLS GRID
- $849,0004 bd3 ba2.4k sqft381 Milanville Rd, Beach Lake, PA 18405For SaleMLS ID #PW262528, Trudessa Batzel, Iron Valley R E Innovate. PWAR as distributed by MLS GRID
- $1,200,0003 bd5 ba2.2k sqft135 Hemlock Point Ct, Hawley, PA 18428For SaleMLS ID #PW261309, Wendy Ann Creamer, Wallenpaupack Realty. PWAR as distributed by MLS GRID
- $610,0004 bd4 ba3.7k sqft802 Overlook Ct, Hawley, PA 18428For SaleMLS ID #PW262527, Josephine Contrastano, Associate Broker, CENTURY 21 Country Lake Homes - Lords Valley. PWAR as distributed by MLS GRID
- $795,0004 bd4 ba4.4k sqft2971 Lake Ariel Hwy, Honesdale, PA 18431For SaleMLS ID #PW263082, Tim Meagher, RE/MAX WAYNE. PWAR as distributed by MLS GRID
- $659,9005 bd4 ba3.2k sqft106 Quarry Ln, Tafton, PA 18464For SaleMLS ID #PW261585, Jessica A Black, Davis R. Chant - Lake Wallenpaupack. PWAR as distributed by MLS GRID
- $777,7773 bd4 ba3.9k sqft130 Rodeo Dr, Hawley, PA 18428New ConstructionMLS ID #PW253430, Alyssa M Greibesland, Davis R. Chant - Lords Valley. PWAR as distributed by MLS GRID
- $675,0003 bd3 ba2.3k sqft108 Briar Ct, Lackawaxen, PA 18435For SaleMLS ID #PW263078, Wendy Ann Creamer, Wallenpaupack Realty. PWAR as distributed by MLS GRID
- $995,0005 bd3 ba3.3k sqft150 Robin Way, Lackawaxen, PA 18435For SaleMLS ID #PW262201, Philip Arasimowicz, Davis R. Chant - Lake Wallenpaupack. PWAR as distributed by MLS GRID
- $799,9004 bd3 ba1.9k sqft19 Arrowhead Lane, Narrowsburg, NY 12764For Sale
 MLS ID #981958, Dawn J. Curreri, Listing by: Eagle Valley Realty. OneKey® MLS as distributed by MLS GRID
 - $489,0004 bd3 ba3k sqft130 Ozark Rd, Tafton, PA 18464For SaleMLS ID #PW260900, Maxwell Stevens, Berkshire Hathaway HomeServices Pocono Real Estate Hawley. PWAR as distributed by MLS GRID
- $599,9994 bd3 ba3k sqft34 Hidden Ct, Honesdale, PA 18431For SaleMLS ID #PW263442, Tim Meagher, RE/MAX WAYNE. PWAR as distributed by MLS GRID
