Set on nearly two acres and within walking distance of acclaimed Stuard Elementary, this beautifully renovated residence offers a refined blend of thoughtful updates, generous living spaces and a private, countryside setting.
Filled with natural light, the open floor plan is complemented by wide-plank hickory hardwood floors, fresh paint and updated lighting throughout. The kitchen features white granite countertops, subway tile backsplash, stainless steel appliances and a window above the sink framing views of the backyard. An office or formal dining room offers additional flexibility, while the expanded laundry room includes added storage and a custom mud bench.
All four bedrooms are conveniently located on the first floor. The remodeled primary suite is a private retreat with a beautifully updated bath featuring new countertops, a soaking tub, seamless glass shower and spacious walk-in closet. Upstairs, an oversized game room offers exceptional versatility as a media room, fitness space, additional living area or potential fifth bedroom.
Designed for both entertaining and everyday enjoyment, the outdoor spaces are equally impressive. A large, covered flagstone patio overlooks the heavily treed grounds and rock lagoon-style chlorine pool. The property adjoins acres of common open space, creating a remarkable sense of privacy and peaceful countryside views. A fenced raised-bed garden and chicken coop, which conveys with the property, complete the setting.
Additional features include a three-car garage, new carpet, new light fixtures, a recently added full bath downstairs and an HVAC system less than five years old. A rare opportunity to enjoy nearly two acres, extensive updates and a serene setting in Aledo ISD.
For sale
$775,000
115 Rim Rock Rd, Aledo, TX 76008
4beds
2,906sqft
Single Family Residence
Built in 1999
1.82 Acres Lot
$-- Zestimate®
$267/sqft
$-- HOA
What's special
Rock lagoon-style chlorine poolUpdated lighting throughoutOpen floor planFresh paintNew light fixturesFilled with natural lightWide-plank hickory hardwood floors
- 14 days
- 911
- 97
Likely to sell faster than
Zillow last checked:
Listing updated:
Listed by:
Sara Watkins 0680042 817-731-8466,
Briggs Freeman Sotheby's Int'l 817-731-8466
Source: NTREIS,MLS#: 21369720
Facts & features
Interior
Bedrooms & bathrooms
- Bedrooms: 4
- Bathrooms: 3
- Full bathrooms: 3
Primary bedroom
- Features: Dual Sinks, Double Vanity, Separate Shower, Walk-In Closet(s)
- Level: First
- Dimensions: 17 x 14
Bedroom
- Features: Split Bedrooms, Walk-In Closet(s)
- Level: First
- Dimensions: 12 x 12
Bedroom
- Features: Split Bedrooms, Walk-In Closet(s)
- Level: First
- Dimensions: 12 x 12
Bedroom
- Features: Split Bedrooms, Walk-In Closet(s)
- Level: First
- Dimensions: 11 x 11
Dining room
- Level: First
- Dimensions: 13 x 12
Kitchen
- Features: Breakfast Bar, Kitchen Island, Stone Counters
- Level: First
- Dimensions: 17 x 14
Living room
- Level: First
- Dimensions: 24 x 17
Living room
- Level: Second
- Dimensions: 19 x 15
Utility room
- Features: Utility Room
- Level: First
- Dimensions: 9 x 6
Heating
- Central, Electric
Cooling
- Central Air, Electric
Appliances
- Included: Some Gas Appliances, Dishwasher, Electric Cooktop, Electric Oven, Disposal, Microwave, Plumbed For Gas, Vented Exhaust Fan
- Laundry: Electric Dryer Hookup
Features
- High Speed Internet, Vaulted Ceiling(s), Wired for Sound
- Flooring: Carpet
- Has basement: No
- Number of fireplaces: 1
- Fireplace features: Wood Burning
Interior area
- Total interior livable area: 2,906 sqft
Video & virtual tour
Property
Parking
- Total spaces: 3
- Parking features: Common
- Attached garage spaces: 3
Features
- Levels: Two
- Stories: 2
- Patio & porch: Covered, Deck
- Exterior features: Deck
- Pool features: Diving Board, Pool, Pool Sweep
- On waterfront: Yes
- Waterfront features: Creek
Lot
- Size: 1.82 Acres
- Features: Acreage, Back Yard, Interior Lot, Lawn, Many Trees
Details
- Parcel number: R000006524
Construction
Type & style
- Home type: SingleFamily
- Architectural style: Traditional,Detached
- Property subtype: Single Family Residence
Materials
- Brick, Rock, Stone
- Foundation: Slab
- Roof: Composition
Condition
- Resale
- Year built: 1999
Utilities & green energy
- Sewer: Public Sewer
- Water: Public
- Utilities for property: Sewer Available, Water Available
Community & HOA
Community
- Security: Security System, Fire Alarm, Smoke Detector(s)
- Subdivision: Deer Creek Ph Vii
HOA
- Has HOA: Yes
- HOA name: Deer Creek
- HOA phone: 855-289-6007
Location
- Region: Aledo
Financial & listing details
- Price per square foot: $267/sqft
- Tax assessed value: $534,850
- Annual tax amount: $9,464
- Date on market: 8/26/2026
- Cumulative days on market: 15 days
- Listing terms: Cash,Conventional,FHA,VA Loan
Estimated market value
Not available
Estimated sales range
Not available
Not available
Price history
| Date | Event | Price |
|---|---|---|
| 8/26/2026 | Listed for sale | $775,000$267/sqft |
Source: NTREIS #21369720 Report a problem | ||
| 4/14/2017 | Sold | -- |
Source: Agent Provided Report a problem | ||
Public tax history
| Year | Property taxes | Tax assessment |
|---|---|---|
| 2025 | $7,790 -1.7% | $534,850 -2.9% |
| 2024 | $7,926 +6.3% | $551,000 -4.3% |
| 2023 | $7,457 -15.6% | $575,930 +30.9% |
| 2022 | $8,832 -2% | $439,900 |
| 2021 | $9,016 +9.4% | $439,900 +15.9% |
| 2020 | $8,241 -0.1% | $379,570 |
| 2019 | $8,253 +3.7% | $379,570 +10.1% |
| 2018 | $7,960 +5.1% | $344,610 |
| 2017 | $7,574 +9.1% | $344,610 +10.1% |
| 2016 | $6,941 +16.4% | $313,030 |
| 2015 | $5,962 | $313,030 +9.9% |
| 2014 | $5,962 | $284,730 |
| 2013 | -- | $284,730 |
| 2012 | -- | $284,730 |
| 2011 | -- | $284,730 -4% |
| 2010 | -- | $296,660 +852.7% |
| 2009 | -- | $31,140 |
| 2008 | -- | -- |
| 2007 | -- | -- |
| 2006 | -- | -- |
| 2004 | -- | $257,010 |
| 2003 | -- | $257,010 |
| 2002 | -- | $257,010 +2.5% |
| 2001 | -- | $250,820 |
| 2000 | -- | $250,820 |
Find assessor info on the county website
Monthly payment
Est. payment
Payment breakdown
Explore the cost of this home by adjusting the details. Changes won't be saved.Climate risks
Neighborhood: 76008
Nearby schools
Schools provided by the listing agent
- Elementary: Stuard
- Middle: Aledo
- High: Aledo
- District: Aledo ISD
Source: NTREIS. This data may not be complete. We recommend contacting the local school district to confirm school assignments for this home.

Similar homes
- $750,0005 bd4 ba4.3k sqft381 Creek Bend Dr, Aledo, TX 76008For Sale
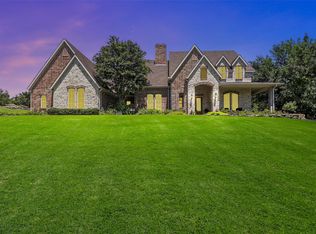 MLS ID #21379330, Reecinda Smith. NTREIS
 - $750,0004 bd4 ba3.9k sqft100 Canyon Ridge Trl, Aledo, TX 76008For Sale
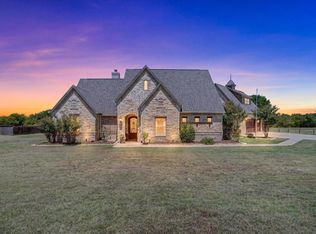 MLS ID #21360012, Matthew Brown. NTREIS
 - $799,0004 bd4 ba3.4k sqft114 Southwest Dr, Aledo, TX 76008For Sale
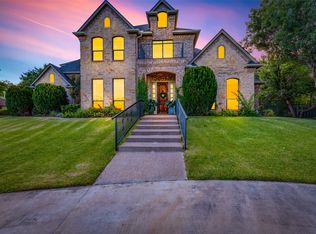 MLS ID #21285638, Tanya Cannon. NTREIS
 - $690,0003 bd4 ba3.4k sqft137 Lakeview Dr, Aledo, TX 76008For Sale
 MLS ID #21253770, Sandra Mccormick. NTREIS
