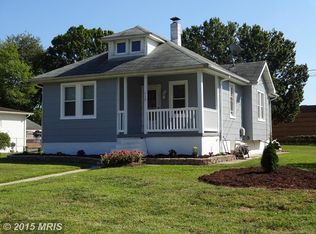
Some homes simply check the boxes. This one gives you a reason to be excited about coming home. Tucked into a fantastic Essex neighborhood, 115 Riverside Road offers a combination that is increasingly hard to find: a charming, well-maintained home with a large, level backyard, detached garage, abundant off-street parking, and a wonderful sense of openness and privacy. With the property backing to the school, you get a spacious rear setting that feels remarkably expansive and gives you room to enjoy the outdoors, entertain, garden, play, or simply relax. Inside, the home delivers the character buyers hope to find, paired with the updates they want. The beautifully updated kitchen with granite counters and breakfast bar creates a natural gathering place, while the open living and dining areas, recessed lighting, crown molding, gas fireplace, and covered front porch add warmth and personality throughout. Dual-zone HVAC, a partially finished-ready basement, and generous storage provide the practical conveniences that make everyday living easy. And then there is the detached garage—a true bonus for storage, hobbies, projects, a workshop, or simply keeping your vehicles protected. But what may ultimately make this property special is the feeling you get when you are here. It has space, charm, functionality, and a setting that is difficult to replicate. This is more than a house to see on a screen—it is a property you need to experience in person. Come walk the yard. Sit on the porch. Picture the gatherings, the quiet mornings, the projects in the garage, and the life you could build here. You may quickly understand why a home like this is worth seeing—and worth owning. Mortgage savings may be available for buyers of this listing.
For sale
$329,000
115 Riverside Rd, Baltimore, MD 21221
3beds
1,456sqft
Single Family Residence
Built in 1919
10,000 Square Feet Lot
$-- Zestimate®
$226/sqft
$-- HOA
What's special
Gas fireplacePartially finished-ready basementGenerous storageDual-zone hvacCharming well-maintained homeLarge level backyardDetached garage
- 15 days
- 504
- 65
Likely to sell faster than
Zillow last checked:
Listing updated:
Listed by:
Walter Colquitt 410-491-2281,
Redfin Corp 4102028454
Source: Bright MLS,MLS#: MDBC2175188
Facts & features
Interior
Bedrooms & bathrooms
- Bedrooms: 3
- Bathrooms: 2
- Full bathrooms: 1
- 1/2 bathrooms: 1
- Main level bathrooms: 1
Basement
- Area: 728
Heating
- Forced Air, Natural Gas
Cooling
- Central Air, Electric
Appliances
- Included: Stainless Steel Appliance(s), Refrigerator, Ice Maker, Cooktop, Dishwasher, Microwave, Electric Water Heater
Features
- Crown Molding, Recessed Lighting, Combination Kitchen/Dining, Upgraded Countertops, Soaking Tub
- Basement: Unfinished
- Number of fireplaces: 1
- Fireplace features: Gas/Propane
Interior area
- Total structure area: 2,184
- Total interior livable area: 1,456 sqft
- Finished area above ground: 1,456
- Finished area below ground: 0
Property
Parking
- Total spaces: 1
- Parking features: Garage Faces Rear, Detached, Driveway
- Garage spaces: 1
- Has uncovered spaces: Yes
Accessibility
- Accessibility features: None
Features
- Levels: Three
- Stories: 3
- Pool features: None
Lot
- Size: 10,000 Square Feet
Details
- Additional structures: Above Grade, Below Grade
- Parcel number: 04151516000040
- Zoning: RESIDENTIAL
- Special conditions: Standard
Construction
Type & style
- Home type: SingleFamily
- Architectural style: Colonial
- Property subtype: Single Family Residence
Materials
- Vinyl Siding, Brick
- Foundation: Other
Condition
- New construction: No
- Year built: 1919
Utilities & green energy
- Sewer: Public Sewer
- Water: Public
Community & HOA
Community
- Subdivision: Back River Highlands
HOA
- Has HOA: No
Location
- Region: Baltimore
Financial & listing details
- Price per square foot: $226/sqft
- Tax assessed value: $291,400
- Annual tax amount: $3,210
- Date on market: 9/25/2026
- Listing agreement: Exclusive Right To Sell
- Ownership: Fee Simple
Estimated market value
Not available
Estimated sales range
Not available
Not available
Price history
| Date | Event | Price |
|---|---|---|
| 9/25/2026 | Listed for sale | $329,000+9.5%$226/sqft |
Source:  Bright MLS #MDBC2175188 Report a problem Bright MLS #MDBC2175188 Report a problem | ||
| 6/5/2023 | Sold | $300,500+5.4%$206/sqft |
Source: Bright MLS #MDBC2065384 Report a problem | ||
| 5/15/2023 | Contingent | $285,000$196/sqft |
Source: Bright MLS #MDBC2065384 Report a problem | ||
| 5/11/2023 | Listed for sale | $285,000+217%$196/sqft |
Source: Bright MLS #MDBC2065384 Report a problem | ||
| 3/26/2014 | Listing removed | $89,900$62/sqft |
Source: RE/MAX ADVANTAGE REALTY #BA8200887 Report a problem | ||
| 10/11/2013 | Listed for sale | $89,900-10%$62/sqft |
Source: RE/MAX ADVANTAGE REALTY #BA8200887 Report a problem | ||
| 7/21/2013 | Listing removed | $99,900-35%$69/sqft |
Source: RE/MAX ADVANTAGE REALTY #BA7889331 Report a problem | ||
| 5/29/2013 | Sold | $153,750+37.3%$106/sqft |
Source: Public Record Report a problem | ||
| 3/11/2013 | Sold | $112,000+12.1%$77/sqft |
Source: Public Record Report a problem | ||
| 1/17/2013 | Listed for sale | $99,900-37.6%$69/sqft |
Source: RE/MAX ADVANTAGE REALTY #BA7889331 Report a problem | ||
| 4/6/2007 | Sold | $160,000$110/sqft |
Source: Public Record Report a problem | ||
Public tax history
| Year | Property taxes | Tax assessment |
|---|---|---|
| 2026 | $4,230 +9.7% | $291,400 +10% |
| 2025 | $3,857 +33.5% | $264,867 +11.1% |
| 2024 | $2,889 +12.5% | $238,333 +12.5% |
| 2023 | $2,567 +6.6% | $211,800 |
| 2022 | $2,407 +7.1% | $211,800 +14.2% |
| 2021 | $2,248 +7.6% | $185,467 +7.6% |
| 2020 | $2,088 +1.7% | $172,300 |
| 2019 | $2,053 +1.8% | $172,300 +3.5% |
| 2018 | $2,017 +1.8% | $166,433 +1.8% |
| 2017 | $1,982 -7.7% | $163,500 |
| 2016 | $2,147 | $163,500 |
| 2015 | $2,147 | $163,500 -4.3% |
| 2014 | $2,147 | $170,800 |
| 2013 | -- | $170,800 |
| 2012 | -- | $170,800 -6.9% |
| 2011 | -- | $183,500 +12.4% |
| 2010 | -- | $163,192 +14.2% |
| 2009 | -- | $142,876 +16.6% |
| 2008 | -- | $122,560 +8.6% |
| 2007 | -- | $112,830 +9.4% |
| 2006 | -- | $103,100 +10.4% |
| 2005 | -- | $93,370 +2.6% |
| 2004 | -- | $91,040 +2.6% |
| 2003 | -- | $88,710 +2.7% |
| 2002 | -- | $86,380 +1.5% |
| 2001 | -- | $85,142 |
Find assessor info on the county website
Monthly payment
Est. payment
Payment breakdown
Explore the cost of this home by adjusting the details. Changes won't be saved.Climate risks
Neighborhood: 21221
Nearby schools
Schools provided by the listing agent
- District: Baltimore County Public Schools
Source: Bright MLS. This data may not be complete. We recommend contacting the local school district to confirm school assignments for this home.
Similar homes
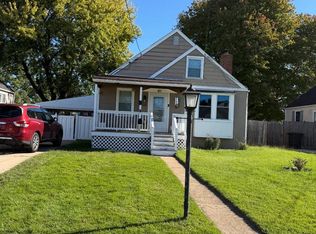
- $359,0004 bd2 ba1.4k sqft411 Margaret Ave, Essex, MD 21221For Sale
 MLS ID #MDBC2178038, William Ortega, Signature Home Realty LLC. Bright MLS
 - $--3 bd2 ba1.4k sqft1635 Hopewell Ave, Baltimore, MD 21221Auction
 Auction.com 2
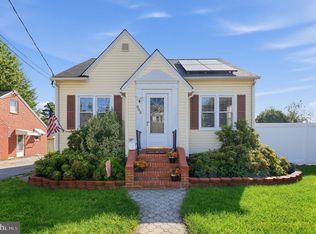
 - $370,0004 bd2 ba1.8k sqft805 Mace Ave, Baltimore, MD 21221For Sale
 MLS ID #MDBC2174976, Ali Haghgoo, EXP Realty, LLC. Bright MLS
 - $--4 bd1 ba1.7k sqft432 S Taylor Ave, Essex, MD 21221AuctionAuction.com 2
- $349,9003 bd2 ba1.1k sqft310 Stillwater Rd, Baltimore, MD 21221For SaleMLS ID #MDBC2174634, Bethanie Fincato, Cummings & Co. Realtors. Bright MLS
- $334,9004 bd2 ba1.5k sqft710 Mace Ave, Baltimore, MD 21221For SaleMLS ID #MDBC2172408, Rick Lake, Advance Realty, Inc.. Bright MLS
- $296,0003 bd1 ba1.3k sqft936 Barron Ave, Baltimore, MD 21221For SaleMLS ID #MDBC2176238, Amanda Branham, Iron Valley Real Estate Charm City. Bright MLS
- $312,0004 bd2 ba1.4k sqft113 Margaret Ave, Baltimore, MD 21221For SaleMLS ID #MDBC2167980, Stacie Gentzler, Cummings & Co. Realtors. Bright MLS
- $382,5003 bd3 ba1.5k sqft405 S Taylor Ave, Essex, MD 21221For SaleMLS ID #MDBC2170850, Reggie Butler, CENTURY 21 Envision. Bright MLS
- $269,9003 bd2 ba1k sqft8 Plateau Rd, Baltimore, MD 21221For SaleMLS ID #MDBC2175200, Bev Rich, Realm Realty LLC. Bright MLS
- $309,9003 bd2 ba1.7k sqft919 Martin Rd, Baltimore, MD 21221For SaleMLS ID #MDBC2171616, Donna Steffe, RE/MAX Components. Bright MLS
- $349,0004 bd2 ba1.3k sqft1326 Goodwood Ave, Essex, MD 21221For SaleMLS ID #MDBC2172676, Camille Easterday, Real Broker, LLC. Bright MLS
- $359,9003 bd2 ba1.9k sqft14 Tulip Tree Ct, Baltimore, MD 21221For SaleMLS ID #MDBC2168148, shelley kerby, Real Estate Professionals, Inc.. Bright MLS
- $319,9003 bd2 ba1.7k sqft6529 Corkley Rd, Rosedale, MD 21237For SaleMLS ID #MDBC2174784, Ava Waite, Keller Williams Gateway LLC. Bright MLS
- $265,0003 bd1 ba1.1k sqft807 Platinum Ave, Baltimore, MD 21221For SaleMLS ID #MDBC2172058, Olivia Darlak, Advance Realty, Inc.. Bright MLS
- $260,0002 bd2 ba1.4k sqft1 Goeller Ave, Essex, MD 21221For SaleMLS ID #MDBC2170322, Mrs. Rebecca Martin, Realm Realty LLC. Bright MLS
- $324,9004 bd2 ba1.6k sqft28 Chandelle Rd, Baltimore, MD 21220For SaleMLS ID #MDBC2177776, Ann Fechner, Cummings & Co. Realtors. Bright MLS
- $269,9005 bd2 ba1.4k sqft610 N Stuart St, Baltimore, MD 21221For SaleMLS ID #MDBC2168354, Aviva Karpe, Cummings & Co. Realtors. Bright MLS
- $374,9004 bd2 ba1.9k sqft921 Homberg Ave, Essex, MD 21221For SaleMLS ID #MDBC2175632, Jamie Koehler, Cummings & Co. Realtors. Bright MLS
