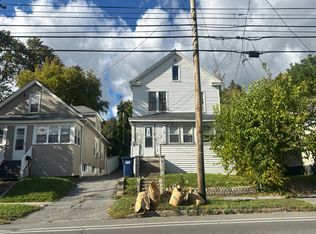
Rich in character and classic architectural details, this spacious Syracuse home offers an opportunity to restore its charm and create something truly special. Natural woodwork, hardwood floors, and a gracious, open front porch reflect the timeless appeal of an earlier era.
The main level features a formal living room with fireplace, an elegant formal dining room, and a convenient half bath. Four bedrooms are located on the second floor, while the third floor offers additional flexible space, historically used as a bedroom but not recognized as a legal bedroom, along with unfinished attic storage.
A detached two-car garage adds convenience, and the partially finished basement provides additional space with potential for future enhancement.
The home retains many of its original features and will benefit from comprehensive updating, including the kitchen and basement. The asking price reflects the property's current condition and offers an opportunity for a buyer with vision to thoughtfully renovate and make it their own.
A pre-listing home inspection is available for review, providing additional insight as you consider the possibilities.
A home with character, space, and the opportunity to create a lasting vision of your own.
Pending
$249,900
115 Rugby Rd, Syracuse, NY 13206
4beds
2,112sqft
Single Family Residence
Built in 1924
9,500 Square Feet Lot
$-- Zestimate®
$118/sqft
$-- HOA
What's special
Partially finished basementDetached two-car garageGracious open front porchNatural woodworkElegant formal dining roomHardwood floors
- 20 days
- 2,749
- 286
Zillow last checked:
Listing updated:
Listed by:
Real Broker NY LLC 855-450-0442,
Gretchen M. Metnick 315-383-5256
Source: NYSAMLSs,MLS#: S1720955 Originating MLS: Syracuse
Facts & features
Interior
Bedrooms & bathrooms
- Bedrooms: 4
- Bathrooms: 3
- Full bathrooms: 2
- 1/2 bathrooms: 1
- Main level bathrooms: 1
Heating
- Gas, Forced Air
Appliances
- Included: Built-In Range, Built-In Oven, Dishwasher, Electric Cooktop, Gas Water Heater, Microwave, Refrigerator
- Laundry: In Basement
Features
- Ceiling Fan(s), Separate/Formal Dining Room, Entrance Foyer, Eat-in Kitchen, Separate/Formal Living Room, Other, See Remarks, Natural Woodwork, Window Treatments
- Flooring: Hardwood, Laminate, Varies
- Windows: Drapes
- Basement: Full,Partially Finished
- Number of fireplaces: 1
Interior area
- Total structure area: 2,112
- Total interior livable area: 2,112 sqft
Video & virtual tour
Property
Parking
- Total spaces: 2
- Parking features: Detached, Garage
- Garage spaces: 2
Features
- Levels: Two
- Stories: 2
- Patio & porch: Open, Porch
- Exterior features: Blacktop Driveway
Lot
- Size: 9,500 Square Feet
- Dimensions: 50 x 190
- Features: Near Public Transit, Rectangular, Rectangular Lot, Residential Lot
Details
- Parcel number: 31150002100000070040000000
- Special conditions: Trust
Construction
Type & style
- Home type: SingleFamily
- Architectural style: Historic/Antique
- Property subtype: Single Family Residence
Materials
- Wood Siding
- Foundation: Block
- Roof: Asphalt,Shingle
Condition
- Resale
- Year built: 1924
Utilities & green energy
- Sewer: Connected
- Water: Connected, Public
- Utilities for property: High Speed Internet Available, Sewer Connected, Water Connected
Community & HOA
Community
- Subdivision: Oak Rdg
Location
- Region: Syracuse
Financial & listing details
- Price per square foot: $118/sqft
- Tax assessed value: $150,000
- Annual tax amount: $7,261
- Date on market: 10/9/2026
- Cumulative days on market: 15 days
- Listing terms: Cash,Conventional,FHA,VA Loan
Estimated market value
Not available
Estimated sales range
Not available
$2,443/mo
Price history
| Date | Event | Price |
|---|---|---|
| 10/22/2026 | Pending sale | $249,900$118/sqft |
Source:  NYSAMLSs #S1720955 Report a problem | ||
| 10/9/2026 | Listed for sale | $249,900$118/sqft |
Source: NYSAMLSs #S1720955 Report a problem | ||
Public tax history
| Year | Property taxes | Tax assessment |
|---|---|---|
| 2025 | -- | $150,000 +6.4% |
| 2024 | -- | $141,000 |
| 2023 | -- | $141,000 |
| 2022 | -- | $141,000 |
| 2021 | -- | $141,000 |
| 2020 | -- | $141,000 +11.9% |
| 2019 | -- | $126,000 |
| 2018 | -- | $126,000 |
| 2017 | $4,990 +156.5% | $126,000 |
| 2016 | $1,945 | $126,000 |
| 2015 | -- | $126,000 |
| 2014 | -- | $126,000 |
| 2013 | -- | $126,000 |
| 2012 | -- | $126,000 |
| 2011 | -- | $126,000 |
| 2010 | -- | $126,000 |
| 2009 | -- | $126,000 |
| 2008 | -- | $126,000 |
| 2007 | -- | $126,000 +5% |
| 2006 | -- | $120,000 |
| 2005 | -- | $120,000 |
| 2004 | -- | $120,000 |
| 2003 | -- | $120,000 |
| 2002 | -- | $120,000 |
| 2001 | -- | $120,000 |
| 2000 | -- | $120,000 |
Find assessor info on the county website
Monthly payment
Climate risks
Neighborhood: Eastwood
Nearby schools
Schools provided by the listing agent
- Elementary: Salem Hyde Elementary
- Middle: Lincoln Middle
- High: Henninger High
- District: Syracuse
Source: NYSAMLSs. This data may not be complete. We recommend contacting the local school district to confirm school assignments for this home.


Similar homes
- $239,9003 bd2 ba1.5k sqft225 Paul Ave, Syracuse, NY 13206For Sale

 MLS ID #S1724406, Christina Dischiave, Listing by: Coldwell Banker Prime Prop,Inc. NYSAMLSs
- $249,9003 bd3 ba1.8k sqft130 Clifton Pl, Syracuse, NY 13206For Sale
 MLS ID #S1713571, Nicole McNeilly, Listing by: Acropolis Realty Group LLC. NYSAMLSs
- $--4 bd1 ba1.7k sqft1617 Burnet Ave, Syracuse, NY 13206Auction
 Auction.com 2
- $199,9003 bd2 ba1.8k sqft349 Hillsdale Ave, Syracuse, NY 13206For Sale
 MLS ID #S1725453, Daniel M Frederick, Listing by: Keller Williams Syracuse. NYSAMLSs
- $330,0004 bd4 ba1.7k sqft260 Shotwell Park, Syracuse, NY 13206For SaleMLS ID #S1715142, Lynn Pirro Burns, Listing by: Howard Hanna Real Estate. NYSAMLSs
- $225,0003 bd2 ba1.7k sqft215 Candee Ave, Syracuse, NY 13224For SaleMLS ID #S1725052, Sean Hagan, Listing by: Limestone Creek Properties LLC. NYSAMLSs
- $175,0004 bd1 ba1.4k sqft117 Paul Ave, Syracuse, NY 13206For SaleMLS ID #S1721410, Andrew Alpern, Listing by: Oak Tree Real Estate. NYSAMLSs
- $164,9003 bd2 ba1.7k sqft1385 Teall Ave, Syracuse, NY 13206For SaleMLS ID #S1721307, Robert King, Listing by: Keller Williams Syracuse. NYSAMLSs
- $229,9003 bd2 ba1.7k sqft160 Edgeware Rd, Syracuse, NY 13208For SaleMLS ID #S1723188, Nooreldin Al-koubah, Listing by: The O'Hara Group. NYSAMLSs
- $229,0004 bd2 ba1.2k sqft430 Maple St, Syracuse, NY 13210For SaleMLS ID #S1724350, Lindsey Lancette, Listing by: CNY Broker LLC. NYSAMLSs
- $129,0003 bd1 ba1.2k sqft207 Mooney Ave, Syracuse, NY 13206For SaleMLS ID #S1725021, Mark MacBain, Listing by: Hunt Real Estate Era. NYSAMLSs
- $249,0005 bd2 ba1.6k sqft2320 E Genesee St, Syracuse, NY 13210For SaleMLS ID #S1721753, Lindsey Lancette, Listing by: CNY Broker LLC. NYSAMLSs
- $249,9004 bd2 ba1.4k sqft746 Westmoreland Ave, Syracuse, NY 13210For SaleMLS ID #S1720618, Dante Belmonte, Listing by: Hunt Real Estate ERA. NYSAMLSs
- $174,9003 bd1 ba1.7k sqft152 Hastings Pl, Syracuse, NY 13206For SaleMLS ID #S1713605, Sophear Ung, Listing by: Keller Williams Syracuse. NYSAMLSs
- $214,9003 bd2 ba1.3k sqft224 N North Edwards Ave, Syracuse, NY 13206For SaleMLS ID #S1704268, Joseph Nastri, Listing by: Keller Williams Syracuse. NYSAMLSs
- $199,0003 bd2 ba1.3k sqft1317 Northcliffe Rd, Syracuse, NY 13206For SaleMLS ID #S1717288, Allison Smith, Listing by: Move Real Estate. NYSAMLSs
- $270,0004 bd3 ba1.6k sqft329 Salt Springs Rd, Syracuse, NY 13224For SaleMLS ID #S1717260, Erica Jones, Listing by: TJMG Properties, LLC. NYSAMLSs
- $160,0004 bd2 ba1.7k sqft151 N Edwards Ave, Syracuse, NY 13206For SaleMLS ID #S1724690, Ben Gray, Listing by: eXp Realty. NYSAMLSs
- $299,9004 bd2 ba2.2k sqft1480 Salt Springs Rd, Syracuse, NY 13214For SaleMLS ID #S1723183, Cyrus Grant, Listing by: RE/MAX ONE. NYSAMLSs
- $165,0003 bd2 ba1.4k sqft114 Eldorado St, Syracuse, NY 13206For SaleMLS ID #S1713924, Frank Procopio, Listing by: Hunt Real Estate ERA. NYSAMLSs
