Beauty, space, and style await you at this Southland oasis! Located in a well-established Calumet City neighborhood, this charming all-brick single-family home offers incredible potential for savvy buyers or investors. Step inside to discover three generous-sized bedrooms and an updated kitchen complete with stainless steel appliances. The expansive backyard provides ample room for outdoor entertainment, highlighted by a versatile detached shed perfect for a home office, extra storage, or a dedicated relaxation retreat. Complete with a 2-car detached garage, this classic home combines functional living with room to customize. New Washer and Dryer; Hot Water heater 1 year old; Furnace and Air Conditioner installed 2020. Property is being sold as-is. Schedule your showing today to unlock all the possibilities this property has to offer! Agent related to seller.
New
$169,000
115 Ruth St, Calumet City, IL 60409
3beds
1,380sqft
Single Family Residence
Built in 1946
5,270 Square Feet Lot
$-- Zestimate®
$122/sqft
$-- HOA
What's special
All-brick single-family homeThree generous-sized bedroomsExpansive backyardUpdated kitchenVersatile detached shedNew washer and dryerStainless steel appliances
- --
- 21
- views
- 0
- saves
Zillow last checked:
Listing updated:
Listed by:
Terry Perdue terryperdue@house2homechicago.com,
House 2 Home
Source: MRED as distributed by MLS GRID,MLS#: 12745104
Facts & features
Interior
Bedrooms & bathrooms
- Bedrooms: 3
- Bathrooms: 2
- Full bathrooms: 2
Rooms
- Room types: Eating Area, Loft, Bonus Room
Primary bedroom
- Features: Flooring (Carpet), Window Treatments (Blinds)
- Area: 216 Square Feet
- Dimensions: 24X9
Bedroom 2
- Features: Flooring (Hardwood), Window Treatments (Blinds)
- Area: 121 Square Feet
- Dimensions: 11X11
Bedroom 3
- Features: Flooring (Hardwood), Window Treatments (Blinds)
- Area: 132 Square Feet
- Dimensions: 12X11
Bonus room
- Features: Flooring (Carpet), Window Treatments (Blinds)
- Area: 120 Square Feet
- Dimensions: 15X8
Dining room
- Features: Flooring (Vinyl), Window Treatments (Blinds)
- Area: 99 Square Feet
- Dimensions: 11X9
Eating area
- Features: Flooring (Wood Laminate), Window Treatments (Blinds)
- Area: 80 Square Feet
- Dimensions: 10X8
Family room
- Features: Flooring (Carpet), Window Treatments (Blinds)
- Area: 330 Square Feet
- Dimensions: 30X11
Kitchen
- Features: Kitchen (Eating Area-Table Space), Flooring (Vinyl), Window Treatments (Blinds)
- Area: 99 Square Feet
- Dimensions: 11X9
Laundry
- Area: 168 Square Feet
- Dimensions: 12X14
Living room
- Features: Flooring (Hardwood), Window Treatments (Blinds)
- Area: 224 Square Feet
- Dimensions: 16X14
Loft
- Features: Flooring (Carpet), Window Treatments (Blinds)
- Area: 84 Square Feet
- Dimensions: 14X6
Heating
- Has Heating (Unspecified Type)
Cooling
- Wall Unit(s)
Appliances
- Included: Range, Microwave, Dishwasher, Refrigerator, Washer, Dryer
- Laundry: Gas Dryer Hookup, Sink
Features
- Windows: Aluminum Frames, Blinds
- Basement: Partially Finished,Full
Interior area
- Total structure area: 0
- Total interior livable area: 1,380 sqft
Property
Parking
- Total spaces: 2
- Parking features: Garage Door Opener, Yes, Garage Owned, Detached, Garage
- Garage spaces: 2
- Has uncovered spaces: Yes
Accessibility
- Accessibility features: No Disability Access
Features
- Stories: 1.5
- Patio & porch: Deck
Lot
- Size: 5,270 Square Feet
Details
- Additional structures: Shed(s)
- Parcel number: 30174050140000
- Special conditions: None
Construction
Type & style
- Home type: SingleFamily
- Architectural style: Bungalow
- Property subtype: Single Family Residence
Materials
- Brick
- Roof: Asphalt
Condition
- New construction: No
- Year built: 1946
Utilities & green energy
- Sewer: Public Sewer
- Water: Public
Community & HOA
Community
- Features: Curbs, Sidewalks, Street Lights, Street Paved
HOA
- Services included: None
Location
- Region: Calumet City
Financial & listing details
- Price per square foot: $122/sqft
- Tax assessed value: $150,000
- Annual tax amount: $9,378
- Date on market: 10/23/2026
- Ownership: Fee Simple
Estimated market value
Not available
Estimated sales range
Not available
Not available
Price history
| Date | Event | Price |
|---|---|---|
| 3/3/2020 | Listing removed | $1,500$1/sqft |
Source: House 2 Home #10648821 Report a problem | ||
| 2/27/2020 | Listed for rent | $1,500$1/sqft |
Source: House 2 Home #10648821 Report a problem | ||
| 5/15/2019 | Sold | $55,000-26.7%$40/sqft |
Source: Public Record Report a problem | ||
| 11/14/2018 | Listing removed | $75,000$54/sqft |
Source: Grandview Realty LLC #10041811 Report a problem | ||
| 10/8/2018 | Price change | $75,000-24.9%$54/sqft |
Source: Grandview Realty LLC #10041811 Report a problem | ||
| 8/26/2018 | Price change | $99,900-13.1%$72/sqft |
Source: Grandview Realty LLC #10041811 Report a problem | ||
| 8/5/2018 | Price change | $114,900-19.4%$83/sqft |
Source: Grandview Realty LLC #10041811 Report a problem | ||
| 7/28/2018 | Listed for sale | -- |
Source: Auction.com Report a problem | ||
| 4/9/2004 | Sold | $142,500$103/sqft |
Source: Public Record Report a problem | ||
Public tax history
| Year | Property taxes | Tax assessment |
|---|---|---|
| 2024 | -- | $15,000 +0% |
| 2023 | $8,295 +50.1% | $14,999 +96.5% |
| 2022 | $5,528 -2% | $7,635 |
| 2021 | $5,640 +7.2% | $7,635 |
| 2020 | $5,260 +59% | $7,635 -4.6% |
| 2019 | $3,309 +1.6% | $8,006 |
| 2018 | $3,257 +2.4% | $8,006 |
| 2017 | $3,179 -5.4% | $8,006 +4.1% |
| 2016 | $3,361 +6.2% | $7,694 |
| 2015 | $3,165 -1% | $7,694 |
| 2014 | $3,196 -14.3% | $7,694 -16.5% |
| 2013 | $3,728 -10.6% | $9,212 -10.2% |
| 2012 | $4,171 +2.3% | $10,260 |
| 2011 | $4,077 -4.1% | $10,260 -15.4% |
| 2010 | $4,251 +14.6% | $12,123 |
| 2009 | $3,709 +12.5% | $12,123 -5% |
| 2008 | $3,298 +1.4% | $12,761 +1.9% |
| 2007 | $3,251 +8.9% | $12,527 |
| 2006 | $2,987 -23.9% | $12,527 |
| 2005 | $3,923 +13.7% | $12,527 +17.9% |
| 2004 | $3,450 +24.8% | $10,624 |
| 2003 | $2,764 +29.3% | $10,624 |
| 2002 | $2,138 +27.4% | $10,624 +39% |
| 2001 | $1,679 +2.9% | $7,641 |
| 2000 | $1,631 +1.8% | $7,641 |
| 1999 | $1,602 | $7,641 |
Find assessor info on the county website
Monthly payment
Est. payment
Payment breakdown
Explore the cost of this home by adjusting the details. Changes won't be saved.Climate risks
Neighborhood: 60409
Nearby schools
Schools provided by the listing agent
- Elementary: Lincoln Elementary School
- Middle: Lincoln Elementary School
- High: Thornton Fractnl No High School
- District: 156
Source: MRED as distributed by MLS GRID. This data may not be complete. We recommend contacting the local school district to confirm school assignments for this home.


Similar homes
- $--3 bd2 ba1.7k sqft936 Hirsch Blvd, Calumet City, IL 60409Auction
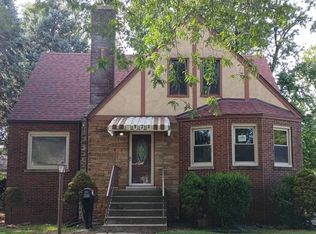 ServiceLink Auction
- $180,0003 bd2 ba1.1k sqft1373 Mackinaw Ave, Calumet City, IL 60409Active
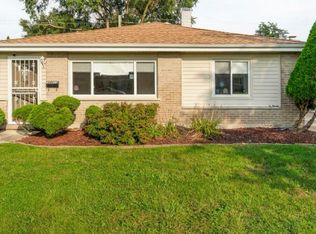 MLS ID #12753144, DonnaMarie Robinson, eXp Realty. MRED as distributed by MLS GRID
- $179,9003 bd1 ba1.1k sqft385 166th St, Calumet City, IL 60409Active
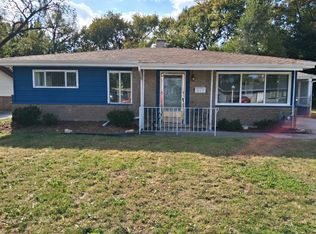 MLS ID #12782627, Andrea Martinez Ortiz, Results Realty ERA Powered. MRED as distributed by MLS GRID
- $199,9003 bd2 ba1.2k sqft656 Saginaw Ave, Calumet City, IL 60409Re-activated
 MLS ID #12728791, Lawrence Dorsey, Tristar Management Group LLC. MRED as distributed by MLS GRID
