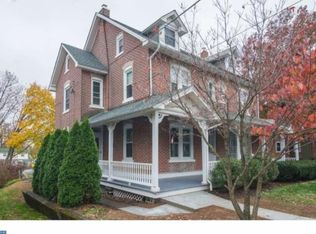
Opportunity awaits in the heart of Perkasie Borough! Whether you're an investor looking to add a solid two-unit property to your portfolio or a buyer ready to take the first step into real estate investing, this move-in-ready duplex offers flexibility, convenience, and income-producing potential. Each unit features 2 bedrooms, 1 full bathroom, a comfortable living room, and its own kitchen, providing two complete and separate living spaces. Both units also enjoy private access to their own unfinished basement, offering valuable additional storage space and added functionality. For the savvy investor, this is an opportunity to own a duplex with two units ready for occupancy. For an owner-occupant, imagine living in one side while renting the other and putting that rental income to work toward your monthly expenses—a great way to begin building a real estate portfolio while enjoying the benefits of homeownership. Located in the heart of Perkasie Borough, the property offers the convenience of an in-town lifestyle with easy walking access to local shops, restaurants, parks, community events, and everything this charming Bucks County borough has to offer. Two units. Two bedrooms each. Separate basements. A walkable location. And plenty of possibilities. Whether you're looking for an investment, a place to call home, or a combination of both, this Perkasie duplex is an opportunity worth exploring.
Under contract
$374,000
115 S 4th St, Perkasie, PA 18944
4beds
1,608sqft
Single Family Residence
Built in 1920
9,360 Square Feet Lot
$378,300 Zestimate®
$233/sqft
$-- HOA
What's special
Additional storage space
- 33 days
- 318
- 19
Likely to sell faster than
Zillow last checked:
Listing updated:
Listed by:
Shelby Leight 215-892-2178,
Keller Williams Realty Group 6107925900
Source: Bright MLS,MLS#: PABU2129156
Facts & features
Interior
Bedrooms & bathrooms
- Bedrooms: 4
- Bathrooms: 2
- Full bathrooms: 2
Basement
- Area: 0
Heating
- Baseboard, Radiator, Electric, Natural Gas, Oil
Cooling
- None
Appliances
- Included: Water Heater, Gas Water Heater
Features
- Basement: Full
- Has fireplace: No
Interior area
- Total structure area: 1,608
- Total interior livable area: 1,608 sqft
- Finished area above ground: 1,608
- Finished area below ground: 0
Video & virtual tour
Property
Parking
- Parking features: None
Accessibility
- Accessibility features: None
Features
- Levels: Two
- Stories: 2
- Pool features: None
Lot
- Size: 9,360 Square Feet
- Dimensions: 60.00 x 156.00
Details
- Additional structures: Above Grade, Below Grade
- Parcel number: 33005213
- Zoning: R3
- Special conditions: Standard
Construction
Type & style
- Home type: SingleFamily
- Architectural style: Other
- Property subtype: Single Family Residence
Materials
- Vinyl Siding
- Foundation: Concrete Perimeter
Condition
- Excellent
- New construction: No
- Year built: 1920
Utilities & green energy
- Sewer: Public Sewer
- Water: Public
- Utilities for property: Cable Available, Electricity Available, Phone Available, Water Available
Community & HOA
Community
- Subdivision: None Available
HOA
- Has HOA: No
Location
- Region: Perkasie
- Municipality: PERKASIE BORO
Financial & listing details
- Price per square foot: $233/sqft
- Tax assessed value: $17,200
- Annual tax amount: $3,152
- Date on market: 8/20/2026
- Listing agreement: Exclusive Right To Sell
- Listing terms: Cash,Conventional,FHA,VA Loan
- Inclusions: Fridge-unit 1
- Ownership: Fee Simple
Estimated market value
$378,300
$359,000 - $397,000
$2,655/mo
Price history
| Date | Event | Price |
|---|---|---|
| 8/24/2026 | Contingent | $374,000$233/sqft |
Source:  Bright MLS #PABU2129156 Report a problem Bright MLS #PABU2129156 Report a problem | ||
| 8/20/2026 | Listed for sale | $374,000$233/sqft |
Source: Bright MLS #PABU2129158 Report a problem | ||
Public tax history
| Year | Property taxes | Tax assessment |
|---|---|---|
| 2025 | $2,958 | $17,200 |
| 2024 | $2,958 +1.2% | $17,200 |
| 2023 | $2,923 | $17,200 |
| 2022 | $2,923 +1.8% | $17,200 |
| 2021 | $2,872 | $17,200 |
| 2020 | $2,872 +0.6% | $17,200 |
| 2018 | $2,854 +0.8% | $17,200 |
| 2017 | $2,833 | $17,200 |
| 2016 | $2,833 | $17,200 |
| 2015 | -- | $17,200 |
| 2014 | -- | $17,200 |
| 2013 | -- | $17,200 |
| 2012 | -- | $17,200 |
| 2011 | -- | $17,200 |
| 2010 | -- | $17,200 |
| 2009 | -- | $17,200 |
| 2008 | -- | $17,200 |
| 2007 | -- | $17,200 |
| 2006 | -- | $17,200 |
| 2005 | -- | $17,200 +300% |
| 2004 | -- | $4,300 |
| 2003 | -- | $4,300 |
| 2002 | -- | $4,300 |
| 2000 | -- | $4,300 |
Find assessor info on the county website
Monthly payment
Est. payment
Payment breakdown
Explore the cost of this home by adjusting the details. Changes won't be saved.Climate risks
Neighborhood: 18944
Nearby schools
Schools provided by the listing agent
- District: Pennridge
Source: Bright MLS. This data may not be complete. We recommend contacting the local school district to confirm school assignments for this home.
Similar homes
- $439,9003 bd2 ba1.6k sqft411 E Walnut St, Perkasie, PA 18944For Sale

 MLS ID #PABU2130792, Michael Tatarowicz, RE/MAX Centre Realtors. Bright MLS
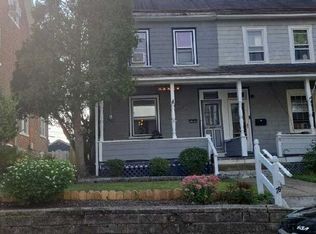
 - $--3 bd1 ba1.3k sqft29 S 4th St, Perkasie, PA 18944Auction
 Auction.com 2
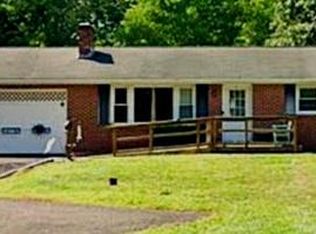
 - $359,9004 bd2 ba1.9k sqft2324 Bedminster Rd, Perkasie, PA 18944For Sale
 MLS ID #PABU2130190, Jamie Roller, CG Realty, LLC. Bright MLS
 - $425,0003 bd2 ba1.4k sqft140 E Walnut St, Sellersville, PA 18960For Sale
 MLS ID #PABU2131356, Jeffrey Torchia, Preferred Properties Plus. Bright MLS
 - $440,0004 bd4 ba1.5k sqft107 Misty Mdw, Perkasie, PA 18944For SaleMLS ID #PABU2130032, Linda A. Martin, Better Homes and Gardens Real Estate Valley Partners. Bright MLS
- $429,9004 bd2 ba1.8k sqft5553 Swamp Rd, Fountainville, PA 18923For SaleMLS ID #PABU2131740, Don Bormes, RE/MAX Centre Realtors. Bright MLS
- $330,0003 bd2 ba1.1k sqft258 N 4th St, Perkasie, PA 18944For SaleMLS ID #PABU2110208, Nick Balbi, Keller Williams Real Estate-Montgomeryville. Bright MLS
- $439,9003 bd2 ba1.7k sqft115 Quince Dr, Telford, PA 18969For SaleMLS ID #PAMC2194490, Daryl Radcliff, RE/MAX Reliance. Bright MLS
- $419,9003 bd2 ba1.2k sqft134 W School St, Hatfield, PA 19440For SaleMLS ID #PAMC2194166, Robert Dietterich, RE/MAX Reliance. Bright MLS
- $350,0003 bd2 ba1.6k sqft111 Cypress Dr, Quakertown, PA 18951For SaleMLS ID #PABU2131280, Michael Gallagher, Real of Pennsylvania. Bright MLS
- $439,9003 bd2 ba2k sqft32 Franklin Ave, Souderton, PA 18964For SaleMLS ID #PAMC2194688, Mark Mehler, Keller Williams Realty Group. Bright MLS
- $460,0003 bd2 ba1k sqft3 Nanlyn Ave, Sellersville, PA 18960For SaleMLS ID #PABU2128720, Deneen Thomas, EXP Realty, LLC. Bright MLS
- $449,9003 bd2 ba1.7k sqft601 Orchard Rd, Sellersville, PA 18960For SaleMLS ID #PABU2122112, Rich Kirk, Rich Kirk Realty. Bright MLS
- $429,0004 bd2 ba1.9k sqft128 S Main St, Richlandtown, PA 18955For SaleMLS ID #PABU2122500, David Magagna, RE/MAX Services. Bright MLS
- $320,0004 bd3 ba1.6k sqft23 Braithwaite Ln, Quakertown, PA 18951For SaleMLS ID #PABU2131464, Christopher Morton, Valor Realty. Bright MLS
- $450,0003 bd3 ba1.9k sqft52 N 8th St, Perkasie, PA 18944New ConstructionBright MLS
- $429,0003 bd2 ba1.8k sqft881 Depot Ln, Quakertown, PA 18951For SaleMLS ID #PABU2129532, Julia Bossert Roush, Iron Valley Real Estate Legacy. Bright MLS
- $319,9003 bd2 ba1.6k sqft216 N Main St, Souderton, PA 18964For SaleMLS ID #PAMC2191360, Larry Tran, Realty Mark Associates - KOP. Bright MLS
- $379,9003 bd3 ba1.9k sqft1015 Juniper St, Quakertown, PA 18951For SaleMLS ID #PABU2129342, Thomas Skiffington, RE/MAX 440 - Perkasie. Bright MLS
