Charming 1924 Single-Family Home with Prime Business Versatility – 115 S Burnett Road, Springfield, OH 45505Discover this unique 816 sq ft gem, originally built in 1924 and thoughtfully repurposed as a successful business location. Zoned for residential use yet proven in commercial service, it offers endless possibilities—live here, work here, or enjoy the best of both!Key features include: Cozy single-family layout with 1 bedroom and 1 bathroom (ideal for small household or owner-operator setup)
Spacious 28' x 32' detached garage—perfect for storage, workshop, vehicle parking, or additional business inventory
Generous ~7,579 sq ft lot providing room to grow or relax. Established street presence in a convenient Springfield location
Whether you're seeking a turnkey live/work space, a home-based business opportunity, or a creative residential retreat with bonus outbuilding, this property delivers character, functionality, and value. Priced to move—don't miss your chance to own this one-of-a-kind Springfield opportunity! Schedule your showing today.
For sale
$150,000
115 S Burnett Rd, Springfield, OH 45505
1beds
1,088sqft
Single Family Residence
Built in 1924
7,623 Square Feet Lot
$-- Zestimate®
$138/sqft
$-- HOA
What's special
Established street presence
- 242 days
- 50
- 1
Zillow last checked:
Listing updated:
Listed by:
Robert Gray 937-829-0176,
Howard Hanna Real Estate Serv
Source: DABR MLS,MLS#: 952098 Originating MLS: Dayton Area Board of REALTORS
Originating MLS: Dayton Area Board of REALTORSFacts & features
Interior
Bedrooms & bathrooms
- Bedrooms: 1
- Bathrooms: 1
- Full bathrooms: 1
- Main level bathrooms: 2
Bedroom
- Level: Main
- Dimensions: 10 x 10
Entry foyer
- Level: Main
- Dimensions: 15 x 8
Great room
- Level: Main
- Dimensions: 20 x 20
Kitchen
- Level: Main
- Dimensions: 15 x 8
Heating
- Forced Air, Natural Gas
Cooling
- Central Air
Appliances
- Included: Refrigerator
Features
- Ceiling Fan(s), Galley Kitchen, Laminate Counters
- Windows: Double Hung, Double Pane Windows, Insulated Windows, Vinyl
- Basement: Full,Partially Finished
- Fireplace features: Decorative
Interior area
- Total structure area: 1,088
- Total interior livable area: 1,088 sqft
Property
Parking
- Total spaces: 2
- Parking features: Detached, Garage, Two Car Garage, Storage
- Garage spaces: 2
Features
- Levels: One and One Half
- Exterior features: Fence
- Fencing: Partial
Lot
- Size: 7,623 Square Feet
- Dimensions: 40 x 192 x 40 x 190
Details
- Parcel number: 3400700022100011
- Zoning: Residential
- Zoning description: Residential
Construction
Type & style
- Home type: SingleFamily
- Architectural style: Bungalow
- Property subtype: Single Family Residence
Materials
- Aluminum Siding, Frame, Vinyl Siding, Wood Siding
Condition
- Year built: 1924
Utilities & green energy
- Sewer: Storm Sewer
- Water: Public
- Utilities for property: Natural Gas Available, Sewer Available, Water Available
Community & HOA
Community
- Security: Surveillance System
HOA
- Has HOA: No
Location
- Region: Springfield
Financial & listing details
- Price per square foot: $138/sqft
- Tax assessed value: $89,550
- Annual tax amount: $1,956
- Date on market: 2/11/2026
- Listing terms: Conventional,Other
Estimated market value
Not available
Estimated sales range
Not available
$918/mo
Price history
| Date | Event | Price |
|---|---|---|
| 2/14/2026 | Listed for sale | $150,000$138/sqft |
Source: DABR MLS #952098 Report a problem | ||
Public tax history
| Year | Property taxes | Tax assessment |
|---|---|---|
| 2025 | $1,956 +20.2% | $31,340 +42.2% |
| 2024 | $1,627 +1.7% | $22,040 |
| 2023 | $1,599 -1.7% | $22,040 |
| 2022 | $1,627 -19.2% | $22,040 |
| 2021 | $2,014 +0% | $22,040 |
| 2020 | $2,014 -0.2% | $22,040 |
| 2019 | $2,018 +4.1% | $22,040 +5.4% |
| 2018 | $1,939 | $20,910 +0% |
| 2017 | $1,939 +26.2% | $20,906 |
| 2016 | $1,537 -1.2% | $20,906 |
| 2015 | $1,555 | $20,906 |
| 2014 | $1,555 +51.2% | $20,906 +6.7% |
| 2006 | $1,028 +135.5% | $19,594 |
| 2005 | $437 -71.2% | $19,594 +0% |
| 2004 | $1,518 +13% | $19,590 +15% |
| 2003 | $1,344 -0.2% | $17,040 |
| 2002 | $1,346 +18.8% | $17,040 +17.4% |
| 2000 | $1,133 | $14,510 |
Find assessor info on the county website
Monthly payment
Est. payment
Payment breakdown
Explore the cost of this home by adjusting the details. Changes won't be saved.Climate risks
Neighborhood: 45505
Nearby schools
Schools provided by the listing agent
- District: Springfield
Source: DABR MLS. This data may not be complete. We recommend contacting the local school district to confirm school assignments for this home.

Similar homes
- $155,0003 bd3 ba1.4k sqft1585 Mound St, Springfield, OH 45505For Sale

 MLS ID #226036521, Stephen Stuthers, e-Merge Real Estate. Columbus and Central Ohio Regional MLS
 - $149,0002 bd1 ba1k sqft1811 Hillside Ave, Springfield, OH 45503For Sale
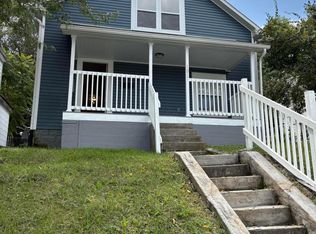 MLS ID #226034998, Diana Fair, Red 1 Realty. Columbus and Central Ohio Regional MLS
 - $169,9003 bd2 ba1.2k sqft2710 May St, Springfield, OH 45505For Sale
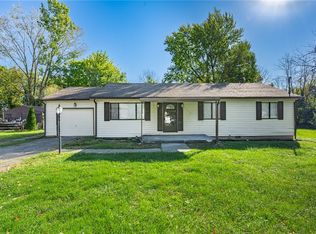
 MLS ID #970609, Emmanuel Iradukunda, Howard Hanna Real Estate Serv. DABR MLS
 - $140,0003 bd2 ba1.2k sqft4748 Walker St, Springfield, OH 45505For Sale
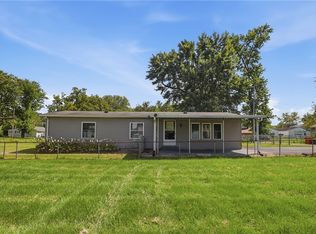 MLS ID #968184, Priscilla L McNamee, Roost Real Estate Co. DABR MLS
 - $185,0002 bd1 ba875 sqft188 Willis Ave, Springfield, OH 45505For SaleMLS ID #968514, Ashley Conley, Sibcy Cline Inc.. DABR MLS
- $115,0003 bd1 ba1k sqft106 S Fostoria Ave, Springfield, OH 45505For SaleMLS ID #958894, Virginia Bystrek, Howard Hanna Real Estate Serv. DABR MLS
- $149,9003 bd1 ba1k sqft1602 Prospect St, Springfield, OH 45503For SaleMLS ID #226035014, Yuliya O Kotova, OwnerLand Realty, Inc.. Columbus and Central Ohio Regional MLS
- $175,0003 bd2 ba1.5k sqft248 S Hubert Ave, Springfield, OH 45505For SaleMLS ID #969286, Cecilia Hill, Coldwell Banker Heritage. DABR MLS
- $125,0003 bd1 ba1.2k sqft352 Buxton Ave, Springfield, OH 45505For Sale
 MLS ID #1048422, Morgan Coles, Coldwell Banker Heritage. WRIST
 - $165,0002 bd1 ba1k sqft1835 Sweetbriar Ln, Springfield, OH 45505For SaleMLS ID #1044430, Tim Sisler, Coldwell Banker Heritage. WRIST
- $135,0003 bd1 ba1k sqft1551 Southgate Ave, Springfield, OH 45506For SaleMLS ID #971008, KD ` Nave, Glasshouse Realty Group. DABR MLS
- $149,3003 bd2 ba1.1k sqft1120 Innisfallen Ave, Springfield, OH 45506For SaleMLS ID #963444, Arthur Solomon, Coldwell Banker Heritage. DABR MLS
- $185,0003 bd2 ba1.2k sqft1124 Elm St, Springfield, OH 45503For SaleMLS ID #970760, Mileah Roper, Glasshouse Realty Group. DABR MLS
- $119,9002 bd1 ba720 sqft907 E Rose St, Springfield, OH 45505For SaleMLS ID #1048897, Tina Bleything, Roost Real Estate Co.. WRIST
- $137,9003 bd1 ba1.2k sqft1355 Emery Ave, Springfield, OH 45504For SaleMLS ID #1046642, Curtis Mumma, Mumma Realty and Auctioneers. WRIST
- $167,0002 bd2 ba1.1k sqft308 Ridge Rd, Springfield, OH 45503For SaleMLS ID #964995, Robin Y Banas, Irongate Inc.. DABR MLS
- $148,0002 bd1 ba672 sqft1433 Lamar Dr, Springfield, OH 45504For SaleMLS ID #967457, Amanda Wilson, eXp Realty. DABR MLS
- $199,0003 bd2 ba1.5k sqft2636 Rebecca Dr, Springfield, OH 45503For SaleMLS ID #1049058, Nicholas Huscroft, Chosen Real Estate Group. WRIST
- $150,0002 bd1 ba969 sqft3215 Saint Paris Pike, Springfield, OH 45504For SaleMLS ID #1047305, Tamara Comer, Coldwell Banker Heritage. WRIST
- $128,0003 bd1 ba1.5k sqft719 N Belmont Ave, Springfield, OH 45503For SaleMLS ID #968523, Tamara Comer, Coldwell Banker Heritage. DABR MLS
