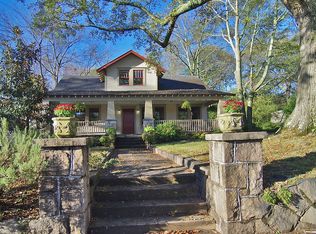
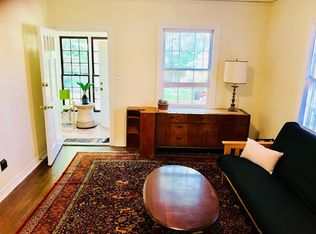
This rare opportunity for a flexible live-work space on the lower level. Easily separated from the main residence, it's ideal for generating rental income or creating a private office. Inside, beamed ceilings and walls of windows set the tone, filling the home with light and creating a warm, open feel throughout the main level. The kitchen is spacious and designed for gathering, with a large island and seamless connection to both the dining room and family room. A butler's pantry with a wet bar sits just off the kitchen, adding an extra layer of function for entertaining. From the family room, double doors open out to a screened-in porch, extending the living space outdoors. A cozy den offers an additional spot to relax or unwind, while a main-level guest suite with a full bath adds comfort and flexibility for visitors. Upstairs, the primary suite is generous and private, with a spa-like bath featuring a soaking tub, glass-enclosed shower, and dual vanities. The laundry room is conveniently located on this level with added storage and a sink, and additional bedrooms offer plenty of space for family, guests, or work-from-home needs. The terrace level is light-filled and versatile, with room for a gym, office, or additional living space, and walk-out access to a private backyard that feels peaceful and tucked away. All set near Legacy Park and just minutes from the best of Decatur, from neighborhood parks to local dining and community favorites, this home offers a fresh, modern take on intown living.
Active
Price cut: $45K (5/1)
$1,250,000
115 S Columbia Dr, Decatur, GA 30030
4beds
--sqft
Est.: Get pre-qualified
Mixed Use
Built in 2020
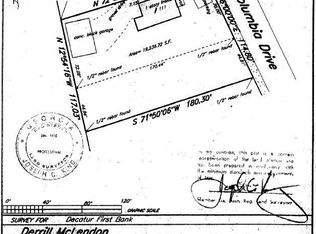
7,840.8 Square Feet Lot
$1,236,800 Zestimate®
$--/sqft
$-- HOA
What's special
Beamed ceilingsLarge islandWalls of windowsCozy denGlass-enclosed showerDual vanities
- 42 days |
- 781 |
- 59 |
Zillow last checked:
Listing updated:
Listed by:
Natalie Gregory 404-550-5113,
Compass
Source: GAMLS,MLS#: 10732850
Tour with a local agent
Facts & features
Interior
Bedrooms & bathrooms
- Bedrooms: 4
- Bathrooms: 5
- Full bathrooms: 4
- 1/2 bathrooms: 1
- Main level bathrooms: 1
- Main level bedrooms: 1
Rooms
- Room types: Den, Laundry
Dining room
- Features: Seats 12+
Kitchen
- Features: Breakfast Bar, Kitchen Island, Solid Surface Counters, Walk-in Pantry
Heating
- Central
Cooling
- Ceiling Fan(s), Central Air
Appliances
- Included: Dishwasher, Disposal, Microwave
- Laundry: Other
Features
- Beamed Ceilings, Bookcases, Walk-In Closet(s), Wet Bar
- Flooring: Hardwood
- Basement: Bath Finished,Daylight,Exterior Entry,Finished,Full
- Number of fireplaces: 3
- Fireplace features: Basement, Family Room, Outside
- Common walls with other units/homes: No Common Walls
Interior area
- Total structure area: 0
- Finished area above ground: 0
- Finished area below ground: 0
Video & virtual tour
Property
Parking
- Total spaces: 2
- Parking features: Attached, Carport, Side/Rear Entrance
- Has carport: Yes
Features
- Levels: Three Or More
- Stories: 3
- Patio & porch: Screened
- Fencing: Back Yard
- Body of water: None
Lot
- Size: 7,840.8 Square Feet
- Features: Level, Private
Details
- Parcel number: 15 247 07 079
Construction
Type & style
- Home type: SingleFamily
- Architectural style: Contemporary,Other
- Property subtype: Mixed Use
Materials
- Other
- Foundation: Slab
- Roof: Composition
Condition
- Resale
- New construction: No
- Year built: 2020
Utilities & green energy
- Sewer: Public Sewer
- Water: Public
- Utilities for property: Cable Available, Electricity Available, Water Available
Community & HOA
Community
- Features: Park, Near Public Transport, Walk To Schools, Near Shopping
- Subdivision: Winnona Park
HOA
- Has HOA: No
- Services included: None
Location
- Region: Decatur
Financial & listing details
- Tax assessed value: $1,329,200
- Annual tax amount: $22,124
- Date on market: 4/16/2026
- Cumulative days on market: 42 days
- Listing agreement: Exclusive Right To Sell
- Electric utility on property: Yes
Estimated market value
$1,236,800
$1.17M - $1.30M
$5,182/mo
Price history
| Date | Event | Price |
|---|---|---|
| 5/1/2026 | Price change | $1,250,000-3.5% |
Source: | ||
| 4/16/2026 | Listed for sale | $1,295,000+206% |
Source: | ||
| 7/23/2020 | Sold | $423,170+79.3% |
Source: Public Record Report a problem | ||
| 4/20/2018 | Sold | $236,000-5.6% |
Source: | ||
| 4/5/2018 | Pending sale | $250,000 |
Source: RE/MAX Metro Atlanta Cityside #8233058 Report a problem | ||
| 12/21/2017 | Price change | $250,000-33.3% |
Source: RE/MAX Metro Atlanta Cityside #8233058 Report a problem | ||
| 10/24/2017 | Price change | $375,000-6.2% |
Source: RE/MAX Metro Atlanta Cityside #8233058 Report a problem | ||
| 10/9/2017 | Pending sale | $399,850 |
Source: RE/MAX Metro Atlanta Cityside #8233058 Report a problem | ||
| 7/28/2017 | Listed for sale | $399,850 |
Source: RE/MAX METRO ATLANTA CITYSIDE #5886109 Report a problem | ||
Public tax history
| Year | Property taxes | Tax assessment |
|---|---|---|
| 2025 | $32,122 +16.3% | $531,680 +10.6% |
| 2024 | $27,628 +195843.7% | $480,800 +29.2% |
| 2023 | $14 -1.8% | $372,000 -4.1% |
| 2022 | $14 -8.5% | $387,720 -1.3% |
| 2021 | $16 -98.4% | $392,800 +316.1% |
| 2020 | $981 +123.3% | $94,400 +122% |
| 2019 | $439 +93.3% | $42,520 +111.8% |
| 2018 | $227 +13.7% | $20,080 |
| 2017 | $200 -7.1% | $20,080 |
| 2016 | $215 | $20,080 +0.4% |
| 2014 | $215 | $20,000 |
| 2013 | -- | $20,000 |
| 2012 | -- | $20,000 |
| 2011 | -- | $20,000 |
| 2010 | $218 | $20,000 |
| 2009 | $218 +1.9% | $20,000 |
| 2008 | $214 | $20,000 |
Find assessor info on the county website
Monthly payment
Est. payment$--/mo
Payment breakdown
Explore the cost of this home by adjusting the details. Changes won't be saved.
All calculations are estimates and provided by Zillow, Inc. for informational purposes only. Actual amounts may vary.
HOA fees may include property taxes on listings classified as Co-Ops. Contact the listing agent and/or owner for fee details.
Mortgage interest rates are dependent on a number of factors, including credit score, down payment, and repayment length. Interest rate data provided by Zillow Group Marketplace, Inc. as of 1/1/1970 from various mortgage lenders with which we have lead or other similar arrangements; the Estimated Payment is an average of those rates.
See how much you could borrow to make a competitive offer.
Climate risks
Neighborhood: Winnona Park
Nearby schools
GreatSchools rating
- 9/10Talley Street Elementary SchoolGrades: 3-5Distance: 0.3 mi
- 9/10Beacon Hill Middle SchoolGrades: 6-8Distance: 0.6 mi
- 9/10Decatur High SchoolGrades: 9-12Distance: 0.5 mi
Schools provided by the listing agent
- Elementary: Winnona Park
- Middle: Beacon Hill
- High: Decatur
Source: GAMLS. This data may not be complete. We recommend contacting the local school district to confirm school assignments for this home.
A local agent can set up tours, give advice and negotiate with sellers.
- Georgia
- Dekalb County
- Decatur
- 30030
- Winnona Park
- 115 S Columbia Dr