Discover your dream home in Creekside, The Woodlands! 4 large bedrooms. This beautiful home welcomes you with a grand, airy entry, a large private study, and an elegant dining area. The kitchen features updated quartz countertops, a new dishwasher, and an open layout that flows seamlessly into the expansive family room.
Fresh interior paint, new water heater and a new HVAC system add comfort, style, and peace of mind. Upstairs, you’ll find three spacious bedrooms, a full bath, and a versatile game room perfect for movie nights, play space, or entertaining.
The primary suite offers a serene retreat with a spacious ensuite bath featuring double sinks, granite countertops, new shower doors, and a generous walk-in closet. Outside, enjoy your own backyard oasis with a sparkling pool and rejuvenating spa.
Located in sought-after Creekside, close to parks, trails, shopping, dining, and entertainment, this home offers the perfect blend of comfort, updates, and lifestyle.
For sale
Price cut: $1.5K (10/1)
$648,500
115 S Rocky Point Cir, Spring, TX 77389
4beds
2,819sqft
Single Family Residence
Built in 2008
7,200 Square Feet Lot
$641,300 Zestimate®
$230/sqft
$-- HOA
What's special
New dishwasherFresh interior paintGrand airy entryGranite countertopsUpdated quartz countertopsElegant dining areaGenerous walk-in closet
- 15 days
- 199
- 19
Likely to sell faster than
Zillow last checked:
Listing updated:
Listed by:
Kevin Baker TREC #0640339 713-417-7907,
NB Elite Realty
Source: HAR,MLS#: 77210791
Facts & features
Interior
Bedrooms & bathrooms
- Bedrooms: 4
- Bathrooms: 3
- Full bathrooms: 2
- 1/2 bathrooms: 1
Primary bedroom
- Level: First
- Area: 288
- Dimensions: 16x18
Bedroom
- Level: Second
- Area: 130
- Dimensions: 10x13
Bedroom
- Level: Second
- Area: 130
- Dimensions: 10x13
Bedroom
- Level: Second
- Area: 120
- Dimensions: 10x12
Other
- Level: First
- Area: 108
- Dimensions: 12x9
Dining room
- Level: First
- Area: 120
- Dimensions: 12x10
Game room
- Level: Second
- Area: 208
- Dimensions: 13x16
Living room
- Level: First
- Area: 330
- Dimensions: 22x15
Primary bath
- Level: First
- Area: 120
- Dimensions: 12x10
Utility room
- Level: First
- Area: 56
- Dimensions: 8x7
Heating
- Natural Gas
Cooling
- Ceiling Fan(s), Electric
Appliances
- Included: ENERGY STAR Qualified Appliances, Disposal, Gas Oven, Microwave, Gas Cooktop, Dishwasher
- Laundry: Electric Dryer Hookup, Gas Dryer Hookup, Washer Hookup
Features
- Formal Entry/Foyer, High Ceilings, Prewired for Alarm System, 3 Bedrooms Up, En-Suite Bath, Primary Bed - 1st Floor, Sitting Area, Walk-In Closet(s)
- Flooring: Carpet, Tile
- Doors: Insulated Doors
- Windows: Insulated/Low-E windows, Window Coverings
- Number of fireplaces: 1
- Fireplace features: Gas, Gas Log
Interior area
- Total structure area: 2,819
- Total interior livable area: 2,819 sqft
Video & virtual tour
Property
Parking
- Total spaces: 2
- Parking features: Attached
- Attached garage spaces: 2
Features
- Stories: 2
- Patio & porch: Patio/Deck, Porch
- Exterior features: Back Green Space, Side Yard, Sprinkler System
- Has private pool: Yes
- Pool features: Gunite, In Ground
- Has spa: Yes
- Spa features: Spa/Hot Tub
- Fencing: Back Yard
Lot
- Size: 7,200 Square Feet
- Features: Back Yard, Cleared, Subdivided, 0 Up To 1/4 Acre
Details
- Parcel number: 1291270020014
Construction
Type & style
- Home type: SingleFamily
- Architectural style: Traditional
- Property subtype: Single Family Residence
Materials
- Batts Insulation, Brick, Cement Siding
- Foundation: Slab
- Roof: Composition,Energy Star/Reflective Roof
Condition
- New construction: No
- Year built: 2008
Utilities & green energy
- Water: Water District
Green energy
- Energy efficient items: Attic Vents, Thermostat, HVAC, HVAC>13 SEER, HVAC>15 SEER
Community & HOA
Community
- Features: Subdivision Tennis Court
- Security: Prewired for Alarm System
- Subdivision: The Woodlands Creekside Park 05
HOA
- Amenities included: Basketball Court, Dog Park, Jogging Path, Picnic Area, Playground, Pond, Pool, Splash Pad, Sport Court, Tennis Court(s), Trail(s)
Location
- Region: Spring
Financial & listing details
- Price per square foot: $230/sqft
- Tax assessed value: $523,885
- Annual tax amount: $12,769
- Date on market: 10/8/2026
- Listing terms: Cash,Conventional,FHA,VA Loan
Estimated market value
$641,300
$609,000 - $673,000
$4,275/mo
Price history
| Date | Event | Price |
|---|---|---|
| 10/1/2026 | Price change | $648,500-0.2%$230/sqft |
Source:  HAR #98154159 Report a problem HAR #98154159 Report a problem | ||
| 8/6/2026 | Price change | $650,000-1.4%$231/sqft |
Source: HAR #98154159 Report a problem | ||
| 7/22/2026 | Price change | $659,000-0.9%$234/sqft |
Source: HAR #98154159 Report a problem | ||
| 7/10/2026 | Price change | $665,000-0.6%$236/sqft |
Source: HAR #98154159 Report a problem | ||
| 6/26/2026 | Price change | $669,000-0.7%$237/sqft |
Source: HAR #98154159 Report a problem | ||
| 6/10/2026 | Price change | $674,000-0.7%$239/sqft |
Source: HAR #98154159 Report a problem | ||
| 5/21/2026 | Listed for sale | $679,000+13.4%$241/sqft |
Source: HAR #98154159 Report a problem | ||
| 6/28/2024 | Sold | -- |
Source: Agent Provided Report a problem | ||
| 5/29/2024 | Pending sale | $599,000$212/sqft |
Source: HAR #70808278 Report a problem | ||
| 5/23/2024 | Listed for sale | $599,000$212/sqft |
Source: HAR #70808278 Report a problem | ||
Public tax history
| Year | Property taxes | Tax assessment |
|---|---|---|
| 2025 | $4,050 +559.9% | $523,885 +0.6% |
| 2024 | $614 | $520,726 +8.6% |
| 2023 | -- | $479,344 +14.1% |
| 2022 | $2,016 | $420,168 +29.3% |
| 2021 | -- | $325,000 +5.2% |
| 2020 | $1,924 -5.2% | $309,000 -3.4% |
| 2019 | $2,029 -72.9% | $320,000 +3.2% |
| 2018 | $7,482 | $310,182 -2.5% |
| 2017 | $7,482 -8.5% | $318,000 -8.1% |
| 2016 | $8,177 +14.9% | $346,114 -4.3% |
| 2015 | $7,115 | $361,614 +9.4% |
| 2014 | $7,115 | $330,463 +25.1% |
| 2013 | -- | $264,226 |
| 2012 | -- | $264,226 |
| 2011 | -- | $264,226 |
| 2010 | -- | $264,226 -5.3% |
| 2009 | -- | $279,120 |
Find assessor info on the county website
Monthly payment
Est. payment
Payment breakdown
Explore the cost of this home by adjusting the details. Changes won't be saved.Climate risks
Neighborhood: Creekside Park
Nearby schools
Schools provided by the listing agent
- Elementary: Creekside Forest Elementary School
- Middle: Creekside Park Junior High School
- High: Tomball High School
Source: HAR. This data may not be complete. We recommend contacting the local school district to confirm school assignments for this home.
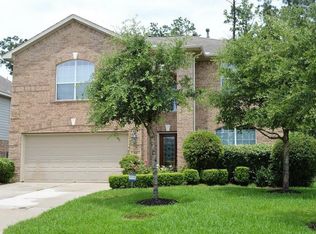
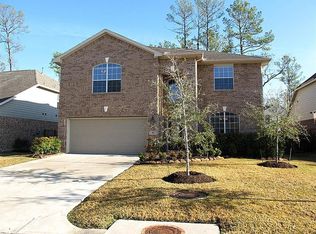
Similar homes
- $595,0003 bd3 ba2.3k sqft54 W Wolf Cabin Cir, The Woodlands, TX 77389For Sale
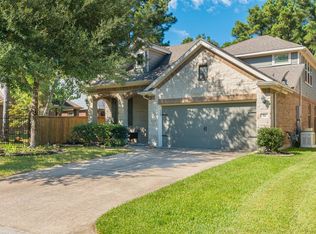 MLS ID #59939181, Matias Bulox, Keller Williams Realty The Woodlands. HAR
 - $689,0004 bd4 ba4k sqft7218 Diamond Falls Ln, Spring, TX 77389For Sale
 MLS ID #65567804, Karine Couture, Nan & Company Properties - Corporate Office (Heights). HAR
 - $472,0005 bd4 ba2.9k sqft7411 Stonesfield Pl, Spring, TX 77389For Sale
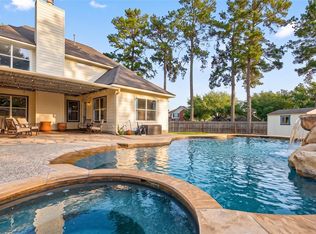 MLS ID #35369040, Maria Gonzales, Keller Williams Realty The Woodlands. HAR
 - $400,0004 bd2 ba2.6k sqft6403 Pinyon Trail Dr, Spring, TX 77389For Sale
 MLS ID #60885531, Sarah Gongora, CB&A, Realtors. HAR
