NEW PHOTOS! Remarkable opportunity to live in the historic and elegant Hillcrest Apartments, built in 1927. This is a one bedroom/one bath, fully renovated unit that is move-in ready. Spend mornings drinking coffee by the windows overlooking the urban bustle of Douglas Avenue, or perhaps you’re thinking Park Avenue! Timeless beveled glass, crown molding, wood floors and original built-in storage cabinets blend in beautifully with the updated kitchen with KitchenAide stainless appliances including a wine cooler. Featuring solid surface countertops and tile backsplash, the cabinets and drawers are soft-close and feature a spice rack, trash bins, and Lazy Susan pull out. Windows have been replaced with ones that are vinyl clad and easy to clean. This unit is offered as 32 shares of stock in The Hillcrest. Dues are $636.00 per month and include basic cable, wi-fi, water, sewer, electric (with some exclusions), trash, recycling and property tax. The grounds are maintained along with the building interior and exterior. There are on-site laundry facilities as well as a parlor, library, party room on the 10th floor, exercise room and outdoor patios. Exterior doors are locked at all times and there’s a front desk attendant 24/7. Valet parking is available for an additional $90 per month. No pets allowed and no smoking. Take your vacations with peace of mind; this is a great “lock and leave” home. Located in College Hill, the walking score is a “10”! Head to many restaurants, art galleries, shopping areas and the park, all within a mile.
Sold-co-op w/mbr
Price Unknown
115 S Rutan Ave #4K, Wichita, KS 67218
1beds
679sqft
Comm Hsing/Condo/TH/Co-Op
Built in 1927
-- sqft lot
$80,000 Zestimate®
$--/sqft
$785 Estimated rent
Home value
$80,000
$74,000 - $87,000
$785/mo
Zestimate® history
Owner options
List your home for rent
$785/mo
Rent Zestimate®
Find your next renter with Zillow Rental Manager. Plus, with online applications, you can quickly screen prospective tenants – for free.
$785/mo
Rent Zestimate®
Refinance and save
$7,632/mo
Est. payment
Refinancing to a lower rate could help reduce your monthly payments and save thousands over the life of the loan.
$7,632/mo
Est. payment
Explore your selling options
Work with a Zillow partner agent
Leverage their expertise and Zillow's premium Showcase listings to get your home seen by more buyers.
Get startedList with your own agent
Get your home in front of millions of buyers by listing it on Zillow.
Learn how to do itSell it yourself
Take full control of how buyers see your home on Zillow by listing For Sale by Owner (FSBO).
List your homeWhat's special
Zillow last checked:
Listing updated:
Listed by:
Kathleen Winters 316-258-6470,
Berkshire Hathaway PenFed Realty,
Linda Nugent 316-655-2656,
Berkshire Hathaway PenFed Realty
Bought with:
Cleve Smith, 00008447
Source: SCKMLS as distributed by MLS GRID,MLS#: 665808
Facts & features
Interior
Bedrooms & bathrooms
- Bedrooms: 1
- Bathrooms: 1
- Full bathrooms: 1
Primary bedroom
- Description: Wood
- Level: Main
- Area: 115
- Dimensions: 11.5 x 10
Dining room
- Description: Wood
- Level: Main
- Area: 80
- Dimensions: 10 x 8
Kitchen
- Description: Tile
- Level: Main
- Area: 90
- Dimensions: 10 x 9
Living room
- Description: Wood
- Level: Main
- Area: 255
- Dimensions: 17 x 15
Heating
- Hot Water/Steam
Cooling
- Electric
Appliances
- Included: Dishwasher, Disposal, Refrigerator, Range
- Laundry: In Basement, Common Area
Features
- Walk-In Closet(s), Elevator
- Flooring: Hardwood
- Windows: Window Coverings-All
- Basement: None
- Has fireplace: No
Interior area
- Total interior livable area: 679 sqft
- Finished area above ground: 679
- Finished area below ground: 0
Property
Parking
- Parking features: Detached
Features
- Levels: One
- Stories: 1
- Patio & porch: Patio
- Exterior features: Sprinkler System
Lot
- Features: Corner Lot
Details
- Parcel number: 00155740
Construction
Type & style
- Home type: Condo
- Architectural style: Tudor
- Property subtype: Comm Hsing/Condo/TH/Co-Op
Materials
- Brick
- Foundation: None
- Roof: Tile
Condition
- Year built: 1927
Utilities & green energy
- Utilities for property: Sewer Available, Public
Community & HOA
Community
- Features: Security, Storage
- Subdivision: HILLCREST
HOA
- Has HOA: Yes
- Services included: Maintenance Structure, Insurance, Maintenance Grounds, Recreation Facility, Security, Snow Removal, Trash, Utilities, Water, Gen. Upkeep for Common Ar
- HOA fee: $7,632 annually
Location
- Region: Wichita
Financial & listing details
- Date on market: 12/10/2025
- Cumulative days on market: 168 days
- Ownership: Individual
- Road surface type: Paved
Price history
Price history is unavailable.
Public tax history
Tax history is unavailable.
Neighborhood: College Hill
Nearby homes
- $--2 bd2 ba1.6k sqft115 Rutan #9IK, Wichita, KS 67218Off Market
- $199,8003 bd2 ba1.6k sqft3247 E Oakland Ave, Wichita, KS 67218Off Market
- $139,0001 bd1 ba1k sqft115 S Rutan Ave #10D, Wichita, KS 67218Off Market
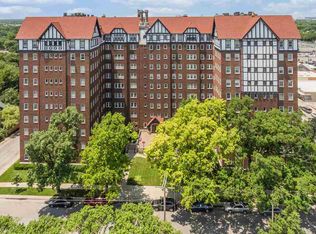
- $154,9002 bd-- ba1.4k sqft115 S Rutan Ave APT 9-C, Wichita, KS 67218Off Market
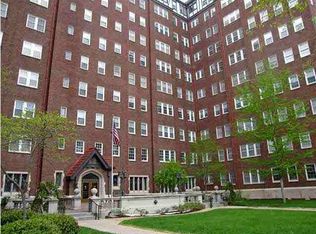
- $--1 bd1 ba-- sqft115 S Rutan Ave #776F18CCB, Wichita, KS 67218Off Market
- $--2 bd2 ba-- sqft115 S Rutan Ave #F320A52C6, Wichita, KS 67218Off Market
- $--1 bd1 ba-- sqft115 S Rutan Ave #1, Wichita, KS 67218Off Market
- $156,7003 bd-- ba1.7k sqft115 S Rutan Ave #2A, Wichita, KS 67218Off Market
Nearby schools
GreatSchools rating
- 5/10College Hill Elementary SchoolGrades: PK-5Distance: 0.2 mi
- 5/10Robinson Middle SchoolGrades: 6-8Distance: 1 mi
- 3/10East High SchoolGrades: 9-12Distance: 0.7 mi
Schools provided by the listing agent
- Elementary: College Hill
- Middle: Robinson
- High: East
Source: SCKMLS as distributed by MLS GRID. This data may not be complete. We recommend contacting the local school district to confirm school assignments for this home.
Sell for more on Zillow
Get a Zillow Showcase℠ listing at no additional cost and you could sell for .
$80,000
2% more
+$1,600
With Zillow Showcase(estimated)
$81,600
Sell for more on Zillow
Get a Zillow Showcase℠ listing at no additional cost and you could sell for .
$80,000
2% more
+$1,600
With Zillow Showcase(estimated)
$81,600
- Kansas
- Sedgwick County
- Wichita
- 67218
- College Hill
- 115 S Rutan Ave Unit 4K
