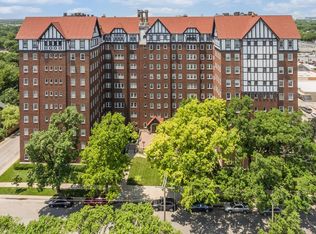
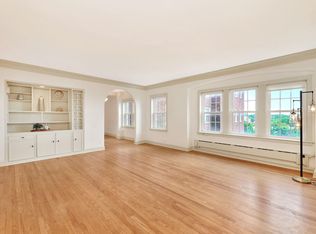
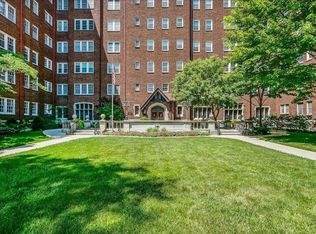
This charming co-op houses apartment beams of its vintage nature. This unit is tastefully and timelessly updated. The floor plan and the flow of the space is absolutely beautiful. Electric fireplace in the LR/DR area. Both baths and the kitchen are nicely updated. Stunning wood floors, quartz countertops in the kitchen. Charming brick kitchen floors. Lovely light fixtures. There are 2 A/C units in the apartment, one by the kitchen and second near the master. Community hillcrest space has elegant surroundings and appointments. If you have an appreciation for historic homes, you've stumbled in to the right place. Top floor has a sunroom that views the western sky and downtown Wichita. Main floor fireplace and lovely ambiance. As an owner you own shares of the Hillcrest building with a monthly HOA fee of $1,667.00 . The dues cover exterior maintenance and insurance; 24 hour security; basic utilities and property taxes. Covered Parking, if available, is an additional $105 per month. Valet parking. Additionally package /grocery delivery to your door. Work out room and laundry in the shared basement accessible to co-op unit owners. Sky room available for entertaining , top floor with fabulous city views & full kitchen. No pets is building policy. There is also a guest room that owners can reserve for houseguests. Building roof was replaced in 2008, flat portion of the roof in 2025 both covered by HOA dues. Property being sold in present condition "as is where is without representation or warranty."
Sold
Price Unknown
115 S Rutan Ave #8B, Wichita, KS 67218
2beds
1,498sqft
Comm Hsing/Condo/TH/Co-Op
Built in 1927
-- sqft lot
$150,400 Zestimate®
$--/sqft
$1,548 Estimated rent
Home value
$150,400
$138,000 - $164,000
$1,548/mo
Zestimate® history
Loading...
Owner options
List your home for rent
$1,548/mo
Rent Zestimate®
Find your next renter with Zillow Rental Manager. Plus, with online applications, you can quickly screen prospective tenants – for free.
Learn more$1,548/mo
Rent Zestimate®
Refinance and save
$20,004/mo
Est. payment
Refinancing to a lower rate could help reduce your monthly payments and save thousands over the life of the loan.
See today's rates$20,004/mo
Est. payment
Explore your selling options
Work with a Zillow partner agent
Leverage their expertise and Zillow's premium Showcase listings to get your home seen by more buyers.
Get startedList with your own agent
Get your home in front of millions of buyers by listing it on Zillow.
Learn how to do itSell it yourself
Take full control of how buyers see your home on Zillow by listing For Sale by Owner (FSBO).
List your homeWhat's special
Zillow last checked:
Listing updated:
Listed by:
Faith Ablah 316-393-6600,
Faith Ablah Real Estate
Bought with:
Kevin Pham, SP00217906
Source: SCKMLS as distributed by MLS GRID,MLS#: 667102
Facts & features
Interior
Bedrooms & bathrooms
- Bedrooms: 2
- Bathrooms: 2
- Full bathrooms: 2
Primary bedroom
- Description: Wood
- Level: Main
- Area: 165
- Dimensions: 15x11
Bedroom
- Description: Wood
- Level: Main
- Area: 168
- Dimensions: 14x12
Dining room
- Description: Wood
- Level: Main
- Area: 156
- Dimensions: 13x12
Kitchen
- Description: Other
- Level: Main
- Area: 140
- Dimensions: 14x10
Living room
- Description: Wood
- Level: Main
- Area: 276
- Dimensions: 23x12
Heating
- Gravity
Cooling
- Electric
Appliances
- Laundry: In Basement
Features
- Walk-In Closet(s), Elevator
- Flooring: Hardwood
- Windows: Window Coverings-Part
- Basement: Unfinished
- Has fireplace: No
Interior area
- Total interior livable area: 1,498 sqft
- Finished area above ground: 1,498
- Finished area below ground: 0
Property
Parking
- Parking features: Detached
Features
- Levels: One
- Stories: 1
Lot
- Features: Corner Lot
Details
- Parcel number: 00000000000000000
Construction
Type & style
- Home type: Condo
- Architectural style: Tudor
- Property subtype: Comm Hsing/Condo/TH/Co-Op
Materials
- Brick
- Foundation: Other, No Egress Window(s)
- Roof: Tile
Condition
- Year built: 1927
Utilities & green energy
- Utilities for property: Sewer Available, Public
Community & neighborhood
Location
- Region: Wichita
- Subdivision: HILLCREST
HOA & financial
HOA
- Has HOA: Yes
- HOA fee: $20,004 annually
- Services included: Maintenance Structure, Insurance, Maintenance Grounds, Recreation Facility, Security, Snow Removal, Trash, Utilities, Water, Other - See Remarks, Gen. Upkeep for Common Ar
Other
Other facts
- Ownership: Individual
Price history
Price history is unavailable.
Public tax history
Tax history is unavailable.
Neighborhood: College Hill
Nearby schools
GreatSchools rating
- 5/10College Hill Elementary SchoolGrades: PK-5Distance: 0.2 mi
- 7/10Robinson Middle SchoolGrades: 6-8Distance: 1 mi
- 3/10East High SchoolGrades: 9-12Distance: 0.7 mi
Schools provided by the listing agent
- Elementary: College Hill
- Middle: Robinson
- High: East
Source: SCKMLS as distributed by MLS GRID. This data may not be complete. We recommend contacting the local school district to confirm school assignments for this home.
- Kansas
- Sedgwick County
- Wichita
- 67218
- College Hill
- 115 S Rutan Ave Unit 8B