Step into a piece of Pacific Northwest history. Built in 1910, this Victorian Craftsman in the heart of Cascade Locks carries the warmth and craftsmanship of the early twentieth century — original millwork that has been thoughtfully restored, wide-plank Australian cypress floors, a dramatic river rock fireplace, and ornate original hardware that simply cannot be replicated today. This is the kind of home that stops you at the door. The main level offers a gracious flow from a formal entry — complete with built-in cabinetry and a turned-baluster staircase — through sun-filled living and dining rooms anchored by that extraordinary floor-to-ceiling river rock fireplace. Beadboard wainscoting, dark wood trim, and period pendant lighting speak to the home's heritage at every turn. A main-level bedroom, office and full bath add flexibility. The kitchen was thoughtfully remodeled in 2010 with hickory cabinetry, tile backsplash, and bamboo flooring — functional and full of character. Upstairs, three additional rooms including 2 bedrooms, a flex room and, a mini split for year-round comfort, and views that frame the surrounding Gorge landscape like a painting. Outside, the property blooms. Raised garden beds, mature flowering shrubs, a Japanese maple, and established trees fill the yard with color through every season. A detached two-bay shop, a separate workshop with a covered patio invites weekend projects and unhurried evenings — pour a glass, settle in, and watch the light shift on Tabletop Mountain and the Columbia River.
Pending
$425,000
115 SW Regulator St, Cascade Locks, OR 97014
3beds
1,820sqft
Residential, Single Family Residence
Built in 1910
8,276 Square Feet Lot
$-- Zestimate®
$234/sqft
$-- HOA
What's special
Dramatic river rock fireplaceEstablished treesMature flowering shrubsDetached two-bay shopBeadboard wainscotingWide-plank australian cypress floorsBamboo flooring
- 23 days |
- 63 |
- 3 |
Likely to sell faster than
Zillow last checked:
Listing updated:
Listed by:
Rachel Broughton 541-921-3458,
Windermere CRG
Source: RMLS (OR),MLS#: 787678932
Facts & features
Interior
Bedrooms & bathrooms
- Bedrooms: 3
- Bathrooms: 1
- Full bathrooms: 1
- Main level bathrooms: 1
Rooms
- Room types: Laundry, Office, Bedroom 2, Bedroom 3, Dining Room, Family Room, Kitchen, Living Room, Primary Bedroom
Primary bedroom
- Features: Bathroom, Closet, Wood Floors
- Level: Main
- Area: 132
- Dimensions: 11 x 12
Bedroom 2
- Features: Builtin Features, Closet, Sink, Wallto Wall Carpet
- Level: Upper
- Area: 198
- Dimensions: 18 x 11
Bedroom 3
- Features: Closet, Wallto Wall Carpet
- Level: Upper
- Area: 204
- Dimensions: 17 x 12
Dining room
- Features: Wainscoting, Wood Floors
- Level: Main
- Area: 170
- Dimensions: 17 x 10
Family room
- Features: Closet, Wallto Wall Carpet
- Level: Upper
- Area: 143
- Dimensions: 13 x 11
Kitchen
- Features: Microwave, Bamboo Floor, Solid Surface Countertop
- Level: Main
- Area: 121
- Width: 11
Living room
- Features: Beamed Ceilings, Fireplace Insert, Wainscoting, Wood Floors
- Level: Main
- Area: 238
- Dimensions: 17 x 14
Office
- Features: Builtin Features, Wallto Wall Carpet
- Level: Main
- Area: 48
- Dimensions: 6 x 8
Heating
- Mini Split
Cooling
- Has cooling: Yes
Appliances
- Included: Dishwasher, Free-Standing Range, Free-Standing Refrigerator, Microwave, Gas Water Heater
- Laundry: Laundry Room
Features
- Wainscoting, Sink, Built-in Features, Closet, Beamed Ceilings, Bathroom, Tile
- Flooring: Bamboo, Hardwood, Wall to Wall Carpet, Wood
- Windows: Vinyl Frames, Wood Frames
- Basement: Partial,Unfinished
- Number of fireplaces: 1
- Fireplace features: Insert, Wood Burning
Interior area
- Total structure area: 1,820
- Total interior livable area: 1,820 sqft
Property
Parking
- Total spaces: 2
- Parking features: On Street, Other, Detached
- Garage spaces: 2
- Has uncovered spaces: Yes
Features
- Stories: 2
- Patio & porch: Covered Deck, Covered Patio
- Exterior features: Garden, Yard
- Fencing: Fenced
- Has view: Yes
- View description: City, Mountain(s), River
- Has water view: Yes
- Water view: River
Lot
- Size: 8,276 Square Feet
- Features: Level, Sloped, SqFt 7000 to 9999
Details
- Additional structures: Workshop
- Parcel number: 12062
- Zoning: MDR
Construction
Type & style
- Home type: SingleFamily
- Architectural style: Craftsman,Victorian
- Property subtype: Residential, Single Family Residence
Materials
- Lap Siding
- Roof: Composition,Shingle
Condition
- Resale
- New construction: No
- Year built: 1910
Utilities & green energy
- Gas: Gas
- Sewer: Public Sewer
- Water: Public
- Utilities for property: Cable Connected
Community & HOA
HOA
- Has HOA: No
Location
- Region: Cascade Locks
Financial & listing details
- Price per square foot: $234/sqft
- Tax assessed value: $366,478
- Annual tax amount: $2,244
- Date on market: 6/15/2026
- Cumulative days on market: 23 days
- Listing terms: Cash,Conventional,FHA,VA Loan
- Road surface type: Paved
Estimated market value
Not available
Estimated sales range
Not available
Not available
Price history
| Date | Event | Price |
|---|---|---|
| 6/19/2026 | Pending sale | $425,000$234/sqft |
Source:  RMLS (OR) #787678932 Report a problem RMLS (OR) #787678932 Report a problem | ||
| 6/15/2026 | Listed for sale | $425,000+286.4%$234/sqft |
Source: RMLS (OR) #787678932 Report a problem | ||
| 3/30/1998 | Sold | $110,000$60/sqft |
Source: Agent Provided Report a problem | ||
Public tax history
| Year | Property taxes | Tax assessment |
|---|---|---|
| 2024 | $2,591 +2.8% | $179,170 +3% |
| 2023 | $2,519 +2.8% | $173,960 +3% |
| 2022 | $2,451 +2.6% | $168,900 +3% |
| 2021 | $2,388 +12.2% | $163,990 +3% |
| 2020 | $2,128 | $159,220 +3% |
| 2019 | $2,128 +9.8% | $154,590 +3% |
| 2018 | $1,937 | $150,090 +3% |
| 2017 | $1,937 +4% | $145,720 +3% |
| 2016 | $1,863 | $141,480 +3% |
| 2015 | $1,863 -1.7% | $137,360 +3% |
| 2014 | $1,895 | $133,360 +3% |
| 2013 | $1,895 +3.9% | $129,480 +3% |
| 2012 | $1,824 +8.5% | $125,710 +3% |
| 2011 | $1,681 +0.6% | $122,050 +3% |
| 2010 | $1,671 +2.7% | $118,500 +3% |
| 2009 | $1,628 +8.4% | $115,050 +3% |
| 2008 | $1,502 | $111,700 +3% |
| 2007 | -- | $108,449 |
Find assessor info on the county website
Monthly payment
Est. payment
Payment breakdown
Explore the cost of this home by adjusting the details. Changes won't be saved.Climate risks
Neighborhood: 97014
Nearby schools
GreatSchools rating
- 4/10Cascade Locks SchoolGrades: K-5Distance: 0.2 mi
- 6/10Hood River Middle SchoolGrades: 6-8Distance: 17.9 mi
- 8/10Hood River Valley High SchoolGrades: 9-12Distance: 16.9 mi
Schools provided by the listing agent
- Elementary: Cascade Locks
- Middle: Hood River
- High: Hood River Vall
Source: RMLS (OR). This data may not be complete. We recommend contacting the local school district to confirm school assignments for this home.
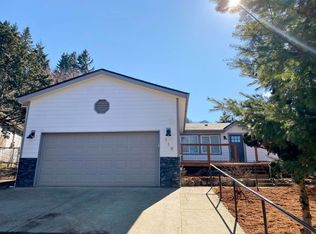
- $409,0003 bd2 ba1.7k sqft119 SW Regulator St, Cascade Locks, OR 97014Off Market
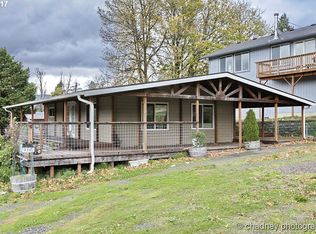
- $266,8001 bd1 ba650 sqft510 SW Moody Ave, Cascade Locks, OR 97014Off Market
- $322,5002 bd1 ba864 sqft450 Moody Ave, Cascade Locks, OR 97014Off Market
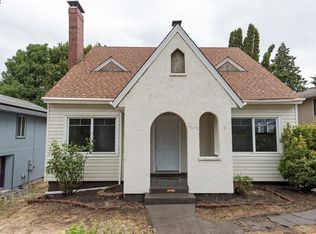
- $414,7004 bd1 ba2.8k sqft114 SW Regulator St, Cascade Locks, OR 97014Off Market
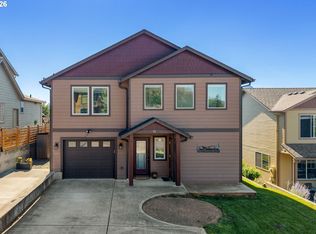
- $475,0003 bd2 ba1.7k sqft110 SW Regulator St, Cascade Locks, OR 97014Off Market
- $330,0003 bd2 ba1.6k sqft118 SW Regulator St, Cascade Locks, OR 97014Sold
- $378,5003 bd1 ba1.3k sqft120 SW Venture St, Cascade Locks, OR 97014Off Market
- $430,9003 bd2 ba1.6k sqft118 Regulator St, Cascade Locks, OR 97014Off Market
A local agent can set up tours, give advice and negotiate with sellers.
Similar homes
- $575,0003 bd3 ba1.9k sqft91 SE Warm Springs Dr, Cascade Locks, OR 97014Active
 MLS ID #558605496, Teresa Martz, Don Nunamaker. RMLS (OR)
 - $350,0003 bd2 ba1.7k sqft72 Brunning Rd, Stevenson, WA 98648Active
 MLS ID #309279035, Terry Eccles-Pettet, Imagine Homes Realty, LLC. RMLS (OR)
 - $459,0003 bd3 ba1.7k sqft1262 SE Windsong Dr, Cascade Locks, OR 97014Active
 MLS ID #719782929, Carol Annala, Don Nunamaker. RMLS (OR)
 - $--4 bd1 ba1.6k sqft1015 E Cascade Dr, North Bonneville, WA 98639Auction
 Auction.com 2
 - $435,0002 bd2 ba1.3k sqft472 NW Hot Springs Alameda Rd, Stevenson, WA 98648ActiveMLS ID #397096846, Meagan Carpenter, Realty ONE Group Eclipse. RMLS (OR)
- $540,0003 bd2 ba1.7k sqft242 Nw Willard, Stevenson, WA 98648ActiveMLS ID #310566954, Penny Edlund, Windermere CRG. RMLS (OR)
- $499,0003 bd2 ba1.2k sqft11 Timber Pl, Carson, WA 98610ActiveMLS ID #103652982, Kristy McCaskell, Windermere CRG. RMLS (OR)
- $589,0003 bd2 ba1.5k sqft241 NE Shepherd Ave, Stevenson, WA 98648ActiveMLS ID #231703646, Jackson Vanderpool, Windermere CRG. RMLS (OR)
- $560,0003 bd2 ba2.4k sqft315 SW Atwell Rd, Stevenson, WA 98648ActiveMLS ID #767801640, Nick Shivers, eXp Realty LLC. RMLS (OR)
- $430,0004 bd2 ba1.7k sqft151 Russells Timber Ln, Carson, WA 98610ActiveMLS ID #390260118, Juanita Cummings, Windermere CRG. RMLS (OR)
- $540,0003 bd3 ba1.5k sqft547 SW Rock Creek Dr, Stevenson, WA 98648ActiveMLS ID #377064602, Lisa Hartman, Real Broker LLC. RMLS (OR)
- $459,0002 bd1 ba1k sqft1451 Wind River Hwy, Carson, WA 98610ActiveMLS ID #353931255, James Joseph, Windermere CRG. RMLS (OR)
- $469,0003 bd2 ba1.8k sqft12 Rosenbach Ln, Carson, WA 98610ActiveMLS ID #297274839, Martine Gibbons, Cascade Hasson Sotheby's International Realty. RMLS (OR)
- $499,0003 bd2 ba1.5k sqft52 Coates Rd, Carson, WA 98610ActiveMLS ID #179434497, Christina Wood, Real Broker LLC. RMLS (OR)
- $499,0003 bd2 ba2.5k sqft91 Tombleson Rd, Stevenson, WA 98648ActiveMLS ID #272654881, Christina Wood, Real Broker LLC. RMLS (OR)
- $399,9993 bd2 ba1.4k sqft11 2nd St, Carson, WA 98610ActiveMLS ID #189265815, Cyndee Kurahara, Copper West Real Estate. RMLS (OR)
- $549,0004 bd2 ba1.8k sqft1812 Metzger Rd, Carson, WA 98610ActiveMLS ID #431626769, Cody Cornett, Copper West Real Estate. RMLS (OR)
- $475,0003 bd2 ba1.4k sqft252 Blackledge Rd, Carson, WA 98610ActiveMLS ID #284145784, Tom Hale, eXp Realty LLC. RMLS (OR)
- $519,9004 bd3 ba2.4k sqft205 Farwest St, North Bonneville, WA 98639ActiveMLS ID #100808617, Chris Suarez, Keller Williams Sunset Corridor. RMLS (OR)
- $549,0003 bd2 ba1.7k sqft722 Smith Beckon Rd, Carson, WA 98610ActiveMLS ID #786391322, Cody Cornett, Copper West Real Estate. RMLS (OR)
