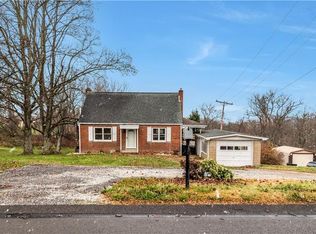
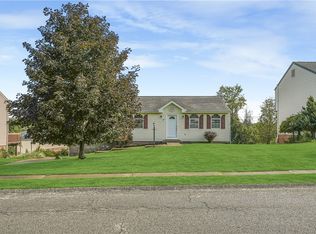
Welcome home to this well-maintained 3 bedroom BRICK ranch nestled on a spacious and beautifully landscaped .66 acre lot in Moon Township. This inviting property offers the perfect combination of comfort, convenience and outdoor space. Inside you will find a bright and welcoming floor plan featuring three generously sized bedrooms and a comfortable living area and a functional layout designed for easy everyday living. Hardwood floor throughout under carpet on main living area. Home is move-in ready and offers a clean and well-kept interior with plenty of natural light throughout. There is a wood burning fireplace in the living room that can easily be converted to gas. In the basement you will find a finished family room/office with the nicest "Pittsburgh Potty" around. The utility area in the basement has plenty of room for storage as well as the 2 car garage. Step outside and enjoy the expansive .66 acre lot showcasing mature trees, lush green lawns, and ample space for gardening, recreation, entertaining or simply relaxing in a peaceful setting. Additional highlights include a well-maintained exterior, beautiful front yard, and the convenience of single-level living. Easy assess to shopping, dining, schools, major routes, airport and downtown Pittsburgh.
Contingent
$279,900
115 Shafer Rd, Coraopolis, PA 15108
3beds
1,147sqft
Single Family Residence
Built in 1955
0.66 Acres Lot
$270,600 Zestimate®
$244/sqft
$-- HOA
What's special
Ample parkingWell-maintained exteriorConvenience of single-level livingLush green lawnsThree generously sized bedrooms
- 119 days
- 164
- 5
Zillow last checked:
Listing updated:
Listed by:
Janis Ford 724-933-6300,
RE/MAX SELECT REALTY 724-933-6300
Source: WPMLS,MLS#: 1761803 Originating MLS: West Penn Multi-List
Originating MLS: West Penn Multi-ListFacts & features
Interior
Bedrooms & bathrooms
- Bedrooms: 3
- Bathrooms: 1
- Full bathrooms: 1
Primary bedroom
- Level: Main
- Dimensions: 11X10
Bedroom 2
- Level: Main
- Dimensions: 11X10
Bedroom 3
- Level: Main
- Dimensions: 14X8
Dining room
- Level: Main
- Dimensions: 10X8
Family room
- Level: Lower
- Dimensions: 18X10
Kitchen
- Level: Main
- Dimensions: 13X9
Living room
- Level: Main
- Dimensions: 19X11
Heating
- Forced Air, Gas
Cooling
- Attic Fan, Central Air
Appliances
- Included: Some Gas Appliances, Dryer, Microwave, Refrigerator, Stove, Washer
Features
- Window Treatments
- Flooring: Hardwood, Vinyl, Carpet
- Windows: Screens, Window Treatments
- Basement: Full,Walk-Out Access
- Number of fireplaces: 1
- Fireplace features: Wood Burning
Interior area
- Total structure area: 1,147
- Total interior livable area: 1,147 sqft
Video & virtual tour
Property
Parking
- Parking features: Built In, Garage Door Opener
- Has attached garage: Yes
Features
- Levels: One
- Stories: 1
Lot
- Size: 0.66 Acres
- Dimensions: 153 x 291 x 343
Details
- Parcel number: 0699L00067000000
Construction
Type & style
- Home type: SingleFamily
- Architectural style: Ranch
- Property subtype: Single Family Residence
Materials
- Brick
- Roof: Asphalt
Condition
- Resale
- Year built: 1955
Details
- Warranty included: Yes
Utilities & green energy
- Sewer: Septic Tank
- Water: Public
Community & HOA
Location
- Region: Coraopolis
Financial & listing details
- Price per square foot: $244/sqft
- Tax assessed value: $124,900
- Annual tax amount: $3,848
- Date on market: 6/25/2026
Estimated market value
$270,600
$257,000 - $284,000
$1,922/mo
Price history
| Date | Event | Price |
|---|---|---|
| 8/23/2026 | Contingent | $279,900$244/sqft |
Source:  WPMLS #1761803 Report a problem WPMLS #1761803 Report a problem | ||
| 8/1/2026 | Listed for sale | $279,900$244/sqft |
Source: WPMLS #1761803 Report a problem | ||
| 7/31/2026 | Contingent | $279,900$244/sqft |
Source: WPMLS #1761803 Report a problem | ||
| 7/16/2026 | Listed for sale | $279,900$244/sqft |
Source: WPMLS #1761803 Report a problem | ||
| 7/7/2026 | Contingent | $279,900$244/sqft |
Source: WPMLS #1761803 Report a problem | ||
| 6/25/2026 | Listed for sale | $279,900+1556.2%$244/sqft |
Source: WPMLS #1761803 Report a problem | ||
| 12/14/2012 | Sold | $16,900$15/sqft |
Source: Agent Provided Report a problem | ||
Public tax history
| Year | Property taxes | Tax assessment |
|---|---|---|
| 2025 | $3,591 +7.5% | $106,900 |
| 2024 | $3,341 +560.8% | $106,900 |
| 2023 | $506 | $106,900 |
| 2022 | $506 | $106,900 |
| 2021 | $506 +2% | $106,900 |
| 2020 | $496 -2% | $106,900 |
| 2019 | $506 -83% | $106,900 |
| 2018 | $2,969 +2.7% | $106,900 |
| 2017 | $2,890 +471.5% | $106,900 |
| 2016 | $506 -82% | $106,900 |
| 2015 | $2,814 | $106,900 |
| 2014 | -- | $106,900 -2.7% |
| 2013 | -- | $109,900 +36.2% |
| 2012 | -- | $80,700 |
| 2011 | -- | $80,700 |
| 2010 | -- | $80,700 |
| 2009 | -- | $80,700 |
| 2008 | -- | $80,700 |
| 2007 | -- | $80,700 |
| 2006 | -- | $80,700 |
| 2005 | -- | $80,700 |
| 2004 | -- | $80,700 -15.7% |
| 2003 | -- | $95,700 |
| 2002 | -- | $95,700 |
Find assessor info on the county website
Monthly payment
Est. payment
Payment breakdown
Explore the cost of this home by adjusting the details. Changes won't be saved.Climate risks
Neighborhood: 15108
Nearby schools
Schools provided by the listing agent
- District: Moon Area
Source: WPMLS. This data may not be complete. We recommend contacting the local school district to confirm school assignments for this home.
Similar homes
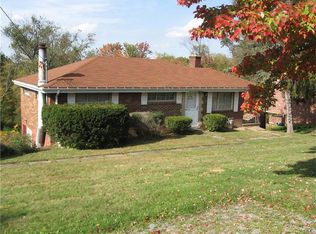
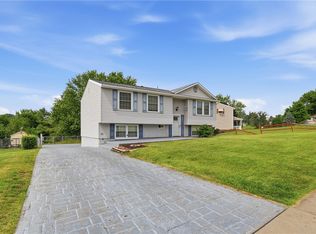
- $294,0003 bd2 ba1.5k sqft113 Cranbrooke Dr, Coraopolis, PA 15108For Sale
 MLS ID #1779375, Lisa Peters. WPMLS
 - $329,9003 bd3 ba1.4k sqft110 Glengarry Dr, Coraopolis, PA 15108For Sale
 MLS ID #1777670, Bob Stienstraw. WPMLS
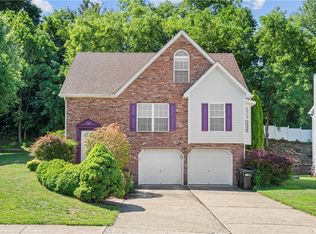
 - $335,0003 bd3 ba1.4k sqft142 Jarod Dr, Coraopolis, PA 15108For Sale
 MLS ID #1776850, Robin Ross. WPMLS
 - $289,9993 bd3 ba1.2k sqft7326 Green Meadow Dr, Imperial, PA 15126For Sale
 MLS ID #1773812, Tera Psomas. WPMLS
