115 Shore Rd Patchogue Village
Enjoy water views and effortless single-level living in this beautifully reimagined ranch. Thoughtfully designed for comfort and functionality, the home features spacious living areas, stunning updated kitchen, 4 generously sized bedrooms and 3 beautiful baths. Expansive windows frame picturesque water views, creating a zen backdrop throughout the home. Seamless indoor-outdoor flow leads to outdoor spaces ideal for relaxing, entertaining or simply enjoying coastal surroundings. Conveniently located in Patchogue Village, enjoy vibrant restaurants, shops, marinas, parks and beaches. This property offers the perfect blend of tranquility and accessibility. Whether you're seeking a year-round residence or a weekend retreat, 115 Shore Road presents an exceptional opportunity to enjoy water view inspired living in one of Long Island's most desirable South Shore communities.
Pending
$825,000
115 Shore Road, Patchogue, NY 11772
4beds
1,900sqft
Single Family Residence, Residential
Built in 1950
0.47 Acres Lot
$-- Zestimate®
$434/sqft
$-- HOA
What's special
Water viewsStunning updated kitchenEffortless single-level livingCoastal surroundingsSeamless indoor-outdoor flow
- 48 days |
- 387 |
- 18 |
Likely to sell faster than
Zillow last checked:
Listing updated:
Listed by:
Daniel Gale Sothebys Intl Rlty 631-288-1050,
Deborah A. Pirro C2EX 516-637-5786
Source: OneKey® MLS as distributed by MLS GRID,MLS#: 996062
Facts & features
Interior
Bedrooms & bathrooms
- Bedrooms: 4
- Bathrooms: 3
- Full bathrooms: 3
Heating
- Forced Air, Oil
Cooling
- Central Air
Appliances
- Included: Convection Oven, Dishwasher, Dryer, Electric Oven, Electric Range, ENERGY STAR Qualified Appliances, Freezer, Microwave, Oven, Range, Refrigerator, Stainless Steel Appliance(s), Washer, Oil Water Heater, Wine Refrigerator
- Laundry: Washer/Dryer Hookup, Electric Dryer Hookup, In Basement, Other, Washer Hookup
Features
- First Floor Bedroom, First Floor Full Bath, Beamed Ceilings, Breakfast Bar, Built-in Features, Cathedral Ceiling(s), Ceiling Fan(s), Chandelier, Chefs Kitchen, Crown Molding, Eat-in Kitchen, Entrance Foyer, Formal Dining, Granite Counters, High Speed Internet, Low Flow Plumbing Fixtures, Open Floorplan, Open Kitchen, Recessed Lighting, Smart Thermostat, Walk Through Kitchen, Walk-In Closet(s), Whole House Entertainment System
- Flooring: Hardwood
- Windows: Insulated Windows
- Basement: Bilco Door(s)
- Attic: Full
- Number of fireplaces: 1
- Fireplace features: Gas
Interior area
- Total structure area: 1,900
- Total interior livable area: 1,900 sqft
Property
Parking
- Total spaces: 6
- Parking features: Driveway, Garage
- Garage spaces: 1
- Has uncovered spaces: Yes
Features
- Levels: One
- Patio & porch: Covered, Patio, Porch
- Exterior features: Mailbox, Rain Gutters
- Has private pool: Yes
- Pool features: Above Ground
- Has spa: Yes
- Fencing: Back Yard,Fenced
- Has view: Yes
- View description: Water
- Has water view: Yes
- Water view: Water
Lot
- Size: 0.47 Acres
- Features: Cleared, Landscaped, Level, Near Public Transit, Near Shops, Sprinklers In Rear, Views
Details
- Additional structures: Pergola
- Parcel number: 0204002000200005000
- Special conditions: None
Construction
Type & style
- Home type: SingleFamily
- Architectural style: Exp Ranch
- Property subtype: Single Family Residence, Residential
Materials
- Cedar, Frame, Shingle Siding
- Foundation: Block
Condition
- Year built: 1950
Utilities & green energy
- Sewer: Cesspool
- Water: Public
- Utilities for property: Cable Connected, Electricity Connected, Water Connected
Community & HOA
HOA
- Has HOA: No
Location
- Region: Patchogue
Financial & listing details
- Price per square foot: $434/sqft
- Tax assessed value: $3,630
- Annual tax amount: $18,810
- Date on market: 6/4/2026
- Cumulative days on market: 46 days
- Listing agreement: Exclusive Right To Sell
- Electric utility on property: Yes
Estimated market value
Not available
Estimated sales range
Not available
Not available
Price history
| Date | Event | Price |
|---|---|---|
| 6/26/2026 | Pending sale | $825,000$434/sqft |
Source:  OneKey® MLS as distributed by MLS GRID #996062 Report a problem OneKey® MLS as distributed by MLS GRID #996062 Report a problem | ||
| 6/4/2026 | Listed for sale | $825,000+153.8%$434/sqft |
Source: OneKey® MLS as distributed by MLS GRID #996062 Report a problem | ||
| 11/10/2011 | Sold | $325,000$171/sqft |
Source: Public Record Report a problem | ||
Public tax history
| Year | Property taxes | Tax assessment |
|---|---|---|
| 2025 | -- | $3,630 |
| 2024 | -- | $3,630 |
| 2023 | -- | $3,630 |
| 2022 | -- | $3,630 |
| 2021 | -- | $3,630 |
| 2020 | -- | $3,630 |
| 2019 | -- | $3,630 |
| 2018 | -- | $3,630 |
| 2017 | $179 | $3,630 |
| 2016 | -- | $3,630 |
| 2015 | -- | $3,630 |
| 2014 | -- | $3,630 |
| 2013 | -- | $3,630 |
| 2012 | -- | $3,630 -7.3% |
| 2011 | -- | $3,915 +7730% |
| 2010 | -- | $50 |
| 2009 | -- | $50 |
| 2008 | -- | $50 -99% |
| 2007 | $12,249 +29.7% | $4,830 |
| 2005 | $9,445 +7.3% | $4,830 |
| 2004 | $8,803 +8.3% | $4,830 |
| 2003 | $8,126 +7.8% | $4,830 |
| 2002 | $7,541 | $4,830 |
Find assessor info on the county website
Monthly payment
Climate risks
Neighborhood: 11772
Nearby schools
GreatSchools rating
- 3/10Medford Elementary SchoolGrades: PK-5Distance: 0.7 mi
- 6/10South Ocean Middle SchoolGrades: 6-8Distance: 1.1 mi
- 5/10Patchogue Medford High SchoolGrades: 9-12Distance: 2.9 mi
Schools provided by the listing agent
- Elementary: Medford Elementary School
- Middle: South Ocean Middle School
- High: Patchogue-Medford High School
Source: OneKey® MLS as distributed by MLS GRID. This data may not be complete. We recommend contacting the local school district to confirm school assignments for this home.
- $633,7004 bd3 ba-- sqft115 Shore Rd, Patchogue, NY 11772Off Market
- $843,9004 bd2 ba-- sqft124 Ketcham Ave, Patchogue, NY 11772Off Market
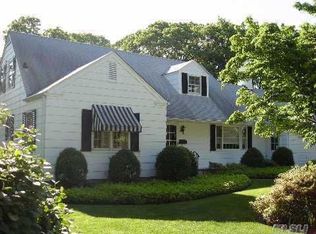
- $608,1003 bd2 ba1.9k sqft122 Ketcham Ave, Patchogue, NY 11772Off Market
- $660,900-- bd-- ba-- sqft128 Ketcham Ave, Patchogue, NY 11772Off Market
- $751,5003 bd2 ba1.4k sqft118 Ketcham Ave, Patchogue, NY 11772Sold
- $706,5003 bd1 ba-- sqft123 Shore Rd, Patchogue, NY 11772Off Market
- $813,0004 bd2 ba3.5k sqft101 Shore Rd, Patchogue, NY 11772Off Market
- $825,0005 bd5 ba2.6k sqft108 Shore Rd, Patchogue, NY 11772Sold
A local agent can set up tours, give advice and negotiate with sellers.
Similar homes
- $699,0004 bd2 ba1.7k sqft190 Pine Neck Avenue, East Patchogue, NY 11772For Sale
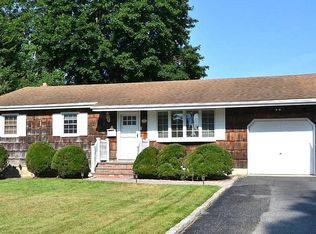
 MLS ID #1024074, Lynn R. Deeg, Listing by: Coldwell Banker American Homes. OneKey® MLS as distributed by MLS GRID
 - $759,0004 bd3 ba1.7k sqft158 Mount Vernon Avenue, Patchogue, NY 11772For Sale
 MLS ID #1000509, JoAnn M. Aronson, Listing by: Signature Premier Properties. OneKey® MLS as distributed by MLS GRID
 - $699,0003 bd2 ba1.5k sqft51 Marvin Street, Patchogue, NY 11772For Sale
 MLS ID #1004414, Anna V. Alfone, Listing by: Coldwell Banker Reliable R E. OneKey® MLS as distributed by MLS GRID
 - $785,0003 bd2 ba1.6k sqft47 Wilson Street, Blue Point, NY 11715For Sale
 MLS ID #1022190, Carl J. Devito, Listing by: Nest Seekers International LLC. OneKey® MLS as distributed by MLS GRID
 - $855,0003 bd2 ba2.1k sqft18 Ashford Drive, Bohemia, NY 11716For SaleMLS ID #1014211, Garrett Pike, Listing by: Corcoran. OneKey® MLS as distributed by MLS GRID
- $650,0003 bd2 ba1.4k sqft20 Bayside Avenue, Medford, NY 11763For SaleMLS ID #1018880, Debra A. Carr, Listing by: James A Netter Real Estate Inc. OneKey® MLS as distributed by MLS GRID
- $845,0006 bd4 ba2.3k sqft4478 Express Drive S, Ronkonkoma, NY 11779For SaleMLS ID #1021136, Ana Morris, Listing by: Voro LLC. OneKey® MLS as distributed by MLS GRID
- $799,9004 bd3 ba1.9k sqft33 Lillian Road, Nesconset, NY 11767For SaleMLS ID #1009483, Theresa S. Ottomano HFR, Listing by: Coldwell Banker American Homes. OneKey® MLS as distributed by MLS GRID
- $799,0003 bd2 ba1.9k sqft2 Pueblo Court, Sayville, NY 11782For SaleMLS ID #1008991, Brian Connor, Listing by: Realty Connect USA L I Inc. OneKey® MLS as distributed by MLS GRID
- $750,0003 bd3 ba1.8k sqft5 Stillwood Road, Brookhaven, NY 11719For SaleMLS ID #994383, Christine Schaeffer, Listing by: Eileen A Green Realty Corp. OneKey® MLS as distributed by MLS GRID
- $699,0004 bd3 ba2.2k sqft22 Bellhaven Road, Bellport, NY 11713For SaleMLS ID #1023113, Shahzad S. Qureshi, Listing by: Pinnacle R E Consulting Inc. OneKey® MLS as distributed by MLS GRID
- $849,0004 bd3 ba2.4k sqft1 Gould Drive, Lake Grove, NY 11755For SaleMLS ID #1019380, Tracy L. Boucher CBR, Listing by: Signature Premier Properties. OneKey® MLS as distributed by MLS GRID
- $639,0003 bd2 ba1.8k sqft12 Summit Street, East Patchogue, NY 11772For SaleMLS ID #953181, Elisabeth Marino CBR, Listing by: HomeSmart Premier Living Rlty. OneKey® MLS as distributed by MLS GRID
- $799,9903 bd3 ba1.7k sqft16 Parson Drive, Stony Brook, NY 11790For SaleMLS ID #1015539, John S. Sanders, Listing by: Shea & Sanders Real Estate Inc. OneKey® MLS as distributed by MLS GRID
- $800,0003 bd3 ba1.9k sqft427 Vanderbilt Boulevard, Oakdale, NY 11769For SaleMLS ID #1004669, Robert Scaccia, Listing by: Signature Premier Properties. OneKey® MLS as distributed by MLS GRID
- $889,0004 bd3 ba1.9k sqft23 Carpenter Lane, Hauppauge, NY 11788For SaleMLS ID #1020212, Rob J. Scarito, Listing by: Douglas Elliman Real Estate. OneKey® MLS as distributed by MLS GRID
- $749,0004 bd3 ba1.8k sqft146 Rose Drive, Ronkonkoma, NY 11779For SaleMLS ID #1013737, Richard R. Krug Jr PSA SRES SFR, Listing by: Coldwell Banker American Homes. OneKey® MLS as distributed by MLS GRID
- $939,0004 bd3 ba2.4k sqft135 Oakwood Road, Port Jefferson, NY 11777For SaleMLS ID #1021854, Theresa S. Ottomano HFR, Listing by: Coldwell Banker American Homes. OneKey® MLS as distributed by MLS GRID
- $975,0005 bd4 ba2.7k sqft370 S Country Road, Brookhaven, NY 11719For SaleMLS ID #1023153, Nicholas J. Sekela, Listing by: Oasis Realty Group LLC. OneKey® MLS as distributed by MLS GRID
- $799,9903 bd2 ba1.9k sqft48 William Penn Drive, Stony Brook, NY 11790For SaleMLS ID #1017058, Donna Neyland CBR SRS, Listing by: Coldwell Banker M&D Good Life. OneKey® MLS as distributed by MLS GRID
