Welcome to 115 Spring Bank Way, a stunning, new luxury end-unit townhome built in October 2025 in one of Frederick’s most sought-after communities - Spring Bank! This home is loaded with all builder upgrades and modern finishes, high ceilings, flexible living space, beautiful mountain skyline views, and one car garage with electrical car plug unit. This home conveys several builder warranties that go out to ten years for structure coverage. It’s located behind the Market Square Shopping Center, that offers beautiful, safe, and convenient walking paths to superb shopping and restaurants such as: Wegmans, At Home, Pet-smart, Lowe’s, Madrones, Buffalo Wild Wings, iHop, and more. This includes nearby access to Routes 15, 70, 340, 355, and 28 (Frederick, Carol, and Montgomery County, Washington D.C., PA, North VA, West VA, & Baltimore County); including Marc Train stations and the Frederick commuter shuttle (behind Target) to the Rockville Metro Station (Red line). Don’t miss out on this stunning opportunity - it’s a real gem! *** Ask about our buyer incentives and affordable mortage programs. ***
For sale
Price cut: $5.9K (11/12)
$493,000
115 Spring Bank Way, Frederick, MD 21701
4beds
2,200sqft
Townhouse
Built in 2025
2,274 Square Feet Lot
$492,400 Zestimate®
$224/sqft
$67/mo HOA
What's special
Beautiful mountain skyline viewsHigh ceilingsFlexible living space
- 88 days
- 365
- 19
Zillow last checked:
Listing updated:
Listed by:
Nathan Johnson 703-594-9104,
Keller Williams Capital Properties 703-964-1290,
Co-Listing Agent: Andrew K Spangler I 301-514-0719,
Keller Williams Capital Properties
Source: Bright MLS,MLS#: MDFR2087122
Facts & features
Interior
Bedrooms & bathrooms
- Bedrooms: 4
- Bathrooms: 4
- Full bathrooms: 3
- 1/2 bathrooms: 1
- Main level bathrooms: 1
- Main level bedrooms: 1
Basement
- Area: 0
Heating
- Forced Air, Natural Gas
Cooling
- Other, Electric
Appliances
- Included: Microwave, Dishwasher, Disposal, Energy Efficient Appliances, Exhaust Fan, Oven/Range - Gas, Refrigerator, Stainless Steel Appliance(s), Water Heater, Gas Water Heater
- Laundry: Upper Level
Features
- Bathroom - Stall Shower, Bathroom - Tub Shower, Breakfast Area, Entry Level Bedroom, Family Room Off Kitchen, Open Floorplan, Kitchen Island, Kitchen - Gourmet, Kitchen - Table Space, Primary Bath(s), Recessed Lighting, Upgraded Countertops, Walk-In Closet(s), Other, 9'+ Ceilings
- Flooring: Carpet, Ceramic Tile, Luxury Vinyl
- Doors: Sliding Glass
- Has basement: No
- Has fireplace: No
Interior area
- Total structure area: 2,200
- Total interior livable area: 2,200 sqft
- Finished area above ground: 2,200
- Finished area below ground: 0
Property
Parking
- Total spaces: 1
- Parking features: Garage Faces Front, Attached
- Attached garage spaces: 1
Accessibility
- Accessibility features: Other
Features
- Levels: Three
- Stories: 3
- Pool features: None
Lot
- Size: 2,274 Square Feet
Details
- Additional structures: Above Grade, Below Grade
- Parcel number: 1102607305
- Zoning: R
- Special conditions: Standard
Construction
Type & style
- Home type: Townhouse
- Architectural style: Colonial
- Property subtype: Townhouse
Materials
- Stone, Vinyl Siding
- Foundation: Slab
- Roof: Architectural Shingle
Condition
- New construction: No
- Year built: 2025
Details
- Builder model: Auburn II
- Builder name: PDR Homes
Utilities & green energy
- Sewer: Public Sewer
- Water: Public
Community & HOA
Community
- Subdivision: Spring Bank
HOA
- Has HOA: Yes
- Amenities included: Tot Lots/Playground, Jogging Path
- Services included: Common Area Maintenance, Maintenance Grounds, Management, Snow Removal
- HOA fee: $67 monthly
- HOA name: SPRING BANK HOMEOWNERS ASSOCIATION
Location
- Region: Frederick
- Municipality: Frederick City
Financial & listing details
- Price per square foot: $224/sqft
- Tax assessed value: $440,267
- Annual tax amount: $8,144
- Date on market: 8/20/2026
- Listing agreement: Exclusive Right To Sell
- Ownership: Fee Simple
Estimated market value
$492,400
$468,000 - $517,000
$3,138/mo
Price history
| Date | Event | Price |
|---|---|---|
| 11/12/2026 | Price change | $493,000-1.2%$224/sqft |
Source:  Bright MLS #MDFR2087122 Report a problem | ||
| 10/21/2026 | Price change | $498,900-3.1%$227/sqft |
Source: Bright MLS #MDFR2087122 Report a problem | ||
| 9/16/2026 | Price change | $514,900-1%$234/sqft |
Source: Bright MLS #MDFR2087122 Report a problem | ||
| 8/20/2026 | Listed for sale | $519,900-2.5%$236/sqft |
Source: Bright MLS #MDFR2087122 Report a problem | ||
| 10/24/2025 | Sold | $533,145+3.2%$242/sqft |
Source: Bright MLS #MDFR2069526 Report a problem | ||
| 8/26/2025 | Pending sale | $516,755$235/sqft |
Source: Bright MLS #MDFR2069526 Report a problem | ||
Public tax history
Tax history is unavailable.
Monthly payment
Est. payment
Payment breakdown
Explore the cost of this home by adjusting the details. Changes won't be saved.Climate risks
Neighborhood: 21701
Nearby schools
Schools provided by the listing agent
- Elementary: North Frederick
- Middle: Gov. Thomas Johnson
- High: Gov. Thomas Johnson
- District: Frederick County Public Schools
Source: Bright MLS. This data may not be complete. We recommend contacting the local school district to confirm school assignments for this home.
Similar homes
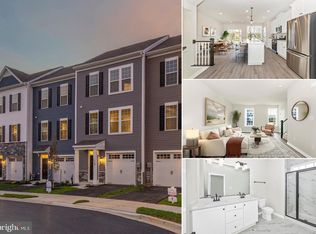
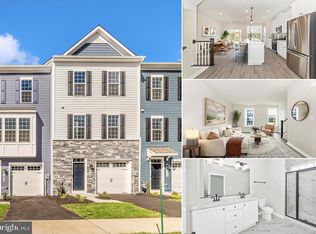
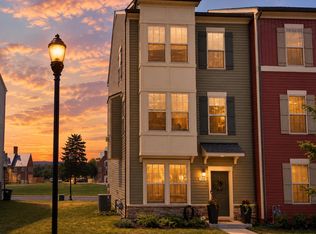
- $509,0003 bd4 ba2k sqft1731 Evansberry Dr, Frederick, MD 21701For Sale
 MLS ID #MDFR2089416, Katelyne Rusenko, Century 21 Redwood Realty. Bright MLS
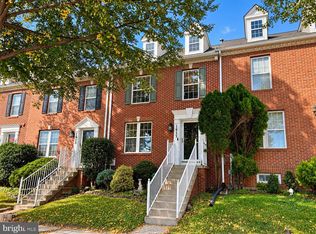
- $399,9004 bd3 ba2k sqft1615 Coopers Way, Frederick, MD 21701For Sale
 MLS ID #MDFR2090324, Gerly Oden, GVO Realty, LLC. Bright MLS
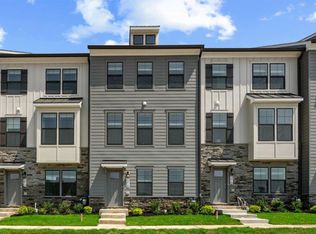
- from $461,9904 bd4 ba1.9k sqftNorris Plan, Renn Quarter, Frederick, MD 21701New Construction
 DR Horton
- $499,5004 bd4 ba2.4k sqft1736 Atlas Dr, Frederick, MD 21702For Sale
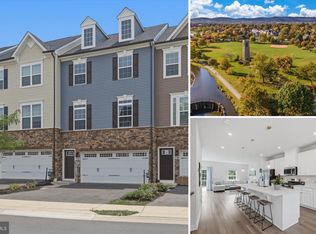 MLS ID #MDFR2090886, Buzz Mackintosh, Mackintosh, Inc.. Bright MLS
- $384,9004 bd4 ba1.9k sqft1506 N Rambling Way, Frederick, MD 21701For SaleMLS ID #MDFR2082982, Thomas Campbell, Charis Realty Group. Bright MLS
- $500,0004 bd4 ba2k sqft382 Waverley Dr, Frederick, MD 21702For SaleMLS ID #MDFR2088162, Jonathan Scheffenacker, Redfin Corp. Bright MLS
- $614,9995 bd6 ba2.1k sqft520 N Bentz St, Frederick, MD 21701For SaleMLS ID #MDFR2091800, Matt Windsor, TTR Sotheby's International Realty. Bright MLS
- $549,9004 bd5 ba2.7k sqft9536 Liberty Rd, Frederick, MD 21701For SaleMLS ID #MDFR2089738, Ron Wolfe, Charis Realty Group. Bright MLS
- $589,0003 bd4 ba2.3k sqft1129 Holden Rd, Frederick, MD 21701For SaleMLS ID #MDFR2090882, Nick Waldner, Keller Williams Realty Centre. Bright MLS
- $598,9993 bd4 ba2.6k sqftWormald, Frederick, MD 21701For SaleMLS ID #MDFR2088664, Stacy Allwein, Real Broker, LLC - Frederick. Bright MLS
- $499,0003 bd3 ba2.2k sqft5120 Constitution St, Frederick, MD 21703For SaleMLS ID #MDFR2088908, Thomas Campbell, Charis Realty Group. Bright MLS
- $459,9004 bd4 ba2k sqft2380 Spruce Knob Ter, Frederick, MD 21702For SaleMLS ID #MDFR2085592, Alda Lourenco, RE/MAX Realty Group. Bright MLS
- $473,0004 bd4 ba2.1k sqft411 Gillespie Dr, Frederick, MD 21702For SaleMLS ID #MDFR2084690, Kevin White, RE/MAX Distinctive. Bright MLS
- $369,9003 bd3 ba2.4k sqftMonocacy Landing, Frederick, MD 21701For SaleMLS ID #MDFR2089730, Katie Nicholson, Berkshire Hathaway HomeServices PenFed Realty. Bright MLS
- $499,9993 bd3 ba2.1k sqft6134 Dock St, Frederick, MD 21703For SaleMLS ID #MDFR2091370, Shannon Flannery, Maurer Realty. Bright MLS
- $514,9003 bd3 ba2.4k sqft1742 Atlas Dr, Frederick, MD 21702For SaleMLS ID #MDFR2090632, Alena Kirillov, RE/MAX Plus. Bright MLS
- $489,9003 bd4 ba2.3k sqft4792 Hiteshow Dr, Frederick, MD 21703For SaleMLS ID #MDFR2090764, Ryan Douglas, Red Cedar Real Estate, LLC. Bright MLS
- $349,9003 bd3 ba2.4k sqftMonocacy Landing 1 / Dearbought, Frederick, MD 21701For SaleMLS ID #MDFR2089474, Bob Chew, Samson Properties. Bright MLS
- $609,9003 bd4 ba2.3k sqft921 Holden Rd, Frederick, MD 21701For SaleMLS ID #MDFR2090188, Laura Malec, EXP Realty, LLC. Bright MLS
- $475,0003 bd3 ba2k sqft8130 Cambridge Dr, Frederick, MD 21704For SaleMLS ID #MDFR2089558, Drew Hopley, Keller Williams Realty Centre. Bright MLS
