Skip main navigation
Sold for $935,000
  • Listed by: Coldwell Banker Realty • Trevor Phelps • Contact: 949-307-1237
    Bought with: COMPASS
    $935,000

    115 Sunstone Pl, Ladera Ranch, CA 92694

    3beds
    1,571sqft
    Condominium
    Built in 2024
    -- sqft lot
    $926,700 Zestimate®
    $595/sqft
    $4,738 Estimated rent

    Home value

    $926,700

    $880,000 - $973,000

    $4,738/mo

    Zestimate® history
    Loading
    Loading...

    Owner options

    List your home for rent

    $4,738/mo

    Rent Zestimate®

    Find your next renter with Zillow Rental Manager. Plus, with online applications, you can quickly screen prospective tenants – for free.

    Learn more

    $4,738/mo

    Rent Zestimate®

    Refinance and save

    $6,120/mo

    Est. payment

    Refinancing to a lower rate could help reduce your monthly payments and save thousands over the life of the loan.

    See today's rates

    $6,120/mo

    Est. payment

    Explore your selling options

    Work with a Zillow partner agent

    Leverage their expertise and Zillow's premium Showcase listings to get your home seen by more buyers.

    Get started

    List with your own agent

    Get your home in front of millions of buyers by listing it on Zillow.

    Learn how to do it

    Sell it yourself

    Take full control of how buyers see your home on Zillow by listing For Sale by Owner (FSBO).

    List your home

    What's special

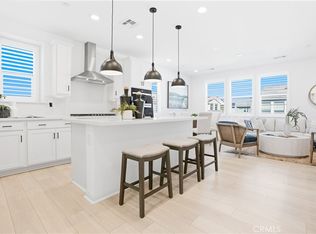
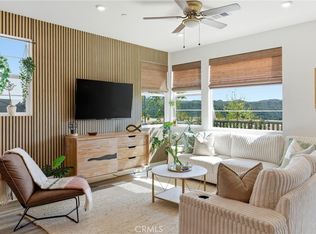
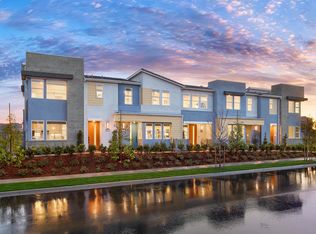
    Perfectly positioned on a desirable corner homesite in one of Rienda's most walkable neighborhoods, this light-filled residence offers the perfect balance of thoughtful design, flexible living, and the effortless lifestyle Rancho Mission Viejo is known for. A private, fenced front yard welcomes you home, creating a peaceful place to sip your morning coffee, greet neighbors, or linger outside as the afternoon fades into evening. Inside, sunlight pours through expansive windows, filling the open-concept great room with warmth and framing views of the surrounding greenery. The kitchen was designed to bring people together, anchored by a generous center island, abundant cabinetry, quartz countertops, stainless steel appliances, and an easy connection to the dining and living spaces, making everything from quiet mornings to lively gatherings feel natural. Upstairs, the spacious loft is a room that evolves with your lifestyle. Whether it becomes media room, home office, playroom, or simply a second place to unwind, the picture window and natural light make it a space you'll find yourself drawn to throughout the day. The serene primary suite offers a welcome retreat with a walk-in closet and a beautifully appointed bath featuring dual sinks and a spacious walk-in shower. Two additional bedrooms, a full secondary bath, and an upstairs laundry room complete the thoughtfully designed second floor. Beyond the walls of the home, the lifestyle truly begins. Spend weekends walking to Boulder Pond, cooling off at Rienda Plunge, meeting friends at Ranch Camp, exploring miles of scenic trails, or enjoying the parks, fitness amenities, and year-round community events that make Rancho Mission Viejo feel unlike anywhere else. With the future TK-8 school just moments away, convenience and connection are only becoming stronger. Complete with owned solar, a generous side yard, abundant natural light, and one of the most desirable walkable locations in Rienda, this is more than just a beautiful home. It's a place designed to grow with you for years to come.

    Zillow last checked:

    Listing updated:

    Listed by:

    Trevor Phelps DRE #01391582 949-307-1237,

    Coldwell Banker Realty,

    Alicia Fukuzawa DRE #02174821,

    Coldwell Banker Realty

    Bought with:

    Kawika Hiroshige, DRE #02075174

    COMPASS

    Source: CRMLS,MLS#: OC26150131MLS LogoOriginating MLS: California Regional MLS

    Facts & features

    Interior

    Bedrooms & bathrooms
    • Bedrooms: 3
    • Bathrooms: 3
    • Full bathrooms: 2
    • 1/2 bathrooms: 1
    • Main level bathrooms: 1
    Rooms
    • Room types: Bedroom, Great Room, Kitchen, Loft, Living Room, Primary Bathroom, Primary Bedroom, Other
    Primary bedroom
    • Features: Primary Suite
    Bedroom
    • Features: All Bedrooms Up
    Bathroom
    • Features: Bathroom Exhaust Fan, Bathtub, Dual Sinks, Enclosed Toilet, Quartz Counters, Separate Shower, Tub Shower, Walk-In Shower
    Kitchen
    • Features: Kitchen Island, Kitchen/Family Room Combo, Quartz Counters
    Other
    • Features: Walk-In Closet(s)
    Heating
    • Central
    Cooling
    • Central Air
    Appliances
    • Included: Dishwasher, Electric Range, Electric Water Heater, Microwave, Water To Refrigerator
    • Laundry: Washer Hookup, Electric Dryer Hookup, Inside, Laundry Closet, Upper Level
    Features
    • Breakfast Bar, High Ceilings, Open Floorplan, Quartz Counters, Recessed Lighting, See Remarks, All Bedrooms Up, Loft, Primary Suite, Walk-In Closet(s)
    • Flooring: Carpet, Vinyl
    • Doors: Panel Doors
    • Windows: Plantation Shutters
    • Has fireplace: No
    • Fireplace features: None
    • Common walls with other units/homes: 1 Common Wall,End Unit,No One Above,No One Below
    Interior area
    • Total interior livable area: 1,571 sqft

    Property

    Parking
    • Total spaces: 2
    • Parking features: Direct Access, Garage, Garage Faces Rear
    • Attached garage spaces: 2
    Accessibility
    • Accessibility features: None
    Features
    • Levels: Two
    • Stories: 2
    • Entry location: 1
    • Patio & porch: See Remarks
    • Exterior features: Rain Gutters
    • Pool features: Community, Association
    • Has spa: Yes
    • Spa features: Association, Community
    • Fencing: Vinyl
    • Has view: Yes
    • View description: Hills, Neighborhood
    Lot
    • Size: 1,500 Square Feet
    • Features: Close to Clubhouse, Corner Lot, Cul-De-Sac, Front Yard, Landscaped, Level, Near Park, Street Level, Yard
    Details
    • Parcel number: 93184838
    • Special conditions: Standard

    Construction

    Type & style
    • Home type: Condo
    • Architectural style: Contemporary,Modern
    • Property subtype: Condominium
    • Attached to another structure: Yes
    Materials
    • Stucco
    • Foundation: Slab
    Condition
    • Turnkey
    • New construction: No
    • Year built: 2024
    Details
    • Builder model: Plan 3
    • Builder name: Trumark

    Utilities & green energy

    • Sewer: Public Sewer
    • Water: Public
    • Utilities for property: Electricity Connected, Sewer Connected, Water Connected

    Community & HOA

    Community
    • Features: Biking, Curbs, Dog Park, Gutter(s), Hiking, Storm Drain(s), Street Lights, Sidewalks, Park, Pool
    • Subdivision: Willow
    HOA
    • Has HOA: Yes
    • Amenities included: Bocce Court, Clubhouse, Sport Court, Dog Park, Fitness Center, Fire Pit, Meeting Room, Meeting/Banquet/Party Room, Outdoor Cooking Area, Other Courts, Barbecue, Picnic Area, Paddle Tennis, Playground, Pickleball, Pool, Recreation Room, Spa/Hot Tub, Tennis Court(s), Trail(s)
    • HOA fee: $246 monthly
    • HOA name: Rancho MMC
    • HOA phone: 949-625-6500
    • Second HOA fee: $389 monthly
    • Second HOA name: Rienda Neighborhood Corporation
    Location
    • Region: Ladera Ranch

    Financial & listing details

    • Price per square foot: $595/sqft
    • Date on market: 7/17/2026
    • Cumulative days on market: 21 days
    • Listing terms: Cash,Cash to New Loan,Conventional

    Price history

    DateEventPrice
    8/28/2026Sold$935,000$595/sqft
    Source: CRMLS #OC26150131 Report a problem
    8/23/2026Pending sale$935,000$595/sqft
    Source: CRMLS #OC26150131 Report a problem
    8/8/2026Contingent$935,000$595/sqft
    Source: CRMLS #OC26150131 Report a problem
    7/17/2026Listed for sale$935,000$595/sqft
    Source: CRMLS #OC26150131 Report a problem

    Public tax history

    Tax history is unavailable.

    Neighborhood: 92694

    Nearby schools

    GreatSchools rating
    Schools provided by the listing agent
    • High: Tesoro

    Source: CRMLS. This data may not be complete. We recommend contacting the local school district to confirm school assignments for this home.

    Get a cash offer in 3 minutes
    Find out how much your home could sell for in as little as 3 minutes with a no-obligation cash offer.
    Estimated market value
    $926,700
    Get a cash offer in 3 minutes
    Find out how much your home could sell for in as little as 3 minutes with a no-obligation cash offer.
    Estimated market value
    $926,700