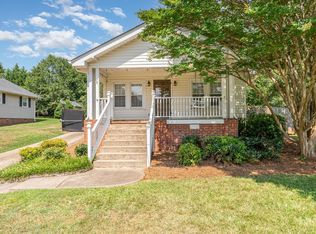
Unbeatable Combination of Location and Price! Located in the heart of Taylors, just 1 mile from the Taylors Mill, 1.5 miles from the Eastside YMCA, and less than a mile from Wade Hampton (which offers all the dining and retail options anyone could want), this home offers easy access to Greer, Greenville,I-85, GSP airport and BMW. Situated on a spacious 1/3 acre lot, with mature trees, tons of parking, and a large fire pit, this wonderful home is zoned for some of the best schools in Greenville County: Brook Glenn Elementary, Northwood Middle, and Riverside High. This 2/1 lovely bungalow home exudes curb appeal, and it features an architectural shingle roof with a cupola on top. The interior was just freshly painted, and the home was inspected and repairs were completed, so it is in true move-in condition and ready to go. The home offers an open floorplan, an encapsulated crawlspace, newer roof, newer HVAC, newer water heater, and so much more! And did I mention that there is no HOA? This amazing home is priced to sell at only $245,000!
For sale
Price cut: $5K (10/16)
$245,000
115 Taylors Rd, Taylors, SC 29687
2beds
1,114sqft
Single Family Residence, Residential
Built in ----
0.34 Acres Lot
$242,500 Zestimate®
$220/sqft
$-- HOA
What's special
Tons of parkingMature treesNewer roofNewer water heaterNewer hvacLarge fire pitOpen floorplan
- 70 days
- 404
- 36
Zillow last checked:
Listing updated:
Listed by:
Steve Bright,
Homesmart NorthGroup
Source: Greater Greenville AOR,MLS#: 1601040
Facts & features
Interior
Bedrooms & bathrooms
- Bedrooms: 2
- Bathrooms: 1
- Full bathrooms: 1
- Main level bathrooms: 1
- Main level bedrooms: 2
Rooms
- Room types: Laundry, Attic
Primary bedroom
- Area: 156
- Dimensions: 12 x 13
Bedroom 2
- Area: 120
- Dimensions: 10 x 12
Primary bathroom
- Features: Full Bath, Tub/Shower
- Level: Main
Dining room
- Area: 72
- Dimensions: 8 x 9
Family room
- Area: 192
- Dimensions: 12 x 16
Kitchen
- Area: 165
- Dimensions: 11 x 15
Heating
- Forced Air, Natural Gas
Cooling
- Central Air, Electric
Appliances
- Included: Dishwasher, Disposal, Self Cleaning Oven, Refrigerator, Electric Cooktop, Electric Oven, Free-Standing Electric Range, Microwave, Electric Water Heater
- Laundry: 1st Floor, Walk-in, Electric Dryer Hookup, Washer Hookup, Laundry Room
Features
- Ceiling Fan(s), Ceiling Smooth, Open Floorplan, Countertops-Other
- Flooring: Carpet, Ceramic Tile
- Windows: Tilt Out Windows, Vinyl/Aluminum Trim, Insulated Windows, Window Treatments
- Basement: None
- Attic: Pull Down Stairs,Storage
- Has fireplace: No
- Fireplace features: None
Interior area
- Total interior livable area: 1,114 sqft
Property
Parking
- Parking features: None, Driveway, R/V-Boat Parking, Parking Pad, Concrete
- Has uncovered spaces: Yes
Features
- Levels: One
- Stories: 1
Lot
- Size: 0.34 Acres
- Dimensions: 67.4 x 200.15 x 67.08 x 200.45
- Features: Few Trees, 1/2 Acre or Less
- Topography: Level
Details
- Parcel number: T006001401200
Construction
Type & style
- Home type: SingleFamily
- Architectural style: Bungalow
- Property subtype: Single Family Residence, Residential
Materials
- Vinyl Siding
- Foundation: Crawl Space
- Roof: Architectural
Utilities & green energy
- Sewer: Public Sewer
- Water: Public
- Utilities for property: Cable Available
Community & HOA
Community
- Security: Smoke Detector(s)
- Subdivision: None
HOA
- Has HOA: No
- Services included: None
Location
- Region: Taylors
Financial & listing details
- Price per square foot: $220/sqft
- Tax assessed value: $202,900
- Annual tax amount: $1,206
- Date on market: 8/15/2026
Estimated market value
$242,500
$230,000 - $255,000
$1,093/mo
Price history
| Date | Event | Price |
|---|---|---|
| 10/16/2026 | Price change | $245,000-2%$220/sqft |
Source:  Greater Greenville AOR #1601040 Report a problem Greater Greenville AOR #1601040 Report a problem | ||
| 9/28/2026 | Price change | $250,000-2%$224/sqft |
Source: Greater Greenville AOR #1601040 Report a problem | ||
| 9/11/2026 | Price change | $255,000-1.9%$229/sqft |
Source: Greater Greenville AOR #1601040 Report a problem | ||
| 8/15/2026 | Listed for sale | $260,000+8.4%$233/sqft |
Source: Greater Greenville AOR #1601040 Report a problem | ||
| 6/18/2026 | Sold | $239,900$215/sqft |
Source: Greater Greenville AOR #1587802 Report a problem | ||
| 5/18/2026 | Contingent | $239,900$215/sqft |
Source: Greater Greenville AOR #1587802 Report a problem | ||
| 5/14/2026 | Price change | $239,900-4%$215/sqft |
Source: Greater Greenville AOR #1587802 Report a problem | ||
| 4/10/2026 | Listed for sale | $250,000+0.4%$224/sqft |
Source: Greater Greenville AOR #1587802 Report a problem | ||
| 4/10/2026 | Listing removed | $249,000$224/sqft |
Source: Greater Greenville AOR #1582479 Report a problem | ||
| 4/7/2026 | Listed for sale | $249,000$224/sqft |
Source: Greater Greenville AOR #1582479 Report a problem | ||
| 4/4/2026 | Contingent | $249,000$224/sqft |
Source: Greater Greenville AOR #1582479 Report a problem | ||
| 3/31/2026 | Listed for sale | $249,000$224/sqft |
Source: Greater Greenville AOR #1582479 Report a problem | ||
| 3/20/2026 | Contingent | $249,000$224/sqft |
Source: Greater Greenville AOR #1582479 Report a problem | ||
| 3/11/2026 | Price change | $249,000-3.9%$224/sqft |
Source: Greater Greenville AOR #1582479 Report a problem | ||
| 2/20/2026 | Listed for sale | $259,000+72.7%$232/sqft |
Source: Greater Greenville AOR #1582479 Report a problem | ||
| 2/28/2019 | Sold | $150,000+0.1%$135/sqft |
Source: Greater Greenville AOR #1383529 Report a problem | ||
| 1/17/2019 | Pending sale | $149,900$135/sqft |
Source: BHHS C Dan Joyner - Greer #1383529 Report a problem | ||
| 1/16/2019 | Listed for sale | $149,900$135/sqft |
Source: BHHS C Dan Joyner - Greer #1383529 Report a problem | ||
Public tax history
| Year | Property taxes | Tax assessment |
|---|---|---|
| 2025 | $1,206 +5.1% | $157,950 +15% |
| 2024 | $1,147 +0.8% | $137,360 |
| 2023 | $1,138 +7% | $137,360 |
| 2022 | $1,064 -14.2% | $137,360 |
| 2021 | $1,239 -5.2% | $137,360 |
| 2020 | $1,307 +72.2% | $137,360 +89.6% |
| 2019 | $759 -54.6% | $72,460 |
| 2018 | $1,673 | $72,460 +1565.7% |
| 2017 | $1,673 +2.1% | $4,350 -94% |
| 2016 | $1,638 +3.4% | $72,460 |
| 2015 | $1,584 +6.4% | $72,460 +7.8% |
| 2014 | $1,489 +13.2% | $67,218 |
| 2013 | $1,315 +2.8% | $67,218 |
| 2012 | $1,279 +2.6% | -- |
| 2011 | $1,247 +2.4% | -- |
| 2010 | $1,218 | -- |
| 2009 | -- | -- |
| 2008 | -- | -- |
| 2007 | -- | -- |
| 2006 | -- | -- |
| 2005 | -- | -- |
| 2004 | -- | -- |
| 2003 | -- | -- |
| 2002 | -- | -- |
| 2001 | -- | -- |
| 2000 | -- | -- |
Find assessor info on the county website
Monthly payment
Est. payment
Payment breakdown
Explore the cost of this home by adjusting the details. Changes won't be saved.Climate risks
Neighborhood: 29687
Nearby schools
Schools provided by the listing agent
- Elementary: Brook Glenn
- Middle: Northwood
- High: Riverside
Source: Greater Greenville AOR. This data may not be complete. We recommend contacting the local school district to confirm school assignments for this home.
Similar homes
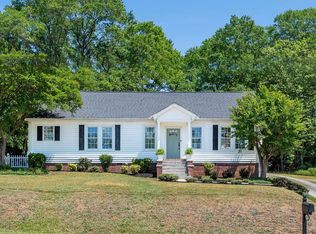
- $235,0003 bd3 ba1.5k sqft88 Birdsong Ln, Taylors, SC 29687For Sale
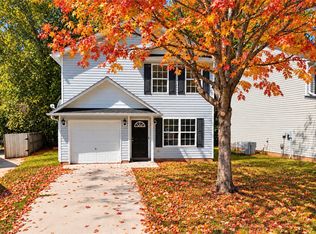 MLS ID #20306575, Jackie Bowen, HSGA REAL ESTATE GROUP, LLC. WUMLS
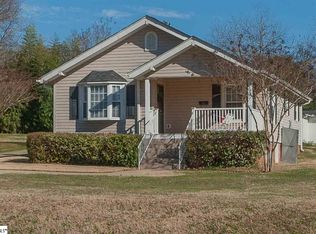
 - $275,0003 bd2 ba1.2k sqft8 Bass Way, Taylors, SC 29687For Sale
 MLS ID #1602932, Kent Prain, BHHS C Dan Joyner - Midtown. Greater Greenville AOR
 - $275,0002 bd3 ba1.3k sqft40 Wood Pointe Dr Unit 2, Greenville, SC 29615For Sale
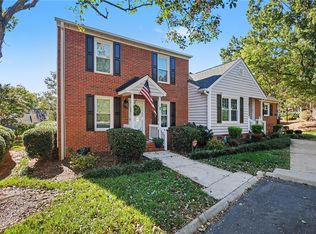 MLS ID #20308547, Julia Marquez Lezcano, Keller Williams Greenville Upstate. WUMLS
 - $339,9003 bd2 ba1.3k sqft10 Dickens Ln, Taylors, SC 29687For Sale
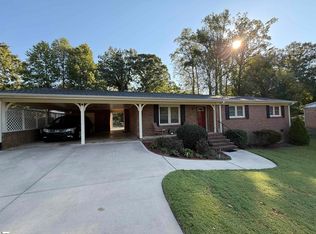 MLS ID #1600843, Albert Lawless, Cornerstone Properties. Greater Greenville AOR
 - $315,0003 bd2 ba1.3k sqft21 Blue Mountain Dr, Greenville, SC 29617For Sale
 MLS ID #26028993, Sarah Young. CTMLS
