Sprawling 2533 sq. ft. Cape located adjacent to Ellington Ridge Country Club 's 13th tee box. Situated on 0.68 level acres, this lovely, westerly facing home offers country charm in a neighborhood setting. A front paver walkway provides access to both a tiled floor mudroom and a front foyer, and includes distinctive hardwood floors, abundant natural light, and plenty of first floor living space. The mudroom provides closet space and includes a half bath, laundry facilities, and access to the garage, back deck, 3-sided sunroom and Eat-in Kitchen. The front foyer leads to an over-sized Living room with hardwood floors and plenty of westerly light. There is a formal Dining room that includes chair rail and raised-panel moldings and a large center-island Eat-in Kitchen with tasteful cabinetry, black-and-stainless appliances, a wet bar, built-ins, and a slider to an oversized, bench-equipped rear deck. The main level also includes a course-facing family room with hardwood, brick gas-log fireplace, and built-ins, and a primary bedroom suite with private full bath and a hardwood-floor sitting room with large walk-in closet. The remainder of the 1st level includes an impressive, vaulted ceiling, 3-sided sunroom and a separate office. The upper level includes 2 additional bedrooms, a full common bath, a large cedar hallway closet, and plenty of storage space. The lower level includes a 25X22 finished recreational space. Shed. C/Air. Whole-house generator.
Sold for $599,900
$599,900
115 Tripp Road, Ellington, CT 06029
3beds
2,533sqft
Single Family Residence
Built in 1968
0.68 Acres Lot
$658,200 Zestimate®
$237/sqft
$3,635 Estimated rent
Home value
$658,200
$619,000 - $698,000
$3,635/mo
Zestimate® history
Owner options
List your home for rent
$3,635/mo
Rent Zestimate®
Find your next renter with Zillow Rental Manager. Plus, with online applications, you can quickly screen prospective tenants – for free.
$3,635/mo
Rent Zestimate®
Refinance and save
$4,350/mo
Est. payment
Refinancing to a lower rate could help reduce your monthly payments and save thousands over the life of the loan.
$4,350/mo
Est. payment
Explore your selling options
Work with a Zillow partner agent
Leverage their expertise and Zillow's premium Showcase listings to get your home seen by more buyers.
Get startedList with your own agent
Get your home in front of millions of buyers by listing it on Zillow.
Learn how to do itSell it yourself
Take full control of how buyers see your home on Zillow by listing For Sale by Owner (FSBO).
List your homeWhat's special
Zillow last checked:
Listing updated:
Listed by:
The Moriarty Team at Coldwell Banker Realty,
Pam Moriarty 860-712-0222,
Coldwell Banker Realty 860-644-2461
Bought with:
Mary C. Ingalls, REB.0788744
Mary Ingalls Real Estate
Source: Smart MLS,MLS#: 24056692
Facts & features
Interior
Bedrooms & bathrooms
- Bedrooms: 3
- Bathrooms: 3
- Full bathrooms: 2
- 1/2 bathrooms: 1
Primary bedroom
- Features: Built-in Features, Ceiling Fan(s), Full Bath, Wall/Wall Carpet
- Level: Main
- Area: 235.84 Square Feet
- Dimensions: 13.4 x 17.6
Bedroom
- Features: Built-in Features, Ceiling Fan(s), Wall/Wall Carpet, Hardwood Floor
- Level: Upper
- Area: 127.68 Square Feet
- Dimensions: 11.2 x 11.4
Bedroom
- Features: Hardwood Floor
- Level: Upper
- Area: 129.92 Square Feet
- Dimensions: 11.2 x 11.6
Dining room
- Features: Built-in Features, Hardwood Floor
- Level: Main
- Area: 159.85 Square Feet
- Dimensions: 11.5 x 13.9
Family room
- Features: Built-in Features, Fireplace, Hardwood Floor
- Level: Main
- Area: 263.34 Square Feet
- Dimensions: 15.4 x 17.1
Kitchen
- Features: Balcony/Deck, Dining Area, Wet Bar, Kitchen Island, Sliders, Hardwood Floor
- Level: Main
- Area: 261.67 Square Feet
- Dimensions: 13.7 x 19.1
Living room
- Features: Hardwood Floor
- Level: Main
- Area: 230.99 Square Feet
- Dimensions: 13.5 x 17.11
Office
- Features: Built-in Features, Wall/Wall Carpet
- Level: Main
- Area: 66.4 Square Feet
- Dimensions: 8 x 8.3
Other
- Features: Bay/Bow Window, Built-in Features, Dressing Room, French Doors, Walk-In Closet(s), Hardwood Floor
- Level: Main
- Area: 69.75 Square Feet
- Dimensions: 7.5 x 9.3
Other
- Features: Half Bath, Laundry Hookup, Tile Floor
- Level: Main
- Area: 109.6 Square Feet
- Dimensions: 8 x 13.7
Rec play room
- Features: Built-in Features, Wall/Wall Carpet
- Level: Lower
- Area: 556.92 Square Feet
- Dimensions: 22.1 x 25.2
Sun room
- Features: Balcony/Deck, Beamed Ceilings, Ceiling Fan(s), Hardwood Floor
- Level: Main
- Area: 230.48 Square Feet
- Dimensions: 13.4 x 17.2
Heating
- Hot Water, Oil, Propane
Cooling
- Ceiling Fan(s), Central Air
Appliances
- Included: Cooktop, Oven, Microwave, Refrigerator, Dishwasher, Washer, Dryer, Water Heater
- Laundry: Main Level, Mud Room
Features
- Windows: Thermopane Windows
- Basement: Full,Partially Finished
- Attic: None
- Number of fireplaces: 1
Interior area
- Total structure area: 2,533
- Total interior livable area: 2,533 sqft
- Finished area above ground: 2,533
Property
Parking
- Total spaces: 2
- Parking features: Attached, Garage Door Opener
- Attached garage spaces: 2
Features
- Patio & porch: Deck
- Exterior features: Rain Gutters
- Has view: Yes
- View description: Golf Course
- Frontage type: Golf Course
Lot
- Size: 0.68 Acres
- Features: Few Trees, Level
Details
- Additional structures: Shed(s)
- Parcel number: 1617708
- Zoning: RAR
- Other equipment: Generator
Construction
Type & style
- Home type: SingleFamily
- Architectural style: Cape Cod
- Property subtype: Single Family Residence
Materials
- Aluminum Siding
- Foundation: Concrete Perimeter
- Roof: Asphalt
Condition
- New construction: No
- Year built: 1968
Utilities & green energy
- Sewer: Septic Tank
- Water: Well
- Utilities for property: Cable Available
Green energy
- Energy efficient items: Ridge Vents, Windows
Community & HOA
Community
- Features: Golf, Health Club, Library, Park
HOA
- Has HOA: No
Location
- Region: Ellington
Financial & listing details
- Price per square foot: $237/sqft
- Tax assessed value: $239,670
- Annual tax amount: $8,628
- Date on market: 11/4/2024
Price history
| Date | Event | Price |
|---|---|---|
| 12/13/2024 | Sold | $599,900$237/sqft |
Source:  Smart MLS #24056692 Report a problem Smart MLS #24056692 Report a problem | ||
| 11/9/2024 | Pending sale | $599,900$237/sqft |
Source: Smart MLS #24056692 Report a problem | ||
| 11/6/2024 | Listed for sale | $599,900$237/sqft |
Source: Smart MLS #24056692 Report a problem | ||
Public tax history
| Year | Property taxes | Tax assessment |
|---|---|---|
| 2025 | $8,892 +3.1% | $239,670 |
| 2024 | $8,628 +5% | $239,670 |
| 2023 | $8,221 +5.5% | $239,670 |
| 2022 | $7,789 +2.8% | $239,670 |
| 2021 | $7,574 -12.1% | $239,670 -9.3% |
| 2020 | $8,614 | $264,230 |
| 2019 | $8,614 +2.8% | $264,230 |
| 2016 | $8,376 -0.4% | $264,230 -4.2% |
| 2015 | $8,410 +6.3% | $275,740 |
| 2014 | $7,914 +1.1% | $275,740 |
| 2013 | $7,831 +1.8% | $275,740 |
| 2012 | $7,693 +1.5% | $275,740 |
| 2011 | $7,583 +4.6% | $275,740 -3.7% |
| 2010 | $7,248 +1.2% | $286,470 |
| 2009 | $7,162 +4% | $286,470 |
| 2008 | $6,887 -8.6% | $286,470 |
| 2007 | $7,534 +8.2% | $286,470 |
| 2006 | $6,961 +24.5% | $286,470 +72.2% |
| 2005 | $5,590 +7% | $166,360 +4.2% |
| 2004 | $5,222 +4.1% | $159,700 |
| 2003 | $5,015 +41.8% | $159,700 +12.9% |
| 1995 | $3,537 | $141,491 |
Find assessor info on the county website
Neighborhood: 06029
Nearby homes
- $115,000-- bd-- ba-- sqft113 Tripp Rd, Ellington, CT 06029Sold
- $730,0004 bd3 ba3.2k sqft119 Tripp Rd, Ellington, CT 06029Sold
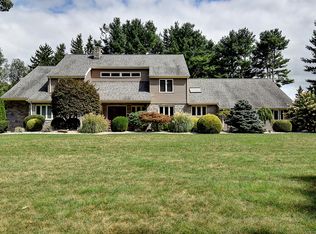
- $480,7004 bd3 ba1.9k sqft118 Tripp Rd, Ellington, CT 06029Off Market
- $480,2003 bd3 ba1.8k sqft111 Tripp Rd, Ellington, CT 06029Off Market
- $689,1004 bd2 ba3.3k sqft120 Tripp Rd, Ellington, CT 06029Off Market
- $670,7003 bd2 ba2.9k sqft121 Tripp Rd, Ellington, CT 06029Off Market
- $679,2004 bd3 ba2.8k sqft2 Eagle Dr, Ellington, CT 06029Off Market
- $73,210-- bd-- ba-- sqft109 Tripp Rd, Ellington, CT 06029Off Market
Nearby schools
GreatSchools rating
- 9/10Windermere SchoolGrades: PK-6Distance: 0.9 mi
- 8/10Ellington Middle SchoolGrades: 7-8Distance: 2.5 mi
- 9/10Ellington High SchoolGrades: 9-12Distance: 3.1 mi
Schools provided by the listing agent
- Elementary: Center
- High: Ellington
Source: Smart MLS. This data may not be complete. We recommend contacting the local school district to confirm school assignments for this home.
Sell for more on Zillow
Get a Zillow Showcase℠ listing at no additional cost and you could sell for .
$658,200
2% more
+$13,164
With Zillow Showcase(estimated)
$671,364
Sell for more on Zillow
Get a Zillow Showcase℠ listing at no additional cost and you could sell for .
$658,200
2% more
+$13,164
With Zillow Showcase(estimated)
$671,364
- Connecticut
- Tolland County
- Ellington
- 06029
- 115 Tripp Road
