Low-Maintenance Condo with Finished Basement & Plenty of Storage! Looking for a home that offers comfort, updates, and easy living? This well-maintained condo at 115 W 5th St in Remsen is ready for its next owner! The main level features 2 bedrooms and 2 bathrooms, along with a newer mainfloor and a newer walk-in shower. The finished basement provides additional living space, including a non-conforming bedroom, plus plenty of storage for all your extras. Step outside and enjoy the newer deck, perfect for relaxing or entertaining, along with a nice storage shed for even more room. A single-car attached garage adds convenience, especially during those Iowa winters. This condo offers the benefit of low-maintenance living with one shared wall, giving you the ease of condo living while still providing the feel and privacy of a home. With lots of storage, additional finished space, and several recent improvements, this one is worth taking a look at! Come see all that 115 W 5th St has to offer!
Pending
$175,000
115 W 5th St, Remsen, IA 51050
2beds
2baths
2,206sqft
Condominium, Residential
Built in 1984
-- sqft lot
$167,700 Zestimate®
$79/sqft
$-- HOA
What's special
Finished basementAdditional finished spacePlenty of storageNewer mainfloorNewer walk-in showerSingle-car attached garageNice storage shed
- 21 days
- 208
- 0
Likely to sell faster than
Zillow last checked:
Listing updated:
Listed by:
Abby Phillips 712-540-1356,
Anchor Realty Group, LLC
Source: Northwest Iowa Regional BOR,MLS#: 834435
Facts & features
Interior
Bedrooms & bathrooms
- Bedrooms: 2
- Bathrooms: 2
- Main level bathrooms: 1
- Main level bedrooms: 2
Rooms
- Room types: Living Room, Master, Bedroom, Full Bath, Dining, 3/4 Bath, Family, Other
Heating
- Forced Air
Cooling
- Central Air
Appliances
- Included: Water Softener: Owned
Features
- Basement: Block
Interior area
- Total structure area: 2,206
- Total interior livable area: 2,206 sqft
- Finished area above ground: 1,207
- Finished area below ground: 999
Property
Parking
- Total spaces: 1
- Parking features: Attached, Concrete
- Attached garage spaces: 1
Features
- Patio & porch: Deck
Lot
- Size: 4,356 Square Feet
- Features: Level
Details
- Additional structures: Storage Shed
- Parcel number: 1406358002
Construction
Type & style
- Home type: Condo
- Architectural style: Ranch
- Property subtype: Condominium, Residential
Materials
- Wood Siding
- Roof: Shingle
Condition
- New construction: No
- Year built: 1984
Utilities & green energy
- Sewer: Public Sewer
- Water: City
Community & HOA
Location
- Region: Remsen
Financial & listing details
- Price per square foot: $79/sqft
- Tax assessed value: $185,560
- Annual tax amount: $1,858
- Price range: $175K - $175K
- Date on market: 8/31/2026
- Inclusions: Fridge, Stove, & water softener (not hooked up)
- Exclusions: Hot Tub- It is for sale if your client is interested.
Estimated market value
$167,700
$159,000 - $176,000
$1,548/mo
Price history
| Date | Event | Price |
|---|---|---|
| 9/16/2026 | Pending sale | $175,000$79/sqft |
Source:  Northwest Iowa Regional BOR #834435 Report a problem Northwest Iowa Regional BOR #834435 Report a problem | ||
| 8/31/2026 | Listed for sale | $175,000$79/sqft |
Source: Northwest Iowa Regional BOR #834435 Report a problem | ||
Public tax history
| Year | Property taxes | Tax assessment |
|---|---|---|
| 2025 | $2,182 +9.2% | $185,560 +7.2% |
| 2024 | $1,998 -1.6% | $173,160 -2.8% |
| 2023 | $2,030 +0.3% | $178,110 +27.5% |
| 2022 | $2,024 +6.4% | $139,660 |
| 2021 | $1,902 +2.6% | $139,660 +12.1% |
| 2020 | $1,854 +6.1% | $124,640 |
| 2019 | $1,748 +7.2% | $124,640 +7.7% |
| 2018 | $1,630 | $115,680 +9.1% |
| 2017 | $1,630 +6.1% | $106,000 |
| 2016 | $1,536 +9.9% | $106,000 +4.3% |
| 2015 | $1,398 | $101,640 |
| 2014 | $1,398 +8.4% | -- |
| 2013 | $1,290 -1.4% | -- |
| 2012 | $1,308 +3.2% | -- |
| 2011 | $1,268 +5.8% | -- |
| 2010 | $1,198 +4.4% | -- |
| 2009 | $1,148 -3.9% | -- |
| 2008 | $1,194 +7.8% | -- |
| 2007 | $1,108 -9.5% | -- |
| 2005 | $1,224 | -- |
Find assessor info on the county website
Monthly payment
Est. payment
Payment breakdown
Explore the cost of this home by adjusting the details. Changes won't be saved.Climate risks
Neighborhood: 51050
Nearby schools
Schools provided by the listing agent
- Elementary: Marcus-Meriden-Cleghorn-Remsen Union
- Middle: Marcus-Meriden-Cleghorn-Remsen Union
- High: Marcus-Meriden-Cleghorn-Remsen Union
Source: Northwest Iowa Regional BOR. This data may not be complete. We recommend contacting the local school district to confirm school assignments for this home.
Similar homes
- $135,0003 bd2 ba1.9k sqft218 Harrison St, Remsen, IA 51050For Sale
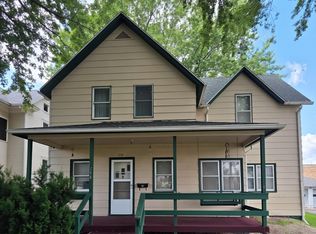
 MLS ID #833467, Taylor Wright, United Real Estate Solutions. Northwest Iowa Regional BOR
 - $209,0003 bd2 ba1.4k sqft138 Madison St, Remsen, IA 51050For Sale
 MLS ID #833441, Kylie Petty, Century 21 ProLink - Le Mars. Northwest Iowa Regional BOR
 - $169,0003 bd2 ba1.7k sqft235 Williams St, Merrill, IA 51038For Sale
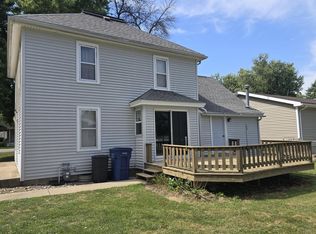 MLS ID #834504, Lisa R Pageler, 1st Choice Realty. Northwest Iowa Regional BOR
 - $242,0002 bd2 ba1.3k sqft160 6th Ave NE, Le Mars, IA 51031For Sale
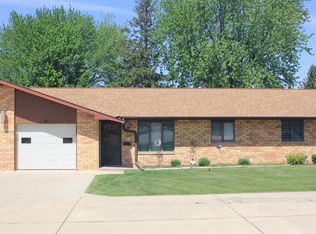 MLS ID #832992, Madison Ouradnik, Century 21 ProLink - Le Mars. Northwest Iowa Regional BOR
 - $200,0003 bd2 ba1.9k sqft224 Burlington St, Kingsley, IA 51028For SaleMLS ID #834585, Oscar V Rivera Gomez, Century 21 ProLink. Northwest Iowa Regional BOR
- $165,0002 bd2 ba1.5k sqft204 Fir St, Hospers, IA 51238For SaleMLS ID #834181, Adam Doughan, Real Broker, LLC. Northwest Iowa Regional BOR
- $220,0002 bd2 ba1.1k sqft708 2nd St SE APT 101, Orange City, IA 51041For SaleMLS ID #834364, Jill Pluim, Realty Associates. Northwest Iowa Regional BOR
- $191,0002 bd1 ba1.1k sqft218 4th St NE, Orange City, IA 51041For SaleMLS ID #833414, Adam Doughan, Real Broker, LLC. Northwest Iowa Regional BOR
- $117,0004 bd1 ba1.4k sqft820 Garfield St, Granville, IA 51022For SaleMLS ID #834536, Brian L Decker, Rasmus Realty & Auction. Northwest Iowa Regional BOR
- $205,0002 bd1 ba1.2k sqft811 6th Ave, Alton, IA 51003For SaleMLS ID #833857, Jill Pluim, Realty Associates. Northwest Iowa Regional BOR
- $210,0002 bd2 ba1.1k sqft708 2nd St SE APT 112, Orange City, IA 51041For SaleMLS ID #832032, Patricia J Hilt, Hilt Real Estate Inc. Northwest Iowa Regional BOR
- $149,0003 bd1 ba1.4k sqft403 Main St, Hospers, IA 51238For SaleMLS ID #834329, Rusty W Rasmus, Rasmus Realty & Auction. Northwest Iowa Regional BOR
- $132,0002 bd1 ba1.2k sqft103 Birch St, Hospers, IA 51238For SaleMLS ID #833775, Cecily Lucas, Northwest Realty. Northwest Iowa Regional BOR
- $220,0003 bd2 ba1.9k sqft1027 1st Ave SE, Le Mars, IA 51031For SaleMLS ID #833607, Chance Eaton, Keller Williams Siouxland. Northwest Iowa Regional BOR
- $238,0003 bd2 ba1.8k sqft504 Fir St, Hospers, IA 51238For SaleMLS ID #834004, Jacqueline Maassen, Vision Realty. Northwest Iowa Regional BOR
- $234,0002 bd2 ba1.6k sqft415 N Lynn Dr, Le Mars, IA 51031For SaleMLS ID #833371, Misty J Szczech, Exit Realty Midwest - LeMars. Northwest Iowa Regional BOR
- $240,0003 bd2 ba1.8k sqft513 Delaware Ave NW, Orange City, IA 51041For SaleMLS ID #834057, Jill Pluim, Realty Associates. Northwest Iowa Regional BOR
