ADU! POOL! REMODELED! GATED!
Experience the perfect blend of comfort, versatility, and Southern California outdoor living in this beautifully presented home. Designed for both everyday enjoyment and entertaining, the property offers inviting living spaces, a private backyard retreat, and the added benefit of a separate ADU.
The backyard is centered around a sparkling swimming pool with a spacious patio, creating an inviting setting for relaxing, entertaining, and enjoying Southern California's year-round sunshine. Generous outdoor areas provide plenty of room for lounging, dining, and gatherings with family and friends.
Adding significant versatility and value is the property's ADU, offering additional independent living space ideal for extended family, guests, a private home office, or potential rental income.
With its combination of main residence, ADU, swimming pool, generous outdoor entertaining space, and relaxed California setting, this property offers flexibility that's increasingly difficult to find.
Appliances will be included.
Whether you're looking for additional living space, income potential, multigenerational accommodations, or simply a home where you can enjoy indoor-outdoor living, this property delivers an appealing combination of lifestyle, functionality, and opportunity.
Sellers are open to lease, rent-to-own and possible seller financing
For sale
Listed by: Real Estate Source Inc. • Nasim Mashhadi • Contact: 310-999-2110
Price increase: $151K (9/30)
$1,150,000
115 W Rancho Rd, Corona, CA 92882
3beds
2,356sqft
Single Family Residence
Built in 1956
9,583 Square Feet Lot
$1,129,200 Zestimate®
$488/sqft
$-- HOA
What's special
- 33 days
- 549
- 48
Zillow last checked:
Listing updated:
Listed by:
Nasim Mashhadi DRE #02086338 310-999-2110,
Real Estate Source Inc.
Source: CRMLS,MLS#: IN26178046 Originating MLS: California Regional MLS
Originating MLS: California Regional MLSFacts & features
Interior
Bedrooms & bathrooms
- Bedrooms: 3
- Bathrooms: 4
- Full bathrooms: 3
- 1/2 bathrooms: 1
- Main level bathrooms: 4
- Main level bedrooms: 3
Rooms
- Room types: Bedroom, Family Room, Kitchen, Laundry, Living Room, Primary Bathroom, Primary Bedroom, Office, Other, Utility Room, Dining Room
Primary bedroom
- Features: Main Level Primary
Bedroom
- Features: Bedroom on Main Level
Bedroom
- Features: All Bedrooms Down
Bathroom
- Features: Bathroom Exhaust Fan, Bathtub, Dual Sinks, Full Bath on Main Level, Multiple Shower Heads, Quartz Counters, Remodeled, Soaking Tub, Separate Shower, Tub Shower
Kitchen
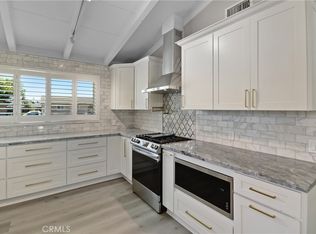
- Features: Kitchen/Family Room Combo, Pots & Pan Drawers, Quartz Counters, Remodeled, Updated Kitchen
Other
- Features: Walk-In Closet(s)
Heating
- Central
Cooling
- Central Air
Appliances
- Included: Dishwasher, Electric Oven, Electric Range, Freezer, Gas Oven, Gas Range, Microwave, Refrigerator
- Laundry: Washer Hookup, Gas Dryer Hookup
Features
- Ceiling Fan(s), Separate/Formal Dining Room, Quartz Counters, Recessed Lighting, All Bedrooms Down, Bedroom on Main Level, Main Level Primary, Primary Suite, Utility Room, Walk-In Closet(s)
- Flooring: Vinyl
- Doors: Sliding Doors
- Windows: Double Pane Windows, Insulated Windows, Screens, Wood Frames
- Has fireplace: Yes
- Fireplace features: Family Room, Gas, Primary Bedroom, Wood Burning
- Common walls with other units/homes: No Common Walls
Interior area
- Total interior livable area: 2,356 sqft
Property
Parking
- Total spaces: 6
- Parking features: Door-Multi, Driveway, Driveway Up Slope From Street, Garage, Garage Door Opener, Guest, Private, Garage Faces Rear, RV Access/Parking
- Attached garage spaces: 2
- Uncovered spaces: 4
Accessibility
- Accessibility features: No Stairs, Accessible Doors
Features
- Levels: One
- Stories: 1
- Entry location: 1
- Patio & porch: Concrete, Enclosed, Front Porch
- Exterior features: Lighting, Rain Gutters
- Has private pool: Yes
- Pool features: In Ground, Private
- Fencing: Block,Excellent Condition,Privacy,Security,Stucco Wall,Wrought Iron
- Has view: Yes
- View description: City Lights, Hills, Mountain(s), Neighborhood, Pool
Lot
- Size: 9,583 Square Feet
- Features: 0-1 Unit/Acre, Back Yard, Front Yard, Landscaped, Near Park, Street Level, Walkstreet, Yard
Details
- Additional structures: Guest House, Guest HouseAttached, Storage, Two On A Lot
- Parcel number: 109131003
- Special conditions: Standard
Construction
Type & style
- Home type: SingleFamily
- Property subtype: Single Family Residence
Materials
- Foundation: Slab
Condition
- Building Permit,Updated/Remodeled,Repairs Major
- New construction: No
- Year built: 1956
Utilities & green energy
- Electric: Electricity - On Property, 220 Volts in Kitchen
- Sewer: Public Sewer
- Water: Public
- Utilities for property: Cable Available, Electricity Available, Electricity Connected, Sewer Available, Sewer Connected, Water Available, Water Connected
Community & HOA
Community
- Features: Biking, Dog Park, Foothills, Hiking, Storm Drain(s), Street Lights, Sidewalks, Urban, Park
- Security: Carbon Monoxide Detector(s), Fire Rated Drywall
- Subdivision: Corona Rancho
Location
- Region: Corona
Financial & listing details
- Price per square foot: $488/sqft
- Tax assessed value: $653,820
- Date on market: 8/31/2026
- Cumulative days on market: 33 days
- Listing terms: Cash,Cash to Existing Loan,Cash to New Loan,Conventional,FHA,Fannie Mae,Freddie Mac,Government Loan,Lease Option,Owner Will Carry,Owner May Carry,Owner Pay Points,VA Loan
- Road surface type: Paved
Estimated market value
$1,129,200
$1.07M - $1.19M
$4,256/mo
Price history
| Date | Event | Price |
|---|---|---|
| 9/30/2026 | Price change | $1,150,000+15.1%$488/sqft |
Source:  CRMLS #IN26178046 Report a problem CRMLS #IN26178046 Report a problem | ||
| 8/31/2026 | Listed for sale | $999,000+55.9%$424/sqft |
Source: CRMLS #IN26178046 Report a problem | ||
| 8/28/2026 | Listed for rent | $5,500$2/sqft |
Source: CRMLS #IN26179934 Report a problem | ||
| 10/9/2024 | Sold | $641,000+6.8%$272/sqft |
Source: CRMLS #IG24184868 Report a problem | ||
| 10/1/2024 | Pending sale | $600,000$255/sqft |
Source: CRMLS #IG24184868 Report a problem | ||
| 9/23/2024 | Contingent | $600,000$255/sqft |
Source: CRMLS #IG24184868 Report a problem | ||
| 9/13/2024 | Listed for sale | $600,000$255/sqft |
Source: CRMLS #IG24184868 Report a problem | ||
Public tax history
| Year | Property taxes | Tax assessment |
|---|---|---|
| 2026 | -- | $653,820 +2% |
| 2025 | $7,273 +405.7% | $641,000 +389.8% |
| 2024 | $1,438 +1.4% | $130,877 +2% |
| 2023 | $1,418 +1.9% | $128,312 +2% |
| 2022 | $1,391 +2.1% | $125,797 +2% |
| 2021 | $1,362 +1.1% | $123,332 +1% |
| 2020 | $1,346 +2.4% | $122,068 +2% |
| 2019 | $1,315 +2.3% | $119,675 +2% |
| 2018 | $1,285 +2.5% | $117,329 +2% |
| 2017 | $1,253 | $115,029 +2% |
| 2016 | $1,253 +3.4% | $112,775 +1.5% |
| 2015 | $1,212 +3.7% | $111,083 +2% |
| 2014 | $1,169 | $108,909 +0.5% |
| 2013 | -- | $108,418 +2% |
| 2012 | -- | $106,293 +2% |
| 2011 | -- | $104,210 +0.8% |
| 2010 | -- | $103,434 -0.2% |
| 2009 | -- | $103,682 +2% |
| 2008 | -- | $101,650 +2% |
| 2007 | -- | $99,657 +2% |
| 2006 | -- | $97,704 +2% |
| 2005 | -- | $95,790 +3.9% |
| 2003 | -- | $92,193 +2% |
| 2002 | -- | $90,386 +2% |
| 2001 | $909 +1.5% | $88,615 +2% |
| 2000 | $895 | $86,878 |
Find assessor info on the county website
Monthly payment
Est. payment
Payment breakdown
Explore the cost of this home by adjusting the details. Changes won't be saved.Climate risks
Neighborhood: 92882
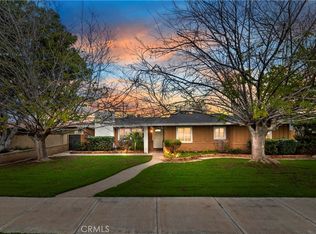
Similar homes
- $1,098,0006 bd4 ba2.4k sqft1050 W Olive St, Corona, CA 92882New Construction
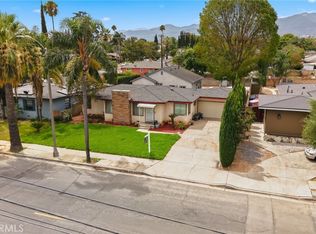 MLS ID #IV26173341, JIAYU LIN, ASPIRE HOMES. CRMLS
 - $848,0004 bd3 ba1.8k sqft2515 Monterey Peninsula Dr, Corona, CA 92882For Sale
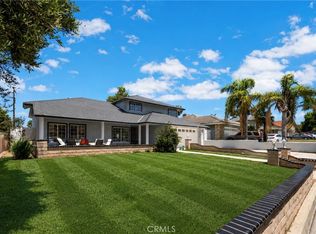 MLS ID #PW26127359, Alex Chang, Trusted Mortgage Capital. CRMLS
 - $1,099,9005 bd3 ba3.3k sqft4245 River Ridge Dr, Norco, CA 92860For Sale
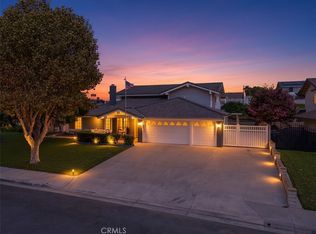 MLS ID #IG26191681, Brandon Becerra, Active Realty. CRMLS
 - $1,149,0004 bd2 ba1.4k sqft2447 Clarke Ave, Fullerton, CA 92831For Sale
 MLS ID #OC26193428, David Stoll, Coldwell Banker Realty. CRMLS
