This custom built in 2019 ''like-new'' spectacular Waverly home offers multiple beautifully designed living spaces on a 2.32 acre lot on prestigious Waverly Road. This impressive 4-bedroom, 3-bathroom house showcases quality craftsmanship from Perez, an open concept layout, and high-end finishes throughout with impeccable design and attention to detail at every glance. The main level showcases a spacious living room centered around a wood burning fireplace, creating a warm and inviting focal point. Large windows throughout the house bring in an abundance of natural light, enhancing the open and airy feel of the living spaces. The well-appointed eat-in kitchen features a large walk-in pantry, ideal for storage and organization, and flows seamlessly into the main living areas for comfortable everyday living and entertainment. A large island creates a space for a culinary experience with quartz countertops, central lighting, and potential for seating if desired. The kitchen also features a sub-zero refrigerator, custom cabinetry, and all energy efficient appliances. If a more formal dining experience is desired, there is a beautiful spacious dining room off the kitchen. The first floor family room or media room contains a small office which can be closed for privacy. In addition, sliding doors allow for sound buffering from this room to the remaining areas of the house for sound buffering. A primary suite on the first floor includes a gas fireplace, ADA approved en suite full bathroom, and large walk-in closet/dressing room. The second floor has an exceptional layout of upstairs offers privacy and comfort. The additional room a the landing is a perfect game spot or cozy reading area outside of the 2 spacious bedrooms with Jack and Jill full bathroom in between for family or guests. The outdoor living spaces is just as impressive with both a trex deck covered porch and a stone patio overlooking the side yard, providing excellent spaces for outdoor dining and leisure.
Sold for $1,400,000
$1,400,000
115 Waverly Rd, Waverly, PA 18471
4beds
3,790sqft
Residential, Single Family Residence
Built in 2019
2.32 Acres Lot
$1,421,000 Zestimate®
$369/sqft
$3,899 Estimated rent
Home value
$1,421,000
$1.18M - $1.72M
$3,899/mo
Zestimate® history
Owner options
List your home for rent
$3,899/mo
Rent Zestimate®
Find your next renter with Zillow Rental Manager. Plus, with online applications, you can quickly screen prospective tenants – for free.
$3,899/mo
Rent Zestimate®
Refinance and save
$9,821/mo
Est. payment
Refinancing to a lower rate could help reduce your monthly payments and save thousands over the life of the loan.
$9,821/mo
Est. payment
Explore your selling options
Work with a Zillow partner agent
Leverage their expertise and Zillow's premium Showcase listings to get your home seen by more buyers.
Get startedList with your own agent
Get your home in front of millions of buyers by listing it on Zillow.
Learn how to do itSell it yourself
Take full control of how buyers see your home on Zillow by listing For Sale by Owner (FSBO).
List your homeWhat's special
High-end finishes throughoutSub-zero refrigeratorWell-appointed eat-in kitchenCustom cabinetryEnergy efficient appliancesLarge walk-in pantryOpen concept layout
Zillow last checked:
Listing updated:
Listed by:
Marcy A Curra,
CLASSIC PROPERTIES
Bought with:
Patrick Kulick, AB069757
The Hub Real Estate Group Scranton
Source: GSBR as distributed by MLS GRID,MLS#: SC263048
Facts & features
Interior
Bedrooms & bathrooms
- Bedrooms: 4
- Bathrooms: 3
- Full bathrooms: 3
Rooms
- Room types: Bathroom 2, Master Bedroom, Master Bathroom, Office, Living Room, Laundry, Kitchen, Family Room, Dining Room, Bedroom 4, Bedroom 3, Bedroom 2, Bathroom 3
Primary bedroom
- Description: Fireplace (Gas)
- Area: 247.94 Square Feet
- Dimensions: 16.1 x 15.4
Bedroom 2
- Description: Current Use Exercise Room
- Area: 221.56 Square Feet
- Dimensions: 19.1 x 11.6
Bedroom 3
- Description: Wall To Wall
- Area: 163.2 Square Feet
- Dimensions: 13.6 x 12
Bedroom 4
- Description: Wall To Wall
- Area: 168 Square Feet
- Dimensions: 12 x 14
Primary bathroom
- Area: 179.63 Square Feet
- Dimensions: 19.11 x 9.4
Bathroom 2
- Description: 3/4 Bath
- Area: 47.5 Square Feet
- Dimensions: 9.5 x 5
Bathroom 3
- Description: Jack And Jill Bathroom
- Area: 87.6 Square Feet
- Dimensions: 14.6 x 6
Dining room
- Description: Built-Ins
- Area: 176.4 Square Feet
- Dimensions: 14 x 12.6
Family room
- Area: 245.63 Square Feet
- Dimensions: 20.3 x 12.1
Kitchen
- Description: Modern
- Area: 232.56 Square Feet
- Dimensions: 17.1 x 13.6
Laundry
- Area: 71.28 Square Feet
- Dimensions: 10.8 x 6.6
Living room
- Description: Fireplace
- Area: 328.7 Square Feet
- Dimensions: 19 x 17.3
Office
- Area: 50.6 Square Feet
- Dimensions: 11 x 4.6
Heating
- Fireplace(s), Natural Gas, Hot Water, Heat Pump, Forced Air
Cooling
- Central Air
Appliances
- Included: Dishwasher, Tankless Water Heater, Wine Refrigerator, Water Softener, Washer, Stainless Steel Appliance(s), Gas Oven, Range, Microwave, ENERGY STAR Qualified Refrigerator, ENERGY STAR Qualified Dishwasher, ENERGY STAR Qualified Appliances
- Laundry: Inside, Main Level
Features
- Bookcases, Wired for Sound, Storage, Walk-In Closet(s), Vaulted Ceiling(s), Tray Ceiling(s), Open Floorplan, Pantry, Kitchen Island, High Ceilings, Eat-in Kitchen, Central Vacuum, Built-in Features
- Flooring: Carpet, Hardwood, Tile
- Windows: Insulated Windows
- Attic: Attic Storage,Floored,Storage,See Remarks
- Number of fireplaces: 2
- Fireplace features: Gas, Wood Burning
Interior area
- Total structure area: 3,790
- Total interior livable area: 3,790 sqft
- Finished area above ground: 3,790
- Finished area below ground: 0
Property
Parking
- Total spaces: 2
- Parking features: Attached, Paved, Driveway, Inside Entrance, Garage
- Attached garage spaces: 2
- Has uncovered spaces: Yes
Features
- Levels: Two
- Stories: 2
- Patio & porch: Covered, Side Porch, Patio
- Exterior features: Awning(s), Garden, Private Yard
- Pool features: None
Lot
- Size: 2.32 Acres
- Dimensions: 281 x 345 x 259 x 346
- Features: Landscaped, Wooded, Not In Development, Level
Details
- Parcel number: 0800106001506
- Zoning: R1
- Zoning description: Residential
- Special conditions: Standard
- Other equipment: Generator
Construction
Type & style
- Home type: SingleFamily
- Architectural style: Contemporary,Traditional
- Property subtype: Residential, Single Family Residence
Materials
- Stone, Vinyl Siding
- Foundation: Permanent
- Roof: Composition,Shingle
Condition
- New construction: No
- Year built: 2019
- Major remodel year: 2019
Utilities & green energy
- Electric: 200+ Amp Service, Circuit Breakers
- Sewer: Public Sewer
- Water: Public
- Utilities for property: Electricity Connected, Water Connected, Sewer Connected, Natural Gas Connected
Community & HOA
Community
- Features: Street Lights
HOA
- Has HOA: No
Location
- Region: Waverly
Financial & listing details
- Price per square foot: $369/sqft
- Tax assessed value: $87,000
- Annual tax amount: $11,530
- Date on market: 6/26/2026
- Cumulative days on market: 7 days
- Listing terms: Cash,Conventional
- Inclusions: Washer and Dryer, All kitchen appliances, refrigerator, wine refrigerator
- Exclusions: dining room chandelier, kitchen island light, and eat -in kitchen overhead light
- Electric utility on property: Yes
- Road surface type: Paved
Price history
| Date | Event | Price |
|---|---|---|
| 7/27/2026 | Sold | $1,400,000+12%$369/sqft |
Source:  GSBR as distributed by MLS GRID #SC263048 Report a problem GSBR as distributed by MLS GRID #SC263048 Report a problem | ||
| 7/4/2026 | Pending sale | $1,250,000$330/sqft |
Source: GSBR as distributed by MLS GRID #SC263048 Report a problem | ||
| 6/26/2026 | Listed for sale | $1,250,000$330/sqft |
Source: GSBR as distributed by MLS GRID #SC263048 Report a problem | ||
Public tax history
| Year | Property taxes | Tax assessment |
|---|---|---|
| 2025 | $21,252 +14.3% | $87,000 |
| 2024 | $18,593 +5.1% | $87,000 |
| 2023 | $17,692 +2.1% | $87,000 |
| 2022 | $17,329 | $87,000 |
| 2021 | $17,329 +3.4% | $87,000 |
| 2020 | $16,763 +404.6% | $87,000 +400% |
| 2018 | $3,322 +58.9% | $17,400 |
| 2017 | $2,091 | $17,400 |
| 2016 | -- | $17,400 |
| 2015 | -- | $17,400 |
| 2014 | -- | $17,400 |
| 2013 | -- | $17,400 |
| 2012 | -- | $17,400 |
| 2011 | -- | $17,400 |
| 2010 | -- | $17,400 |
| 2009 | -- | $17,400 |
| 2008 | -- | $17,400 |
| 2007 | -- | $17,400 |
| 2006 | -- | $17,400 |
| 2005 | -- | $17,400 |
| 2004 | -- | $17,400 |
| 2003 | -- | $17,400 |
| 2002 | -- | $17,400 |
| 2000 | -- | $17,400 |
Find assessor info on the county website
Neighborhood: 18471
Nearby homes
- $--2.32 acresWaverly Rd, Waverly, PA 18471Off Market

- $1,310,7008 bd8 ba6.6k sqft110 Waverly Rd, Waverly, PA 18471Off Market
- $691,800-- bd-- ba-- sqft100 Stonegate Rd, Waverly, PA 18471Off Market
- $1,175,0004 bd5 ba5.2k sqft119 Waverly Road, Waverly, PA 18471Sold
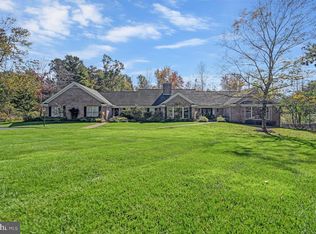
- $1,150,000-- bd-- ba-- sqft119 Waverly Rd #L-5, Waverly, PA 18471Sold
- $699,500-- bd-- ba-- sqft113 Waverly Rd, Waverly, PA 18471Off Market
- $698,700-- bd-- ba-- sqft106 Waverly Rd, Waverly Township, PA 18471Off Market
- $1,094,200-- bd-- ba-- sqft118 Waverly Rd, Waverly, PA 18471Off Market
Nearby schools
GreatSchools rating
- 10/10Waverly SchoolGrades: K-4Distance: 0.2 mi
- 8/10Abington Heights Middle SchoolGrades: 5-8Distance: 3.9 mi
- 9/10Abington Heights High SchoolGrades: 9-12Distance: 2.1 mi


Get pre-qualified for a loan
At Zillow Home Loans, we can pre-qualify you in as little as 5 minutes with no impact to your credit score.An equal housing lender. NMLS #10287.
- Pennsylvania
- Lackawanna County
- Waverly
- 18471
- 115 Waverly Rd
