Beautifully nestled on 3.23 private acres of protected land, directly across from the 12th hole of Whippoorwill Country Club, this 1955 ranch presents an exceptional opportunity to renovate, expand, or build your dream home in the award-winning Byram Hills School District.
The three-bedroom home features an open floor plan, an expansive living room featuring a large fireplace with copper hood, a powder room, primary ensuite, dining room, office, sunroom, guest room/den, and two fireplaces. Enjoy spectacular views from most rooms and a walk-out lower level where you are met with a stone terrace, ideal for entertaining. Additional highlights include a two-car garage, circular driveway, mature landscaping, beautiful perennial gardens, and a private setting with great curb appeal.
For sale
$1,499,000
115 Whippoorwill Road, Armonk, NY 10504
3beds
3,544sqft
Single Family Residence, Residential
Built in 1955
3.16 Acres Lot
$-- Zestimate®
$423/sqft
$-- HOA
What's special
Two fireplacesPowder roomBeautiful perennial gardensWalk-out lower levelOpen floor planPrimary ensuiteDining room
- 21 days
- 3,872
- 263
Likely to sell faster than
Zillow last checked:
Listing updated:
Listed by:
William Raveis Real Estate 914-273-3074,
Maura C. McSpedon 914-760-8138
Source: OneKey® MLS as distributed by MLS GRID,MLS#: 1031846
Facts & features
Interior
Bedrooms & bathrooms
- Bedrooms: 3
- Bathrooms: 3
- Full bathrooms: 2
- 1/2 bathrooms: 1
Other
- Description: Foyer, Powder Room, Living Room, Primary Ensuite, Primary Bathroom, Office, Sunroom, Dining Room, Kitchen, Mudroom w/ Access to 2 Car Garage
- Level: First
Other
- Description: Bedroom, Bedroom, Full Bath, Recreation Room, Laundry Room, Den, French Doors to Stone Terrace
- Level: Lower
Heating
- Baseboard, Oil
Cooling
- Wall/Window Unit(s)
Appliances
- Included: Dryer, Oven, Refrigerator, Washer
- Laundry: In Basement
Features
- First Floor Bedroom, First Floor Full Bath, Eat-in Kitchen, Entrance Foyer, Open Floorplan, Primary Bathroom
- Flooring: Carpet, Ceramic Tile, Combination
- Windows: Casement
- Basement: Finished,Full,Walk-Out Access
- Attic: None
- Number of fireplaces: 2
- Fireplace features: Basement, Living Room, Wood Burning
Interior area
- Total structure area: 3,544
- Total interior livable area: 3,544 sqft
Property
Parking
- Total spaces: 2
- Parking features: Driveway, Garage
- Garage spaces: 2
- Has uncovered spaces: Yes
Features
- Levels: Two
- Patio & porch: Patio, Terrace
- Has view: Yes
- View description: Trees/Woods
Lot
- Size: 3.16 Acres
- Features: Front Yard, Near Golf Course, Private
- Residential vegetation: Partially Wooded
Details
- Parcel number: 38001000000000400000010360000
- Special conditions: None
Construction
Type & style
- Home type: SingleFamily
- Architectural style: Ranch
- Property subtype: Single Family Residence, Residential
Materials
- Brick, Wood Siding
Condition
- Year built: 1955
Utilities & green energy
- Sewer: Septic Tank
- Water: Well
- Utilities for property: Cable Available, Electricity Available
Community & HOA
HOA
- Has HOA: No
Location
- Region: Armonk
Financial & listing details
- Price per square foot: $423/sqft
- Tax assessed value: $16,500
- Annual tax amount: $18,481
- Date on market: 9/28/2026
- Cumulative days on market: 22 days
- Listing agreement: Exclusive Right To Sell
- Exclusions: Kitchen Chandelier
- Electric utility on property: Yes
Estimated market value
Not available
Estimated sales range
Not available
Not available
Price history
| Date | Event | Price |
|---|---|---|
| 9/28/2026 | Listed for sale | $1,499,000$423/sqft |
Source:  OneKey® MLS as distributed by MLS GRID #1031846 Report a problem | ||
Public tax history
| Year | Property taxes | Tax assessment |
|---|---|---|
| 2025 | -- | $16,500 |
| 2024 | -- | $16,500 |
| 2023 | -- | $16,500 |
| 2022 | -- | $16,500 |
| 2021 | -- | $16,500 |
| 2020 | -- | $16,500 |
| 2019 | -- | $16,500 |
| 2018 | -- | $16,500 |
| 2017 | -- | $16,500 |
| 2016 | -- | $16,500 |
| 2015 | -- | $16,500 |
| 2014 | -- | $16,500 |
| 2013 | -- | $16,500 |
| 2012 | -- | $16,500 |
| 2011 | -- | $16,500 |
| 2010 | -- | $16,500 |
| 2009 | -- | $16,500 |
| 2008 | -- | $16,500 |
| 2007 | -- | $16,500 |
| 2006 | -- | $16,500 |
| 2005 | -- | $16,500 |
| 2004 | -- | $16,500 |
| 2003 | -- | $16,500 |
| 2002 | -- | $16,500 |
| 2001 | -- | $16,500 |
| 2000 | -- | $16,500 |
| 1999 | -- | $16,500 |
Find assessor info on the county website
Monthly payment
Climate risks
Neighborhood: 10504
Nearby schools
Schools provided by the listing agent
- Elementary: Coman Hill
- Middle: H C Crittenden Middle School
- High: Byram Hills High School
Source: OneKey® MLS as distributed by MLS GRID. This data may not be complete. We recommend contacting the local school district to confirm school assignments for this home.


Similar homes
- $895,0004 bd2 ba3k sqft22 Elizabeth Pl, Armonk, NY 10504For Sale By Owner

- $1,575,0003 bd3 ba2.3k sqft5 Byram Brook Place, Armonk, NY 10504For Sale
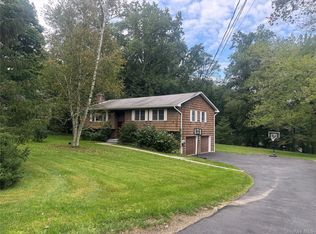
 MLS ID #1050507, Jaimme Pudalov, Listing by: Houlihan Lawrence Inc.. OneKey® MLS as distributed by MLS GRID
- $1,396,0003 bd3 ba2.4k sqft676 Hardscrabble Road, Chappaqua, NY 10514For Sale
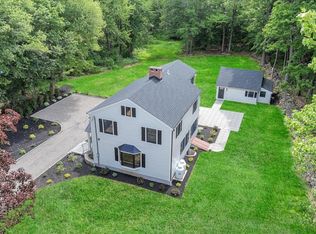 MLS ID #1063202, Elvira Aloia, Listing by: Corcoran Legends Realty. OneKey® MLS as distributed by MLS GRID
- $1,250,0003 bd3 ba2.5k sqft31 Byram Hill Road, Armonk, NY 10504For Sale
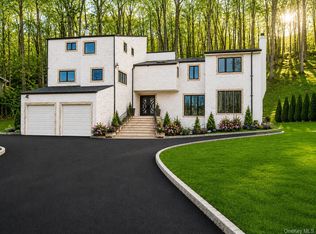 MLS ID #1044681, Jeffrey Landsman, Listing by: Houlihan Lawrence Inc.. OneKey® MLS as distributed by MLS GRID
- $1,800,0004 bd4 ba2.9k sqft8 Rosehill Drive, Armonk, NY 10504For SaleMLS ID #1048226, Patricia DelVecchio, Listing by: William Raveis Real Estate. OneKey® MLS as distributed by MLS GRID
- $1,595,0003 bd4 ba3.2k sqft3 Cider Mill Circle, Armonk, NY 10504For SaleMLS ID #1039389, Stacey L. Sporn, Listing by: William Raveis Real Estate. OneKey® MLS as distributed by MLS GRID
- $1,395,0003 bd5 ba2.9k sqft41 Park Lane, West Harrison, NY 10604For SaleMLS ID #1056949, Donna McKenna Edlund, Listing by: Coldwell Banker Realty. OneKey® MLS as distributed by MLS GRID
- $1,595,0005 bd3 ba4.1k sqft2 Banks Farm Road, Bedford, NY 10506For SaleMLS ID #1044367, Stacey H. Rechler, Listing by: Douglas Elliman Real Estate. OneKey® MLS as distributed by MLS GRID
- $1,695,0005 bd4 ba3.7k sqft295 Spring Pond Road, Mount Kisco, NY 10549For SaleMLS ID #1055327, Arya Rabinovits, Listing by: eRealty Advisors, Inc. OneKey® MLS as distributed by MLS GRID
- $1,490,0003 bd4 ba2.6k sqft131 Douglas Road, Chappaqua, NY 10514For SaleMLS ID #1017997, Toni DiMichelo, Listing by: Houlihan Lawrence Inc.. OneKey® MLS as distributed by MLS GRID
- $1,599,9994 bd4 ba2.9k sqft32 Eastview Avenue, Pleasantville, NY 10570For SaleMLS ID #1055819, Loretta Fleming Chiavetta, Listing by: Coldwell Banker Realty. OneKey® MLS as distributed by MLS GRID
- $1,695,0004 bd5 ba4.5k sqft107 Hickory Road, Briarcliff Manor, NY 10510For SaleMLS ID #1057491, James Mulvey, Jr., Listing by: Houlihan Lawrence Inc.. OneKey® MLS as distributed by MLS GRID
- $1,599,0004 bd3 ba4.9k sqft1 Kings Grant Way, Briarcliff Manor, NY 10510For SaleMLS ID #1058853, Jake Garay, Listing by: Serhant LLC. OneKey® MLS as distributed by MLS GRID
- $1,799,0004 bd4 ba3.2k sqft29 South Lake Drive, Stamford, CT 06903For Sale
 MLS ID #24213587, Christian Perry, Serhant Connecticut, LLC. Smart MLS
- $1,349,5004 bd3 ba3.1k sqft115 Pinesbridge Road, Ossining, NY 10562For SaleMLS ID #1056078, Janet Brand, Listing by: Houlihan Lawrence Inc.. OneKey® MLS as distributed by MLS GRID
- $1,200,0004 bd3 ba2.5k sqft25 Hissarlik Way, Bedford, NY 10506For SaleMLS ID #1058971, Claudine Colletti, Listing by: Giner Real Estate Inc.. OneKey® MLS as distributed by MLS GRID
- $1,359,0003 bd3 ba2.7k sqft180 Somerstown Road, Millwood, NY 10546For SaleMLS ID #1041830, Wendy Nolan, Listing by: Houlihan Lawrence Inc.. OneKey® MLS as distributed by MLS GRID
- $1,638,0004 bd4 ba3.5k sqft10 Tall Pines Lane, Bedford, NY 10549For SaleMLS ID #1052839, Irina S. Fiorella, Listing by: Coldwell Banker Realty. OneKey® MLS as distributed by MLS GRID
- $1,780,0004 bd4 ba2.9k sqft406 Bedford Road, Chappaqua, NY 10514For SaleMLS ID #1044050, Donna M. Powers-Amori, Listing by: Howard Hanna Rand Realty. OneKey® MLS as distributed by MLS GRID
