Built by Showcase Home Builders, one of Arlington's premier builders, and set on a quiet, tree-lined stretch of Winchester Road, this contemporary new construction pairs the desirable Morningside neighborhood with bold modern design. With 5 bedrooms, 3.5 baths, and 3,463 sq ft across four finished levels, the home features solid oak hardwood floors, designer tilework, oversized windows with wood sills, and high-end finishes throughout. A wood-slat accent wall and glass-paneled front door set the stage at the entry, opening to a living room anchored by a floor-to-ceiling tiled fireplace with floating oak mantel, flowing into the kitchen and dining area with direct access to the rear deck. The chef's kitchen features a quartz waterfall island with a lit, wood-slat base and ample seating, custom two-tone cabinetry with brass hardware, a custom wood range hood, textured tile backsplash, designer light fixtures, built-in wine cooler and microwave, and professional-grade stainless steel appliances. The adjacent dining area looks out over the backyard and deck through a wall of windows, with al fresco dining just steps away. A first-floor bedroom behind a glass-paneled door works equally well as a home office, and a half bath with floating vanity completes the level. An open staircase with oak treads and glass railing leads upstairs to the spacious primary suite, with a walk-in closet fitted with custom shelving and a spa-inspired bath featuring a floating double vanity, backlit mirror, and tiled shower with dual showerheads. Two additional bedrooms share a tiled bath with double vanity and tub, alongside a dedicated laundry room. The third floor, with vaulted ceilings, adds a lounge with wet bar and wine cooler, a fifth bedroom, and a full bath, providing the perfect space to unwind. The finished lower level includes a mudroom with built-in bench and cubbies, a gym/playroom, and a flex space for a home office, with direct access to the built-in garage. Set on a corner lot, the backyard offers a large, level lawn enclosed by new cedar fencing, a composite deck for dining and entertaining, and a storage shed, with a paver walkway, new landscaping, and a paved driveway out front. Moments from Stratton Elementary, Ottoson Middle, the Minuteman Bike Path, and Route 2, with Arlington Center, Alewife, Cambridge, and Boston all within easy reach.
For sale
$2,179,000
115 Winchester Rd, Arlington, MA 02474
5beds
3,463sqft
Single Family Residence
Built in 2026
7,627 Square Feet Lot
$2,128,500 Zestimate®
$629/sqft
$-- HOA
What's special
Dedicated laundry roomStorage shedCorner lotSolid oak hardwood floorsPaved driveway out frontDesigner tileworkHigh-end finishes throughout
- 14 days
- 872
- 91
Zillow last checked:
Listing updated:
Listed by:
Doug Walters 978-505-7148,
Larkin & Larkin Real Estate 941-815-1632
Source: MLS PIN,MLS#: 73584547
Facts & features
Interior
Bedrooms & bathrooms
- Bedrooms: 5
- Bathrooms: 4
- Full bathrooms: 3
- 1/2 bathrooms: 1
- Main level bedrooms: 1
Primary bedroom
- Features: Bathroom - Full, Ceiling Fan(s), Walk-In Closet(s), Flooring - Hardwood, Window(s) - Picture, Double Vanity, Recessed Lighting
- Level: Second
- Area: 250.15
- Dimensions: 18.08 x 13.83
Bedroom 2
- Features: Closet, Flooring - Hardwood, Window(s) - Picture, Lighting - Overhead
- Level: Second
- Area: 141.44
- Dimensions: 12.67 x 11.17
Bedroom 3
- Features: Closet, Flooring - Hardwood, Window(s) - Picture, Lighting - Overhead
- Level: Second
- Area: 174.56
- Dimensions: 14.25 x 12.25
Bedroom 4
- Features: Cathedral Ceiling(s), Walk-In Closet(s), Flooring - Hardwood, Window(s) - Picture, Recessed Lighting
- Level: Third
- Area: 194.83
- Dimensions: 14 x 13.92
Bedroom 5
- Features: Bathroom - Half, Closet, Flooring - Hardwood, Window(s) - Picture, Lighting - Overhead
- Level: Main,First
- Area: 174.56
- Dimensions: 14.25 x 12.25
Primary bathroom
- Features: Yes
Bathroom 1
- Features: Bathroom - Full, Bathroom - Tiled With Shower Stall, Flooring - Stone/Ceramic Tile, Window(s) - Picture, Double Vanity, Recessed Lighting
- Level: Second
- Area: 136.59
- Dimensions: 7.42 x 18.42
Bathroom 2
- Features: Bathroom - Full, Bathroom - Tiled With Tub & Shower, Closet, Flooring - Stone/Ceramic Tile, Window(s) - Picture, Double Vanity, Recessed Lighting
- Level: Second
- Area: 72.24
- Dimensions: 8.58 x 8.42
Bathroom 3
- Features: Bathroom - Full, Bathroom - Tiled With Shower Stall, Flooring - Stone/Ceramic Tile, Recessed Lighting, Lighting - Sconce
- Level: Third
- Area: 96.01
- Dimensions: 6.58 x 14.58
Dining room
- Features: Flooring - Hardwood, Window(s) - Picture, Deck - Exterior, Exterior Access, Open Floorplan, Recessed Lighting, Lighting - Pendant
- Level: Main,First
- Area: 105
- Dimensions: 10.5 x 10
Family room
- Features: Cathedral Ceiling(s), Closet, Flooring - Hardwood, Window(s) - Picture, Wet Bar, Open Floorplan, Recessed Lighting, Lighting - Pendant
- Level: Third
- Area: 385.14
- Dimensions: 19.67 x 19.58
Kitchen
- Features: Bathroom - Half, Flooring - Hardwood, Window(s) - Picture, Dining Area, Balcony / Deck, Countertops - Stone/Granite/Solid, Kitchen Island, Deck - Exterior, Exterior Access, Open Floorplan, Recessed Lighting, Stainless Steel Appliances, Wine Chiller, Lighting - Pendant
- Level: Main,First
- Area: 208.54
- Dimensions: 15.17 x 13.75
Living room
- Features: Closet, Flooring - Hardwood, Window(s) - Picture, Deck - Exterior, Exterior Access, Open Floorplan, Recessed Lighting, Lighting - Pendant
- Level: Main,First
- Area: 232.18
- Dimensions: 12.17 x 19.08
Heating
- Forced Air, Electric
Cooling
- Central Air, Heat Pump
Appliances
- Included: Electric Water Heater, Range, Dishwasher, Disposal, Microwave, Refrigerator
- Laundry: Linen Closet(s), Flooring - Stone/Ceramic Tile, Window(s) - Picture, Electric Dryer Hookup, Recessed Lighting, Washer Hookup, Second Floor
Features
- Bathroom - Half, Open Floorplan, Lighting - Sconce, Recessed Lighting, Bathroom, Exercise Room, Wet Bar
- Flooring: Wood, Tile, Flooring - Stone/Ceramic Tile
- Basement: Partially Finished,Garage Access,Concrete
- Number of fireplaces: 1
- Fireplace features: Living Room
Interior area
- Total structure area: 3,463
- Total interior livable area: 3,463 sqft
- Finished area above ground: 3,048
- Finished area below ground: 415
Property
Parking
- Total spaces: 3
- Parking features: Attached, Under, Paved Drive, Paved
- Attached garage spaces: 1
- Uncovered spaces: 2
Features
- Patio & porch: Deck - Composite
- Exterior features: Deck - Composite, Rain Gutters, Professional Landscaping, Fenced Yard
- Fencing: Fenced/Enclosed,Fenced
Lot
- Size: 7,627 Square Feet
- Features: Corner Lot, Level
Details
- Parcel number: M:0099.0 B:0002 L:0002.A,325944
- Zoning: R1
Construction
Type & style
- Home type: SingleFamily
- Architectural style: Contemporary
- Property subtype: Single Family Residence
Materials
- Frame
- Foundation: Concrete Perimeter
- Roof: Shingle,Rubber
Condition
- Year built: 2026
Utilities & green energy
- Electric: 200+ Amp Service
- Sewer: Public Sewer
- Water: Public
- Utilities for property: for Electric Range, for Electric Dryer, Washer Hookup
Community & HOA
Community
- Features: Public Transportation, Shopping, Pool, Tennis Court(s), Park, Walk/Jog Trails, Golf, Medical Facility, Laundromat, Bike Path, Conservation Area, Highway Access, House of Worship, Private School, Public School
HOA
- Has HOA: No
Location
- Region: Arlington
Financial & listing details
- Price per square foot: $629/sqft
- Tax assessed value: $897,500
- Annual tax amount: $9,576
- Date on market: 9/30/2026
- Listing terms: Contract
- Exclusions: All Staging Furniture.
Estimated market value
$2,128,500
$2.02M - $2.23M
$4,512/mo
Price history
| Date | Event | Price |
|---|---|---|
| 9/30/2026 | Listed for sale | $2,179,000+431.5%$629/sqft |
Source: MLS PIN #73584547 Report a problem | ||
| 9/30/2002 | Sold | $410,000$118/sqft |
Source: Public Record Report a problem | ||
Public tax history
| Year | Property taxes | Tax assessment |
|---|---|---|
| 2025 | $9,610 +6.2% | $892,300 +4.5% |
| 2024 | $9,045 +7.1% | $854,100 +13.3% |
| 2023 | $8,448 +2.5% | $753,600 +4.4% |
| 2022 | $8,244 +1.9% | $721,900 +1.2% |
| 2021 | $8,089 +2.5% | $713,300 |
| 2020 | $7,889 +0.6% | $713,300 +2.5% |
| 2019 | $7,839 +11.5% | $696,200 +20.2% |
| 2018 | $7,028 +2.3% | $579,400 +5.9% |
| 2017 | $6,870 +0.5% | $547,000 +2.4% |
| 2016 | $6,835 +6.2% | $534,000 +12.5% |
| 2015 | $6,434 +1% | $474,800 +2.8% |
| 2014 | $6,368 +3.9% | $461,800 +2.6% |
| 2013 | $6,127 +4.8% | $450,200 +5.1% |
| 2012 | $5,849 +10.1% | $428,200 |
| 2011 | $5,314 +2.5% | $428,200 |
| 2010 | $5,186 +2% | $428,200 +0.4% |
| 2009 | $5,086 +1.9% | $426,700 -2.1% |
| 2008 | $4,991 +1.9% | $435,900 -2.6% |
| 2007 | $4,899 +8.4% | $447,400 +12.2% |
| 2006 | $4,521 +8% | $398,700 +4.2% |
| 2005 | $4,186 +2.8% | $382,600 |
| 2004 | $4,071 +2.8% | $382,600 +31.4% |
| 2003 | $3,962 +1.7% | $291,100 +3.4% |
| 2002 | $3,897 +10% | $281,400 +40.2% |
| 2000 | $3,544 +2.8% | $200,700 |
| 1999 | $3,446 | $200,700 |
Find assessor info on the county website
Monthly payment
Est. payment
Payment breakdown
Explore the cost of this home by adjusting the details. Changes won't be saved.Climate risks
Neighborhood: 02474
Similar homes
- $2,299,0005 bd5 ba4.2k sqft53 Hodge Rd, Arlington, MA 02474For Sale
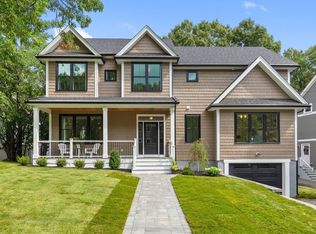 MLS ID #73579464, Friel Team, FrielEstate. MLS PIN
 - $1,998,5006 bd4 ba4k sqft42 Old Mystic St, Arlington, MA 02474For Sale
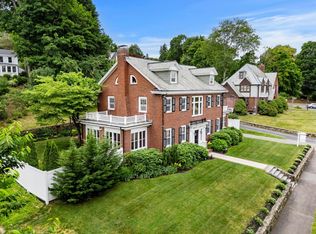 MLS ID #73540563, Dorothea Feffer, Churchill Properties. MLS PIN
 - $1,985,0004 bd4 ba4.2k sqft30 Surrey Rd, Winchester, MA 01890For Sale
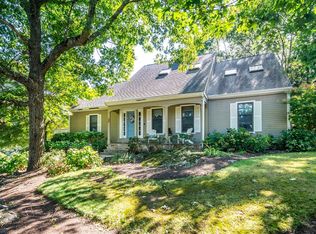 MLS ID #73589478, Anne Spry, Barrett Sotheby's International Realty. MLS PIN
 - $2,199,0006 bd5 ba4.9k sqft42 Everett Ave, Winchester, MA 01890For Sale
 MLS ID #73588192, The Pallotta Group, Gibson Sotheby's International Realty. MLS PIN
