Welcome home to 115 Wolfe Road—where all the hard work has been done, leaving you nothing to do but move in and enjoy! If you've been searching for a beautifully remodeled brick ranch with no HOA, award-winning Riverside Schools, and a spacious, level yard, this is the one you've been waiting for! This charming three-bedroom, two-bath home offers timeless appeal with today's most desirable updates. Newly installed luxury vinyl plank flooring flows throughout the main living areas and bedrooms, while fresh interior paint creates a light, bright, designer-inspired feel from the moment you step inside. The spacious front living room provides a welcoming place to gather, while the cozy den, anchored by a raised brick fireplace, is perfect for relaxing evenings at home. A dining nook is created in the corner of the den to enjoy the open concept to the beautiful kitchen, featuring crisp white cabinetry, elegant quartz countertops, a brand-new stainless smooth-top range, and a new stainless dishwasher. The Washer Dryer area is conveniently located to the back of the kitchen. The primary suite is a true retreat, highlighted by a stunning remodeled bath complete with a gorgeous tiled shower, updated lighting, new mirror, and a newly installed commode. Every detail has been thoughtfully selected to create a fresh, modern space you'll love. Outside, the large patio is ready for summer cookouts, outdoor dining, or entertaining family and friends, while the expansive level backyard offers plenty of room for children to play, pets to roam, or future gardening. A walk-in storage room just off the two-car carport provides the extra space every homeowner appreciates. The location is equally impressive. Situated in one of Greer's most convenient areas, you're just minutes from Prisma Health Greer Memorial Hospital, the community park, shopping, and everyday conveniences. Spend your weekends exploring the charm of vibrant Downtown Greer, where you'll enjoy locally owned boutiques, fabulous restaurants, seasonal festivals, and the beautiful City Park. It's all here and waiting for you to make it HOME!
Contingent
Price cut: $10K (8/19)
$309,900
115 Wolfe Rd, Greer, SC 29650
3beds
1,498sqft
Single Family Residence, Residential
Built in ----
-- sqft lot
$309,300 Zestimate®
$207/sqft
$-- HOA
What's special
- 27 days
- 348
- 18
Likely to sell faster than
Zillow last checked:
Listing updated:
Listed by:
Paige Haney,
BHHS C Dan Joyner - Midtown
Source: Greater Greenville AOR,MLS#: 1601306
Facts & features
Interior
Bedrooms & bathrooms
- Bedrooms: 3
- Bathrooms: 2
- Full bathrooms: 2
- Main level bathrooms: 2
- Main level bedrooms: 3
Primary bedroom
- Area: 182
- Dimensions: 14 x 13
Bedroom 2
- Area: 156
- Dimensions: 13 x 12
Bedroom 3
- Area: 168
- Dimensions: 14 x 12
Primary bathroom
- Features: Full Bath, Shower Only
- Level: Main
Kitchen
- Area: 88
- Dimensions: 11 x 8
Living room
- Area: 192
- Dimensions: 16 x 12
Office
- Area: 266
- Dimensions: 19 x 14
Den
- Area: 266
- Dimensions: 19 x 14
Heating
- Natural Gas
Cooling
- Central Air
Appliances
- Included: Dishwasher, Range, Electric Water Heater
- Laundry: 1st Floor, In Kitchen
Features
- Ceiling Fan(s), Open Floorplan, Countertops – Quartz
- Flooring: Ceramic Tile, Luxury Vinyl
- Doors: Storm Door(s)
- Windows: Tilt Out Windows, Vinyl/Aluminum Trim
- Basement: None
- Number of fireplaces: 1
- Fireplace features: Gas Log
Interior area
- Total interior livable area: 1,498 sqft
Video & virtual tour
Property
Parking
- Total spaces: 2
- Parking features: Attached Carport, Carport, Concrete
- Garage spaces: 2
- Has carport: Yes
- Has uncovered spaces: Yes
Features
- Levels: One
- Stories: 1
- Patio & porch: Patio
Lot
- Dimensions: 106 x 142 x 100 x 171
- Features: 1/2 Acre or Less
- Topography: Level
Details
- Parcel number: G005.0002004.13
Construction
Type & style
- Home type: SingleFamily
- Architectural style: Ranch
- Property subtype: Single Family Residence, Residential
Materials
- Vinyl Siding, Brick Veneer
- Foundation: Crawl Space
- Roof: Architectural
Utilities & green energy
- Sewer: Septic Tank
- Water: Public
Community & HOA
Community
- Features: None
- Security: Smoke Detector(s)
- Subdivision: None
HOA
- Has HOA: No
- Services included: None
Location
- Region: Greer
Financial & listing details
- Price per square foot: $207/sqft
- Tax assessed value: $170,280
- Annual tax amount: $498
- Date on market: 8/19/2026
Estimated market value
$309,300
$294,000 - $325,000
$1,804/mo
Price history
| Date | Event | Price |
|---|---|---|
| 8/26/2026 | Contingent | $309,900$207/sqft |
Source:  Greater Greenville AOR #1601306 Report a problem Greater Greenville AOR #1601306 Report a problem | ||
| 8/19/2026 | Price change | $309,900-3.1%$207/sqft |
Source: Greater Greenville AOR #1601306 Report a problem | ||
| 7/30/2026 | Price change | $319,900-5.9%$214/sqft |
Source: Greater Greenville AOR #1597370 Report a problem | ||
| 7/10/2026 | Listed for sale | $339,900$227/sqft |
Source: Greater Greenville AOR #1597370 Report a problem | ||
Public tax history
| Year | Property taxes | Tax assessment |
|---|---|---|
| 2025 | $498 +15.9% | $138,740 +15% |
| 2024 | $429 -1.6% | $120,650 |
| 2023 | $436 +4.8% | $120,650 |
| 2022 | $416 -0.1% | $120,650 |
| 2021 | $417 +0.1% | $120,650 +4.5% |
| 2020 | $416 -0.1% | $115,470 |
| 2019 | $417 +0.3% | $115,470 |
| 2018 | $416 | $115,470 +2399.4% |
| 2017 | $416 +6.9% | $4,620 -96% |
| 2016 | $389 | $115,470 |
| 2015 | $389 | $115,470 -3% |
| 2014 | $389 -43% | $119,050 |
| 2013 | $681 +3.5% | $119,050 |
| 2012 | $658 0% | -- |
| 2011 | $658 | -- |
| 2010 | $658 | -- |
| 2009 | -- | -- |
| 2008 | -- | -- |
| 2007 | -- | -- |
| 2006 | -- | -- |
| 2005 | -- | -- |
| 2004 | -- | -- |
| 2003 | -- | -- |
| 2002 | -- | -- |
| 2001 | -- | -- |
| 2000 | -- | -- |
Find assessor info on the county website
Monthly payment
Est. payment
Payment breakdown
Explore the cost of this home by adjusting the details. Changes won't be saved.Climate risks
Neighborhood: 29650
Nearby schools
Schools provided by the listing agent
- Elementary: Woodland
- Middle: Riverside
- High: Greer
Source: Greater Greenville AOR. This data may not be complete. We recommend contacting the local school district to confirm school assignments for this home.
Similar homes
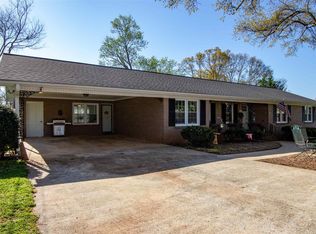
- $310,0003 bd2 ba1.6k sqft1118 Devenger Rd, Greer, SC 29650For Sale
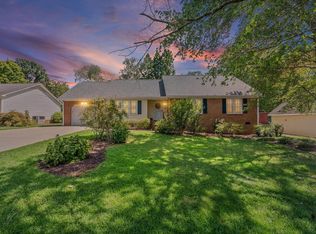 MLS ID #1603461, Melissa Martin, Bluefield Realty Group. Greater Greenville AOR
 - $267,5003 bd2 ba1k sqft206 Juniper Leaf Way, Greer, SC 29651For Sale
 MLS ID #1600694, Sunil Varghese, Keller Williams DRIVE. Greater Greenville AOR
 - $339,5003 bd2 ba1.5k sqft11 Churchfield Ct, Greer, SC 29651For Sale
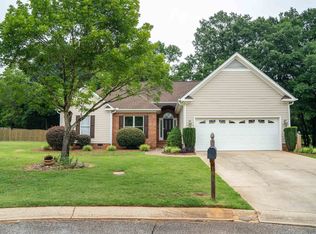 MLS ID #340811, Amy Stafford, Keller Williams Realty. SAR as distributed by MLS GRID
 - $329,9003 bd2 ba1.7k sqft114 Fairview Pl, Greer, SC 29651For Sale
 MLS ID #1594432, Nora Brooks, Laura Simmons & Associates RE. Greater Greenville AOR
