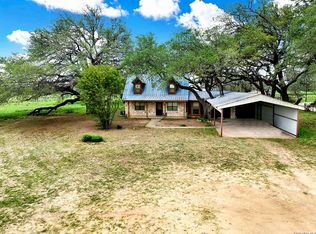
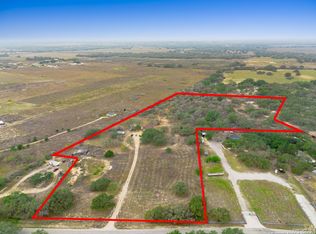
**Charming Spanish-Style Oasis on 28.04 Acres - A Dream Home Awaits!** Welcome to your private retreat! Nestled on an expansive 28.04 acres of picturesque land, this exquisite Spanish-style home combines timeless elegance with modern amenities to create the perfect haven for families, entertainers, or anyone seeking tranquility away from the hustle and bustle of city life. **Key Features:** - **Spacious Living**: This 3-bedroom, 2-bath residence features an open and airy floor plan, flooded with natural light from an abundance of windows that frame stunning views of the surrounding landscape. The Italian porcelain tiles throughout the home add a touch of sophistication and ease of maintenance. - **Gourmet Kitchen**: The heart of the home, the sprawling kitchen, is a chef's delight! With granite countertops, a large kitchen island, and a breakfast bar, it's perfect for preparing meals and entertaining guests. The oversized refrigerator provides ample space for all your culinary needs. - **Inviting Dining Room**: Host family gatherings or dinner parties in the elegant dining room, adorned with stunning showcase furniture that sets the stage for memorable meals. - **Relaxation & Recreation**: Step outside onto the expansive 10 ft wide porches that wrap around the home, offering serene spots to unwind with coffee in the morning or a glass of wine in the evening. The balcony room upstairs provides a cozy nook to enjoy panoramic views and stunning sunsets. - **Outdoor Enjoyment**: The property is an outdoor enthusiast's dream! Fully fenced and cross-fenced, it features a barn/shop and an open pole barn, making it perfect for hobbyists, animal lovers, or those needing extra storage space. Whether you envision a thriving garden or a sanctuary for pets, the possibilities are endless. - **Modern Conveniences**: Enjoy the peace of mind that comes with a new HVAC system, a water well, and a septic tank, ensuring comfort and efficiency throughout the seasons. The home is equipped with a security system for added safety. - **Durable Design**: Featuring a robust metal roof, this home not only boasts style but also durability, providing long-lasting protection against the elements. **Location & Lifestyle:** Immerse yourself in the beauty of nature while remaining conveniently close to local amenities, shopping, and entertainment. Whether you're looking for a weekend getaway or a permanent abode, this property offers the perfect blend of seclusion and accessibility. Don't miss out on the opportunity to own this stunning Spanish-style home with acreage that promises a lifestyle of comfort, elegance, and endless possibilities. Discover the charm that awaits you!
Pending
$550,000
1150 Bruce, Poteet, TX 78065
3beds
2,267sqft
Single Family Residence
Built in 2015
28.04 Acres Lot
$546,900 Zestimate®
$243/sqft
$-- HOA
What's special
Spanish-style homeBalcony room upstairsGranite countertopsOversized refrigeratorElegant dining roomGourmet kitchenLarge kitchen island
- 48 days |
- 56 |
- 1 |
Likely to sell faster than
Zillow last checked:
Listing updated:
Listed by:
Donna Blue TREC #386035 (210) 275-8019,
Dowdy Real Estate, LLC
Source: LERA MLS,MLS#: 1971576
Facts & features
Interior
Bedrooms & bathrooms
- Bedrooms: 3
- Bathrooms: 2
- Full bathrooms: 2
Primary bedroom
- Features: Outside Access, Walk-In Closet(s), Full Bath
- Area: 121
- Dimensions: 11 x 11
Bedroom 2
- Area: 100
- Dimensions: 10 x 10
Bedroom 3
- Area: 90
- Dimensions: 9 x 10
Primary bathroom
- Features: Tub/Shower Combo, Double Vanity
- Area: 48
- Dimensions: 8 x 6
Dining room
- Area: 100
- Dimensions: 10 x 10
Kitchen
- Area: 132
- Dimensions: 11 x 12
Living room
- Area: 400
- Dimensions: 20 x 20
Heating
- Central, Electric
Cooling
- Central Air
Appliances
- Included: Range, Refrigerator, Disposal, Dishwasher, Electric Water Heater
- Laundry: Main Level, Washer Hookup, Dryer Connection
Features
- One Living Area, Liv/Din Combo, Separate Dining Room, Breakfast Bar, Ceiling Fan(s)
- Flooring: Ceramic Tile, Laminate
- Has basement: No
- Number of fireplaces: 1
- Fireplace features: One, Living Room, Wood Burning
Interior area
- Total interior livable area: 2,267 sqft
Property
Parking
- Parking features: None
Features
- Levels: One
- Stories: 1
- Patio & porch: Covered
- Pool features: None
- Fencing: Wire
Lot
- Size: 28.04 Acres
- Residential vegetation: Mature Trees
Details
- Additional structures: Shed(s), Workshop
- Parcel number: 0038800000000101
Construction
Type & style
- Home type: SingleFamily
- Architectural style: Spanish
- Property subtype: Single Family Residence
Materials
- Stucco
- Foundation: Slab
- Roof: Metal
Condition
- Pre-Owned
- New construction: No
- Year built: 2015
Utilities & green energy
- Electric: KARNES
- Sewer: SEPTIC, Septic
- Water: WELL, Private Well
- Utilities for property: Private Garbage Service
Community & HOA
Community
- Features: None
- Subdivision: Out/Atascosa Co.
Location
- Region: Poteet
Financial & listing details
- Price per square foot: $243/sqft
- Tax assessed value: $36,300
- Annual tax amount: $7,181
- Price range: $550K - $550K
- Date on market: 6/1/2026
- Cumulative days on market: 49 days
- Listing terms: Conventional,VA Loan,Cash
Estimated market value
$546,900
$520,000 - $574,000
$2,116/mo
Price history
| Date | Event | Price |
|---|---|---|
| 6/22/2026 | Pending sale | $550,000$243/sqft |
Source:  LERA MLS #1971576 Report a problem LERA MLS #1971576 Report a problem | ||
| 6/5/2026 | Contingent | $550,000$243/sqft |
Source: LERA MLS #1971576 Report a problem | ||
| 6/1/2026 | Listed for sale | $550,000$243/sqft |
Source: LERA MLS #1971576 Report a problem | ||
Public tax history
| Year | Property taxes | Tax assessment |
|---|---|---|
| 2025 | $547 +8.3% | $36,300 |
| 2024 | $505 +9.8% | $36,300 +10% |
| 2023 | $460 +22.1% | $33,000 +42.9% |
| 2022 | $377 -8.4% | $23,100 +6.1% |
| 2021 | $411 +26.9% | $21,780 +24.5% |
| 2020 | $324 +3.2% | $17,490 |
| 2019 | $314 | $17,490 +3.9% |
| 2018 | -- | $16,830 +41.7% |
| 2017 | -- | $11,880 |
| 2016 | -- | $11,880 |
| 2015 | -- | $11,880 -59% |
| 2010 | -- | $29,010 |
| 2009 | -- | $29,010 |
| 2008 | -- | $29,010 0% |
| 2007 | -- | $29,020 |
Find assessor info on the county website
Monthly payment
Est. payment
Payment breakdown
Explore the cost of this home by adjusting the details. Changes won't be saved.Climate risks
Neighborhood: 78065
Nearby schools
GreatSchools rating
- NAPoteet Elementary SchoolGrades: PK-2Distance: 5.1 mi
- 3/10Poteet Junior High SchoolGrades: 6-8Distance: 4.9 mi
- 4/10Poteet High SchoolGrades: 9-12Distance: 4.7 mi
Schools provided by the listing agent
- Elementary: Pleasanton
- Middle: Pleasanton
- High: Pleasanton
- District: Pleasanton
Source: LERA MLS. This data may not be complete. We recommend contacting the local school district to confirm school assignments for this home.
- $380,500-- bd2 ba2.2k sqft1150 Bruce Rd, Poteet, TX 78065Off Market
- $308,800-- bd-- ba-- sqft1150 Bruce Rd, Poteet, TX 78065Off Market
- $322,0005 bd2 ba2k sqft1210 Bruce Rd, Poteet, TX 78065Off Market
- $184,300-- bd-- ba1.3k sqft1210 Bruce Rd, Poteet, TX 78065Off Market
- $421,000-- bd2 ba1.5k sqft870 Bruce Rd, Poteet, TX 78065Off Market
- $301,81014 Acres960 Bruce Rd, Poteet, TX 78065Off Market
- $285,00014.017 Acres960 Bruce Rd #3, Poteet, TX 78065Lot/Land
- $306,400-- bd-- ba120 sqft948 Bruce Rd, Poteet, TX 78065Off Market
A local agent can set up tours, give advice and negotiate with sellers.
Similar homes
- $550,0003 bd3 ba2k sqft360 HORTON RD, Poteet, TX 78065For Sale
 MLS ID #1962921, Melissa Mahula TREC #737114, Homestead & Ranch Real Estate. LERA MLS
 - $479,0004 bd2 ba2k sqft1655 Eichman Rd, Poteet, TX 78065For Sale
 MLS ID #1933203, Christopher Watters TREC #567369, Watters International Realty. LERA MLS
 - $515,0005 bd4 ba2.9k sqft55 LOG CABIN WAY, Poteet, TX 78065For Sale
 MLS ID #1991262, Marco Puga TREC #827908, eXp Realty. LERA MLS
 - $429,9003 bd2 ba2.2k sqft4044 W Fm 476, Poteet, TX 78065For Sale
 MLS ID #1992704, Kari Menchaca TREC #651976, Galm Real Estate, LLC. LERA MLS
 - $610,0003 bd2 ba1.8k sqft345 PR Two A Ln, Poteet, TX 78065For SaleMLS ID #1919987, Kristy Parker TREC #644973, TX SOLD, LLC. LERA MLS
- $390,0003 bd2 ba1.7k sqft95 Nine Patch, Poteet, TX 78065For SaleMLS ID #1961047, Maritza Morales TREC #765448, Always Here Properties, Llc. LERA MLS
- $475,0004 bd3 ba2.4k sqft160 Log Cabin Way, Poteet, TX 78065For SaleMLS ID #1997547, Devin Resendez TREC #663042, Keller Williams Legacy. LERA MLS
- $525,0003 bd2 ba1.6k sqft1170 Atascosa County Road 101, Floresville, TX 78114For SaleMLS ID #1942837, Stephen Galvan TREC #700027, Keller Williams Heritage. LERA MLS
- $500,0003 bd2 ba2.2k sqft370 ALBERTS LN, Somerset, TX 78069For SaleMLS ID #1948256, Pauline Heberling TREC #566042, RE/MAX North-San Antonio. LERA MLS
- $599,0003 bd2 ba1.9k sqft530 Pr D47, Charlotte, TX 78011For SaleMLS ID #1959247, Michael Carrasco TREC #661910, South LLC. LERA MLS
- $525,0004 bd2 ba2.1k sqft152 E County Road 304, Jourdanton, TX 78026For SaleMLS ID #1963856, Manuel Loya TREC #770557, JB Goodwin, REALTORS. LERA MLS
- $785,0003 bd2 ba2.5k sqft1725 Fm 2504, Poteet, TX 78065For SaleMLS ID #1942377, Roland Cornejo TREC #487426, RE/MAX North-San Antonio. LERA MLS
- $600,0005 bd5 ba2.3k sqft19365 S MCCONNELL RD, Atascosa, TX 78002For SaleMLS ID #1998524, John Garcia TREC #729382, Uriah Real Estate Organization. LERA MLS
- $565,0004 bd3 ba2.4k sqft231 Hayden, Pleasanton, TX 78064For SaleMLS ID #1898587, Pandy Salinas TREC #711456, Brohill Realty Ltd. LERA MLS
- $700,0004 bd2 ba2k sqft425 Old Pleasanton Rd, San Antonio, TX 78264Active
 MLS ID #603013, Jeff Smith, San Antonio Elite Realty. Central Texas MLS
 - $515,0004 bd3 ba2.3k sqft1640 CAMDEN LN, Pleasanton, TX 78064For SaleMLS ID #1993810, Kristy Parker TREC #644973, TX SOLD, LLC. LERA MLS
- $445,0003 bd3 ba2.3k sqft1103 Eagle View, Pleasanton, TX 78064For SaleMLS ID #1971049, Samantha Bazan TREC #783296, United Realty Group of Texas, LLC. LERA MLS
- $399,9993 bd2 ba1.7k sqft21633 S Jett Rd, San Antonio, TX 78264For SaleMLS ID #1966176, Arturo Fernandez TREC #484006, eXp Realty. LERA MLS
- $415,0003 bd2 ba1.7k sqft2937 RANCH TRAIL RD, San Antonio, TX 78264For SaleMLS ID #1995087, Ricardo Ortiz TREC #731600, Real Broker, LLC. LERA MLS
- $625,0004 bd3 ba2.5k sqft16306 Somerset Rd unit 2, Von Ormy, TX 78073For SaleMLS ID #1992533, Carolina Corona TREC #761936, 1st Choice Realty Group. LERA MLS
