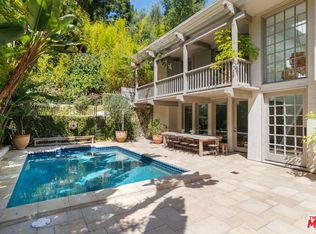
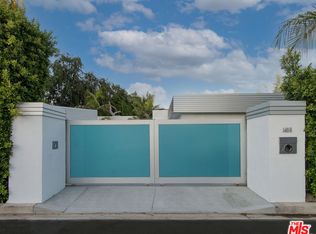
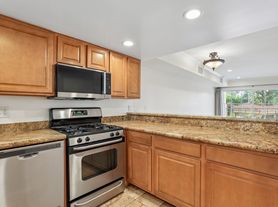
1150 Chantilly is a beautiful two-story contemporary Cape Cod tucked into the hills of lower Bel Air. From the moment you crossed the entry threshold and you are greeted by an inviting blush foyer, this home delights with stylish designer wallpaper, wall color, and tile balanced by beautiful functionality. The first floor is the main living level with a lovely primary ensuite with a designer bath and ample closet space and a large second ensuite bedroom as well as a powder room for guests. Also on the main level, a formal living room with romantic wainscotting and fireplace, a remodeled kitchen equipped with Wolf appliances opening to a large dining and family room space. French doors from the primary and family space open to a charming and private brick patio and yard perfect for entertaining or just enjoying a sunny day or balmy evening. The second floor is an unexpected bonus
head up the stairs to find another full trendy bathroom, third bedroom and huge high-ceilinged flex space. The flex space could be a 4th private bedroom, an office, playroom...the possibilities are endless. The home is equipped with two zone air-conditioning for your comfort and a two-car garage with direct access to the kitchen for your convenience. Tranquil and safe, Chantilly is your oasis from the busy city.
Copyright The MLS. All rights reserved. Information is deemed reliable but not guaranteed.
House for rent
Singlefamily
Available now
Air conditioner, central air
In garage laundry
2 Garage spaces parking
Central
What's special
Large second ensuite bedroomPowder room for guestsStylish designer wallpaperInviting blush foyerAmple closet spaceTwo zone air-conditioning
- 2 days |
- -- |
- -- |
Zillow last checked:
Listing updated:
Travel times

Let’s turn your rent into credit progress
Build credit history with every on-time payment and get credit for the payment you’re already making.
Facts & features
Interior
Bedrooms & bathrooms
- Bedrooms: 4
- Bathrooms: 4
- Full bathrooms: 3
- 1/2 bathrooms: 1
Rooms
- Room types: Bonus Room, Breakfast Area, Dining Area, Entry, Family Room, Living Room, Office, Patio Open, Walk In Closet
Heating
- Central
Cooling
- Air Conditioner, Central Air
Appliances
- Included: Barbeque, Central Water Heater, Dishwasher, Double Oven, Dryer, Exhaust Fan, Freezer, Ice Maker, Indoor Grill, Range Hood, Refrigerator, Stove, Trash Compactor, Washer, Water Line To Refrigerator
- Laundry: In Garage, In Unit
Features
- Bar, Beamed Ceilings, Breakfast Counter / Bar, Built-Ins, Cathedral-Vaulted Ceilings, Crown Molding, Dining Area, Exhaust Fan, Recessed Lighting, Storage, Storage
- Flooring: Hardwood
- Has fireplace: Yes
Interior area
- Total interior livable area: 2,845 sqft
Property
Parking
- Total spaces: 2
- Parking features: Driveway, Garage, Open, Private
- Has garage: Yes
- Has uncovered spaces: Yes
- Details: Contact manager
Features
- Stories: 2
- Patio & porch: Patio
- Exterior features: Barbecue, Built-Ins, Cathedral-Vaulted Ceilings, Dining Area, Hillside, Lighting, Sprinkler Timer, Yard
- Pool features: Contact manager
- Has view: Yes
- View description: Canyon, Trees/Woods
Lot
- Features: Greenbelt, Landscaped, Sprinklers In Front, Sprinklers In Rear, Wooded
Details
- Additional structures: Garage(s)
- Parcel number: 4369037009
Construction
Type & style
- Home type: SingleFamily
- Architectural style: Cape Cod
- Property subtype: SingleFamily
Condition
- Year built: 1948
Community & HOA
Community
- Features: Curbs
Location
- Region: Los Angeles
Financial & listing details
- Lease term: 1+Year
Nearby apartments for rent



Price history
| Date | Event | Price |
|---|---|---|
| 11/6/2026 | Listed for rent | $11,000+0.5%$4/sqft |
Source:  CLAW #26106790 Report a problem | ||
| 9/13/2024 | Listing removed | $10,950$4/sqft |
Source: Zillow Rentals Report a problem | ||
| 7/18/2024 | Price change | $10,950-4.8%$4/sqft |
Source: CLAW #24-400773 Report a problem | ||
| 7/4/2024 | Listed for rent | $11,500$4/sqft |
Source: CLAW #24-400773 Report a problem | ||
| 7/4/2024 | Listing removed | -- |
Source: Zillow Rentals Report a problem | ||
| 6/6/2024 | Listed for rent | $11,500+27.8%$4/sqft |
Source: Zillow Rentals Report a problem | ||
| 1/23/2021 | Listing removed | -- |
Source: CLAW Report a problem | ||
| 10/23/2020 | Price change | $8,995-5.3%$3/sqft |
Source: Sotheby's International Realty #20634608 Report a problem | ||
| 10/15/2020 | Price change | $9,500-3.1%$3/sqft |
Source: Sotheby's International Realty #20634608 Report a problem | ||
| 9/19/2020 | Listed for rent | $9,800$3/sqft |
Source: Sotheby's International Realty #20634608 Report a problem | ||