Welcome to your very own secluded retreat situated on 5.68 M/L acres of land with its own stocked private lake! This charming 1994-built home offers approximately 2,800 square foot of living space, featuring 3 bedrooms and 2.5 bathrooms, a sitting room off of the primary bedroom & a craft room/office space in one of the upstairs bedrooms. It perfectly blends rustic charm with comfortable & functional living. Step inside and experience the warm, inviting rustic lodge feel that defines this property. The highlight of the living room is a stunning rustic stone fireplace & the high vaulted ceilings. The screened-in back porch is an absolute gem, offering a peaceful spot to enjoy the outdoors without the bugs while taking in serene views of the private lake. Whether you're sipping morning coffee, hosting summer barbecues, or simply unwinding with a good book, this space extends your living area perfectly.The private lake is the centerpiece of this property -- ideal for fishing, kayaking, or simply enjoying the tranquility of the true meaning of living in the Ozarks. The outdoor space provides plenty of privacy and room to roam, with mature trees and natural beauty all around. Multiple storage sheds & the 24ftx24ft garage that is built to match the home offer ample storage space for tools, equipment, boats or recreational gear. Bull Shoals Lake is less than 5 minutes away, Taneycomo lake is approximately 15 minutes away & Table Rock lake is approximately 30 minutes away providing quick & easy access to the areas best fishing & boating spots! Access to Mark Twain National Forest is approximately 15 minutes away offering some of the areas best hunting & hiking opportunities as well. Whether you're looking for a full-time residence or weekend getaway, 1150 Lake Point Road delivers that rare combination of rustic character, secluded feel yet short drive to town and offers many practical features. Don't miss your opportunity to make this house your home!
Pending
Price cut: $49.9K (7/7)
$550,000
1150 Lake Point Road, Kissee Mills, MO 65680
3beds
2,817sqft
Single Family Residence
Built in 1994
5.68 Acres Lot
$520,800 Zestimate®
$195/sqft
$-- HOA
What's special
- 112 days
- 39
- 0
Zillow last checked:
Listing updated:
Listed by:
Dustin Tilley 417-546-0061,
Sturdy Real Estate
Source: SOMOMLS as distributed by MLS GRID,MLS#: 60324599
Facts & features
Interior
Bedrooms & bathrooms
- Bedrooms: 3
- Bathrooms: 3
- Full bathrooms: 2
- 1/2 bathrooms: 1
Rooms
- Room types: Master Bedroom, Study, Family Room
Heating
- Heat Pump, Central, Stove, Fireplace(s), Electric, Wood
Cooling
- Central Air, Ceiling Fan(s), Heat Pump
Appliances
- Included: Electric Cooktop, Built-In Electric Oven, Dryer, Washer, Microwave, Refrigerator, Electric Water Heater, Disposal, Dishwasher
- Laundry: Main Level, W/D Hookup
Features
- High Speed Internet, Marble Counters, Laminate Counters, Vaulted Ceiling(s), Walk-In Closet(s), Walk-in Shower
- Flooring: Carpet, Vinyl, Tile, Hardwood
- Windows: Double Pane Windows
- Has basement: No
- Has fireplace: Yes
- Fireplace features: Dining Room, Two or More, Wood Burning, Stone, Free Standing, Living Room
Interior area
- Total structure area: 2,817
- Total interior livable area: 2,817 sqft
- Finished area above ground: 2,817
- Finished area below ground: 0
Video & virtual tour
Property
Parking
- Total spaces: 2
- Parking features: Driveway, Private, Garage Faces Side
- Garage spaces: 2
- Has uncovered spaces: Yes
Features
- Levels: Two
- Stories: 2
- Patio & porch: Covered, Front Porch, Side Porch, Rear Porch, Screened
- Exterior features: Rain Gutters
- Has view: Yes
- View description: Panoramic, Lake, Water
- Has water view: Yes
- Water view: Lake,Water
Lot
- Size: 5.68 Acres
- Features: Acreage, Horses Allowed, Cleared, Landscaped
Details
- Additional structures: Outbuilding, Other, Shed(s)
- Parcel number: 091.001000000020.006
- Horses can be raised: Yes
Construction
Type & style
- Home type: SingleFamily
- Architectural style: Country
- Property subtype: Single Family Residence
Materials
- Wood Siding, Concrete
- Foundation: Poured Concrete, Crawl Space
- Roof: Composition
Condition
- Year built: 1994
Utilities & green energy
- Sewer: Private Sewer, Septic Tank
- Water: Public
Community & HOA
Community
- Security: Smoke Detector(s)
- Subdivision: N/A
Location
- Region: Kissee Mills
Financial & listing details
- Price per square foot: $195/sqft
- Tax assessed value: $155,838
- Annual tax amount: $1,556
- Date on market: 5/24/2026
- Listing terms: Cash,Conventional
- Road surface type: Chip And Seal, Gravel
Estimated market value
$520,800
$495,000 - $547,000
$2,378/mo
Price history
| Date | Event | Price |
|---|---|---|
| 8/1/2026 | Pending sale | $550,000$195/sqft |
Source:  SOMOMLS as distributed by MLS GRID #60324599 Report a problem SOMOMLS as distributed by MLS GRID #60324599 Report a problem | ||
| 7/7/2026 | Price change | $550,000-8.3%$195/sqft |
Source: SOMOMLS as distributed by MLS GRID #60324599 Report a problem | ||
| 6/17/2026 | Listed for sale | $599,900$213/sqft |
Source: SOMOMLS as distributed by MLS GRID #60324599 Report a problem | ||
| 5/25/2026 | Pending sale | $599,900$213/sqft |
Source: SOMOMLS as distributed by MLS GRID #60324599 Report a problem | ||
| 5/24/2026 | Listed for sale | $599,900+200.1%$213/sqft |
Source: SOMOMLS as distributed by MLS GRID #60324599 Report a problem | ||
| 11/9/2011 | Listing removed | $199,900$71/sqft |
Source: Keller Williams Realty #340644 Report a problem | ||
| 11/7/2011 | Listed for sale | $199,900$71/sqft |
Source: Keller Williams Realty #340644 Report a problem | ||
Public tax history
| Year | Property taxes | Tax assessment |
|---|---|---|
| 2025 | $1,557 -9.1% | $29,560 -14.1% |
| 2024 | $1,713 +0.8% | $34,410 |
| 2023 | $1,699 +0.1% | $34,410 |
| 2022 | $1,697 +0.2% | $34,410 |
| 2021 | $1,693 +15.9% | $34,410 |
| 2020 | $1,461 +0% | $34,410 +13.5% |
| 2019 | $1,460 | $30,310 0% |
| 2018 | $1,460 +0.3% | $30,320 |
| 2017 | $1,455 0% | $30,320 +13.7% |
| 2016 | $1,455 +14.3% | $26,660 |
| 2015 | $1,274 0% | $26,660 +14.1% |
| 2014 | $1,274 | $23,370 +4.8% |
| 2012 | -- | $22,290 |
| 2011 | -- | $22,290 |
| 2010 | -- | $22,290 |
Find assessor info on the county website
Monthly payment
Est. payment
Payment breakdown
Explore the cost of this home by adjusting the details. Changes won't be saved.Climate risks
Neighborhood: 65680
Nearby schools
Schools provided by the listing agent
- Elementary: Forsyth
- Middle: Forsyth
- High: Forsyth
Source: SOMOMLS as distributed by MLS GRID. This data may not be complete. We recommend contacting the local school district to confirm school assignments for this home.
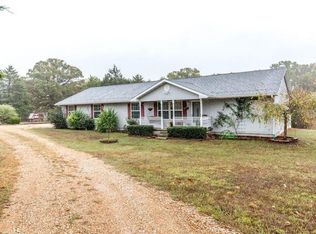
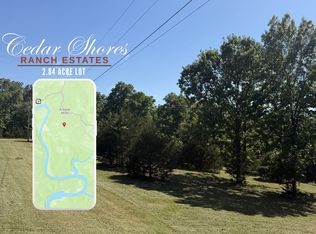
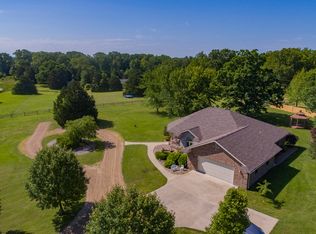
Similar homes
- $399,9003 bd4 ba1.9k sqft710 Lake Ranch Road, Kissee Mills, MO 65680Active

 MLS ID #60328320, The Real Estate Guides, Sturdy Real Estate. SOMOMLS as distributed by MLS GRID
 - $415,0003 bd3 ba2.7k sqft112 Stoney Ridge Drive, Forsyth, MO 65653Active
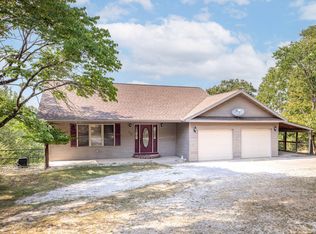 MLS ID #60330939, Jeff Reynolds, Keller Williams Tri-Lakes. SOMOMLS as distributed by MLS GRID
 - $475,0005 bd3 ba3k sqft229 Shore Acres Drive, Powersite, MO 65731Active
 MLS ID #60332650, Jeff Reynolds, Keller Williams Tri-Lakes. SOMOMLS as distributed by MLS GRID
 - $499,9004 bd2 ba2.8k sqft112 Bobcat Court, Forsyth, MO 65653Active
 MLS ID #60323987, Carolyn S. Mayhew, Mayhew Realty Group LLC. SOMOMLS as distributed by MLS GRID
 - $550,0003 bd2 ba2.6k sqft1424 Chadwick Road, Chadwick, MO 65629ActiveMLS ID #60326530, Shane Johannsen, Murney Associates - Primrose. SOMOMLS as distributed by MLS GRID
- $542,9003 bd3 ba2.2k sqft839 Old Wilderness Road, Reeds Spring, MO 65737ActiveMLS ID #60324030, Ann Ferguson, Keller Williams Tri-Lakes. SOMOMLS as distributed by MLS GRID
- $539,9004 bd3 ba2.5k sqft156 Lakeridge Road, Rockaway Beach, MO 65740ActiveMLS ID #60325881, Natalia Moskalenko, Old World Realty, LLC. SOMOMLS as distributed by MLS GRID
- $410,0004 bd3 ba3.2k sqft111 Bobcat Court, Forsyth, MO 65653ActiveMLS ID #60329790, Sarah Harvey, Ozark Mountain Realty Group, LLC. SOMOMLS as distributed by MLS GRID
- $545,0003 bd3 ba3.3k sqft161 Brewster Road, Hollister, MO 65672ActiveMLS ID #60304025, Tammy Sherrell-Shortt, Sherrell Realty & Assoc., LLC. SOMOMLS as distributed by MLS GRID
- $515,0006 bd3 ba3.1k sqft185 Old Meadow Lane, Branson, MO 65616ActiveMLS ID #60312385, Booker Cox III, Foggy River Realty LLC. SOMOMLS as distributed by MLS GRID
- $472,0004 bd4 ba3.6k sqft296 Kirtley Road, Branson, MO 65616ActiveMLS ID #60323315, Shannen White, White Magnolia Real Estate LLC. SOMOMLS as distributed by MLS GRID
- $579,9003 bd2 ba2.7k sqft557 Hagewood Lane, Theodosia, MO 65761ActiveMLS ID #60319840, Amanda Watkins, United Country Missouri Ozarks Realty Inc.. SOMOMLS as distributed by MLS GRID
- $399,9004 bd3 ba2.7k sqft421 Santa Fe Drive, Forsyth, MO 65653ActiveMLS ID #60330996, Laura Canote, White Magnolia Real Estate LLC. SOMOMLS as distributed by MLS GRID
- $600,0003 bd2 ba2.2k sqft148 Appaloosa Trail, Saddlebrooke, MO 65630ActiveMLS ID #60329019, Team Serrano, Assist 2 Sell. SOMOMLS as distributed by MLS GRID
- $499,0005 bd4 ba3.4k sqft190 Mary Lane, Kirbyville, MO 65679ActiveMLS ID #60332126, Kathryn Stearns, EXP Realty, LLC.. SOMOMLS as distributed by MLS GRID
- $494,7003 bd3 ba2.6k sqft46 Acoma Drive, Branson West, MO 65737Active w/ContingencyMLS ID #60324013, Kathy J Clark, Table Rock Sunset Properties. SOMOMLS as distributed by MLS GRID
- $540,0004 bd4 ba3.7k sqft94 Ashwood Lane, Branson West, MO 65737ActiveMLS ID #60321875, Clete Crutcher, Fathom Realty MO LLC. SOMOMLS as distributed by MLS GRID
- $648,5004 bd3 ba3k sqft2506 Victor Church Road, Branson, MO 65616ActiveMLS ID #60326426, Booker Cox III, Foggy River Realty LLC. SOMOMLS as distributed by MLS GRID
- $550,0004 bd2 ba2.7k sqft289 Beardsley Creek Drive, Blue Eye, MO 65611ActiveMLS ID #60311718, Selenia Hulen-Ehrlich, Keller Williams Tri-Lakes. SOMOMLS as distributed by MLS GRID
