4.99% VA Assumable Rate! Price Reduced! Preferred Lender offering additional $3500 credit!
Welcome to 1150 Morganton Road in Pinehurst! This charming traditional two-story home offers over 2,100 square feet of thoughtfully designed living space in one of Pinehurst's most convenient locations. Built in 2003 and situated on a .26-acre lot, this well-maintained home features 3 bedrooms and 3.5 bathrooms, with each bedroom enjoying its own private en-suite bath-a rare find!
The spacious primary suite includes a beautifully renovated bathroom with a stone walk-in shower, double vanity, and cedar-lined walk-in closet. Both secondary bedrooms offer exceptional storage with two closets each.
The main level showcases stainless steel appliances and a blend of tile, slate stone, and beautiful bamboo hardwood flooring throughout. The inviting living area features custom floor-to-ceiling built-ins with an integrated desk, creating the perfect work-from-home space. An electric fireplace with a stunning tile surround serves as a stylish focal point. A large laundry room with a convenient half bath adds everyday functionality.
Step outside and enjoy the expansive screened porch constructed with cedar and composite decking, complete with ceiling fans and plenty of space for relaxing or entertaining. The mature, fenced backyard is a private retreat featuring a beautifully paved patio and firepit area, vegetable gardens, lush lawn space, and a storage shed.
Ideally located near the Village of Pinehurst, Pinehurst Country Club, world-renowned golf courses, and the Pinehurst Harness Track, this home places you close to shopping, dining, and community events. During major golf tournaments, including the U.S. Open, you'll appreciate the ability to walk to many of the festivities and avoid event traffic. Offering comfort, character, and an exceptional location, this move-in-ready home is one you won't want to miss.
For sale
Price cut: $10K (10/16)
$419,000
1150 Morganton Road, Pinehurst, NC 28374
3beds
2,118sqft
Single Family Residence
Built in 2003
0.26 Acres Lot
$415,000 Zestimate®
$198/sqft
$-- HOA
What's special
Beautifully renovated bathroomStone walk-in showerPerfect work-from-home spaceMature fenced backyardVegetable gardensLush lawn spaceSpacious primary suite
- 131 days
- 1,138
- 84
Zillow last checked:
Listing updated:
Listed by:
Alison Isenhart 402-651-9902,
Everything Pines Partners LLC
Source: Hive MLS,MLS#: 100582571 Originating MLS: Mid Carolina Regional MLS
Originating MLS: Mid Carolina Regional MLSFacts & features
Interior
Bedrooms & bathrooms
- Bedrooms: 3
- Bathrooms: 4
- Full bathrooms: 3
- 1/2 bathrooms: 1
Dining room
- Features: Combination
Heating
- Heat Pump, Electric, Forced Air
Cooling
- Central Air, Heat Pump
Appliances
- Included: Electric Oven, Refrigerator, Dishwasher
- Laundry: Laundry Room
Features
- Walk-in Closet(s), Bookcases, Kitchen Island, Ceiling Fan(s), Walk-in Shower, Blinds/Shades, Built-in Features, Eat-in Kitchen, Walk-In Closet(s)
- Flooring: Bamboo, Tile
- Attic: Pull Down Stairs
- Number of fireplaces: 1
Interior area
- Total structure area: 2,118
- Total interior livable area: 2,118 sqft
Video & virtual tour
Property
Parking
- Parking features: Circular Driveway, Gravel
- Has uncovered spaces: Yes
Features
- Levels: Two
- Patio & porch: Patio, Porch, Screened, Front Porch
- Fencing: Privacy,Back Yard,Wood
- View description: None
- Frontage type: See Remarks
Lot
- Size: 0.26 Acres
- Dimensions: 99 x 122 x 93 x 120
- Features: Interior Lot
Details
- Additional structures: Shed(s)
- Parcel number: 00019774
- Zoning: R10
- Special conditions: Standard
Construction
Type & style
- Home type: SingleFamily
- Property subtype: Single Family Residence
Materials
- Vinyl Siding, Wood Frame
- Foundation: Crawl Space
- Roof: Architectural Shingle
Condition
- New construction: No
- Year built: 2003
Utilities & green energy
- Utilities for property: Sewer Connected, Water Connected
Community & HOA
Community
- Security: Smoke Detector(s)
- Subdivision: Not In Subdivision
HOA
- Has HOA: No
- Amenities included: Termite Bond
Location
- Region: Pinehurst
Financial & listing details
- Price per square foot: $198/sqft
- Tax assessed value: $363,350
- Annual tax amount: $2,080
- Date on market: 6/18/2026
- Cumulative days on market: 131 days
- Listing agreement: Exclusive Right To Sell
- Listing terms: Cash,Conventional,FHA,USDA Loan,VA Loan
Estimated market value
$415,000
$394,000 - $436,000
$2,464/mo
Price history
| Date | Event | Price |
|---|---|---|
| 10/16/2026 | Price change | $419,000-2.3%$198/sqft |
Source:  Hive MLS #100582571 Report a problem Hive MLS #100582571 Report a problem | ||
| 9/23/2026 | Price change | $429,000-2.3%$203/sqft |
Source: Hive MLS #100582571 Report a problem | ||
| 9/9/2026 | Price change | $439,000-1.3%$207/sqft |
Source: Hive MLS #100582571 Report a problem | ||
| 8/13/2026 | Price change | $445,000-0.6%$210/sqft |
Source: Hive MLS #100582571 Report a problem | ||
| 7/16/2026 | Price change | $447,500-0.6%$211/sqft |
Source: Hive MLS #100582571 Report a problem | ||
| 6/18/2026 | Listed for sale | $450,000+16%$212/sqft |
Source: Hive MLS #100582571 Report a problem | ||
| 8/26/2022 | Sold | $388,000+2.1%$183/sqft |
Source: Hive MLS #100338109 Report a problem | ||
| 7/29/2022 | Pending sale | $380,000$179/sqft |
Source:  LPRMLS #687334 Report a problem LPRMLS #687334 Report a problem | ||
| 7/21/2022 | Price change | $380,000-4.9%$179/sqft |
Source: LPRMLS #687334 Report a problem | ||
| 7/8/2022 | Listed for sale | $399,500+48%$189/sqft |
Source: LPRMLS #687334 Report a problem | ||
| 12/21/2020 | Sold | $270,000+4.2%$127/sqft |
Source:  LPRMLS #644404 Report a problem LPRMLS #644404 Report a problem | ||
| 10/10/2020 | Pending sale | $259,000$122/sqft |
Source: LISTWITHFREEDOM.COM #644404 Report a problem | ||
| 10/6/2020 | Listed for sale | $259,000+78.6%$122/sqft |
Source: LISTWITHFREEDOM.COM #644404 Report a problem | ||
| 1/10/2014 | Sold | $145,000-34.7%$68/sqft |
Source:  MCR #155736 Report a problem MCR #155736 Report a problem | ||
| 10/4/2013 | Sold | $222,200$105/sqft |
Source: Public Record Report a problem | ||
Public tax history
| Year | Property taxes | Tax assessment |
|---|---|---|
| 2024 | $2,080 -3.6% | $363,350 +0.6% |
| 2023 | $2,157 +12.4% | $361,010 +12.4% |
| 2022 | $1,920 -3.5% | $321,280 +39.8% |
| 2021 | $1,988 +1.8% | $229,880 |
| 2020 | $1,954 | $229,880 |
| 2019 | $1,954 | $229,880 +10.3% |
| 2018 | $1,954 +18.7% | $208,450 |
| 2017 | $1,647 | $208,450 |
| 2015 | $1,647 +1.9% | $208,450 -3.6% |
| 2014 | $1,615 -2.4% | $216,290 |
| 2013 | $1,655 | $216,290 |
| 2012 | -- | $216,290 |
| 2011 | -- | $216,290 |
| 2010 | -- | $216,290 |
| 2009 | -- | $216,290 |
| 2008 | -- | $216,290 |
| 2007 | -- | $216,290 +10.4% |
| 2005 | -- | $195,830 |
| 2004 | -- | $195,830 |
Find assessor info on the county website
Monthly payment
Est. payment
Payment breakdown
Explore the cost of this home by adjusting the details. Changes won't be saved.Climate risks
Neighborhood: 28374
Nearby schools
Schools provided by the listing agent
- Elementary: Pinehurst Elementary
- Middle: West Pine
- High: Pinecrest High
Source: Hive MLS. This data may not be complete. We recommend contacting the local school district to confirm school assignments for this home.
Similar homes
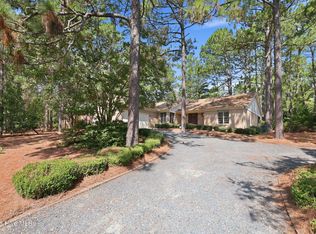
- $424,0003 bd3 ba2.1k sqft965 Monticello Drive, Pinehurst, NC 28374For Sale
 MLS ID #100598758, Stephaine D Savage, NorthGroup. Hive MLS
 - $420,0003 bd2 ba2k sqft7 Shamrock Way, Pinehurst, NC 28374For Sale
 MLS ID #100581468, Ashley Leeah, Carolina Property Sales. Hive MLS
 - $479,9993 bd2 ba2k sqft190 Canter Lane, Pinehurst, NC 28374For Sale
 MLS ID #100587204, Tena Martin, Berkshire Hathaway HS Pinehurst Realty Group/PH. Hive MLS
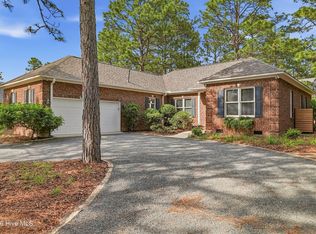
 - $424,0003 bd2 ba2k sqft7 Riviera Drive, Pinehurst, NC 28374For Sale
 MLS ID #100579278, Bethany Jackson, Keller Williams Pinehurst. Hive MLS
 - $475,0003 bd2 ba2.2k sqft390 Pinehurst Trace Drive, Pinehurst, NC 28374For SaleMLS ID #100611569, Justin Mace, Carolina Property Sales. Hive MLS
- $445,0003 bd2 ba1.8k sqft3 Tull Lane, Pinehurst, NC 28374For SaleMLS ID #100604010, The Mark Gentry Team, The Gentry Team. Hive MLS
- $399,9003 bd2 ba1.8k sqft2 Ash Court, Pinehurst, NC 28374For SaleMLS ID #100579261, Kelly Ward, Keller Williams Pinehurst. Hive MLS
- $369,0003 bd3 ba1.8k sqft5 Halter Place, Pinehurst, NC 28374For SaleMLS ID #100570148, Nicholas Huscroft, Chosen Realty of NC. Hive MLS
- $499,0003 bd2 ba2.2k sqft3 Wake Court, Pinehurst, NC 28374For SaleMLS ID #100604312, The Mark Gentry Team, The Gentry Team. Hive MLS
- $480,0004 bd3 ba2.2k sqft264 Juniper Creek Boulevard, Pinehurst, NC 28374For SaleMLS ID #100567293, Samantha L Cole, La Belle Vie Realty. Hive MLS
- $415,0004 bd3 ba2.4k sqft815 Paul Mccain Road, Aberdeen, NC 28315For SaleMLS ID #100587756, Anja Richardson, Coldwell Banker Advantage-Southern Pines. Hive MLS
- $525,0004 bd3 ba2.8k sqft20 Starlit Lane, Pinehurst, NC 28374For SaleMLS ID #100592229, The Mark Gentry Team, The Gentry Team. Hive MLS
- $389,9003 bd4 ba2.4k sqft122 Forest Drive, Aberdeen, NC 28315For SaleMLS ID #100576699, Karen I Reese-May, Carolina Property Sales. Hive MLS
- $427,5004 bd3 ba2.3k sqft601 Bethesda Avenue, Aberdeen, NC 28315For SaleMLS ID #100576398, Justin Mace, Carolina Property Sales. Hive MLS
- $450,0003 bd3 ba2.3k sqft14 Deer Track Road, Jackson Springs, NC 27281For SaleMLS ID #100608929, Jeremy Musgrave, Keller Williams Realty. Hive MLS
- $535,0005 bd4 ba2.3k sqft8 Asheville Way, Pinehurst, NC 28374For SaleMLS ID #100593044, Tracy Gibson, Pines Sotheby's International Realty. Hive MLS
- $395,0003 bd4 ba2.3k sqft16 Bobolink Road, Jackson Springs, NC 27281For SaleMLS ID #100602799, The Mark Gentry Team, The Gentry Team. Hive MLS
- $300,0003 bd2 ba1.4k sqft100 Sawmill Road E, Pinehurst, NC 28374For SaleMLS ID #100594462, Debby L Currier, Sandhill Realty/Aberdeen. Hive MLS
- $459,0003 bd3 ba2.3k sqft247 Longleaf Drive, Seven Lakes, NC 27376For SaleMLS ID #100612261, Coronado Realty Team, Keller Williams Pinehurst. Hive MLS
- $380,0003 bd2 ba1.7k sqft135 Pinesage Drive, West End, NC 27376For SaleMLS ID #100603580, Krystal Quihuis, Better Homes and Gardens Real Estate Lifestyle Property Partners. Hive MLS
