Welcome home to this beautifully remodeled country retreat, where modern updates meet peaceful rural living. Step through the front door into a spacious living room featuring a cozy fireplace—perfect for relaxing on chilly evenings.
The heart of the home is the stunning, fully updated kitchen, complete with gorgeous quartz countertops, brand-new cabinetry, and new stainless steel appliances, creating the perfect space for cooking and entertaining. Durable luxury vinyl plank flooring extends throughout the main level, adding both style and easy maintenance.
The spacious primary bedroom is conveniently located on the first floor, with the laundry room just outside the beautifully renovated bathroom. The bathroom features a stylish tiled walk-in shower and a new vanity, offering a fresh, modern feel.
Upstairs, you'll find a versatile flex room that can easily serve as a home office, playroom, or additional living space. Two generously sized bedrooms share a convenient Jack-and-Jill bathroom, with comfortable carpeting throughout the second level.
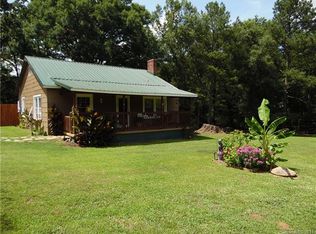
Step outside onto the back deck and unwind while enjoying the peaceful surroundings and all that nature has to offer.
This move-in-ready home has been thoughtfully updated with new gutters, new plumbing, a new water heater, a new HVAC system, and a newer roof installed in 2025, providing peace of mind for years to com
Active
Price cut: $5K (9/28)
$268,000
1150 Radcliff Rd, Chester, SC 29706
3beds
1,413sqft
Single Family Residence
Built in 1973
0.95 Acres Lot
$265,900 Zestimate®
$190/sqft
$-- HOA
What's special
Cozy fireplaceBack deckPeaceful surroundingsNew guttersStunning fully updated kitchenGorgeous quartz countertopsVersatile flex room
- 91 days
- 138
- 15
Zillow last checked:
Listing updated:
Listed by:
Lori Maloney loriannmaloney@gmail.com,
A Carolina Realty LLC,
Cindy Gibson,
A Carolina Realty LLC
Source: Canopy MLS as distributed by MLS GRID,MLS#: 4401504
Facts & features
Interior
Bedrooms & bathrooms
- Bedrooms: 3
- Bathrooms: 2
- Full bathrooms: 2
- Main level bedrooms: 1
Primary bedroom
- Level: Main
Bedroom s
- Level: Upper
Bedroom s
- Level: Upper
Bathroom full
- Level: Main
Bathroom full
- Level: Upper
Flex space
- Level: Upper
Kitchen
- Level: Main
Laundry
- Level: Main
Living room
- Level: Main
Heating
- Electric
Cooling
- Central Air
Appliances
- Included: Dishwasher, Electric Range
- Laundry: Electric Dryer Hookup, Laundry Room, Main Level, Washer Hookup
Features
- Pantry
- Flooring: Carpet, Vinyl
- Has basement: No
Interior area
- Total structure area: 1,413
- Total interior livable area: 1,413 sqft
- Finished area above ground: 1,413
- Finished area below ground: 0
Property
Parking
- Parking features: Driveway, Parking Space(s)
- Has uncovered spaces: Yes
Features
- Levels: Two
- Stories: 2
Lot
- Size: 0.95 Acres
- Dimensions: .95
- Features: Level
Details
- Parcel number: 0600100015000
- Zoning: res
- Special conditions: Standard
Construction
Type & style
- Home type: SingleFamily
- Property subtype: Single Family Residence
Materials
- Vinyl
- Foundation: Crawl Space
- Roof: Composition
Condition
- New construction: No
- Year built: 1973
Utilities & green energy
- Sewer: Septic Installed
- Water: Well
- Utilities for property: Electricity Connected
Community & HOA
Community
- Subdivision: None
Location
- Region: Chester
Financial & listing details
- Price per square foot: $190/sqft
- Tax assessed value: $63,200
- Annual tax amount: $1,489
- Date on market: 7/15/2026
- Cumulative days on market: 91 days
- Listing terms: Cash,Conventional
- Electric utility on property: Yes
- Road surface type: Dirt, Paved
Estimated market value
$265,900
$253,000 - $279,000
$1,767/mo
Price history
| Date | Event | Price |
|---|---|---|
| 9/28/2026 | Price change | $268,000-1.8%$190/sqft |
Source:  Canopy MLS as distributed by MLS GRID #4401504 Report a problem Canopy MLS as distributed by MLS GRID #4401504 Report a problem | ||
| 9/4/2026 | Price change | $273,000-2.5%$193/sqft |
Source: Canopy MLS as distributed by MLS GRID #4401504 Report a problem | ||
| 7/25/2026 | Price change | $279,900-1.8%$198/sqft |
Source: Canopy MLS as distributed by MLS GRID #4401504 Report a problem | ||
| 7/15/2026 | Listed for sale | $285,000+338.5%$202/sqft |
Source: Canopy MLS as distributed by MLS GRID #4401504 Report a problem | ||
| 9/17/2024 | Sold | $65,000-18.6%$46/sqft |
Source: Canopy MLS as distributed by MLS GRID #4136506 Report a problem | ||
| 6/22/2024 | Price change | $79,900-20%$57/sqft |
Source: Canopy MLS as distributed by MLS GRID #4136506 Report a problem | ||
| 5/16/2024 | Listed for sale | $99,900$71/sqft |
Source: Canopy MLS as distributed by MLS GRID #4136506 Report a problem | ||
Public tax history
| Year | Property taxes | Tax assessment |
|---|---|---|
| 2025 | $1,489 +4224.8% | $3,790 +65.5% |
| 2024 | $34 -0.3% | $2,290 |
| 2023 | $35 -0.1% | $2,290 |
| 2022 | $35 +9.3% | $2,290 |
| 2021 | $32 | $2,290 +20.5% |
| 2020 | -- | $1,900 |
| 2019 | -- | $1,900 |
| 2018 | -- | $1,900 |
| 2017 | -- | $1,900 |
| 2015 | -- | $1,900 |
| 2010 | -- | $1,900 |
Find assessor info on the county website
Monthly payment
Est. payment
Payment breakdown
Explore the cost of this home by adjusting the details. Changes won't be saved.Climate risks
Neighborhood: 29706
Nearby schools
Schools provided by the listing agent
- Elementary: Chester Park
- Middle: Chester
- High: Chester
Source: Canopy MLS as distributed by MLS GRID. This data may not be complete. We recommend contacting the local school district to confirm school assignments for this home.
Similar homes
- $255,0003 bd2 ba1.1k sqft633 Ashford St, Chester, SC 29706For Sale

 MLS ID #4430424, Shannon Cooke, Bloom Realty. Canopy MLS as distributed by MLS GRID
 - $225,0003 bd2 ba1.3k sqft620 McDowell Dr, Chester, SC 29706For Sale
 MLS ID #4374362, Lori Maloney, A Carolina Realty LLC. Canopy MLS as distributed by MLS GRID
 - $234,4004 bd2 ba1.3k sqft107 Berry St, Chester, SC 29706For Sale
 MLS ID #4360738, Cye Parker, Gibbs Realty & Auction Co Inc.. Canopy MLS as distributed by MLS GRID
 - $249,9003 bd2 ba1.4k sqft304 Ashford St, Chester, SC 29706For Sale
 MLS ID #4365506, Michael Burns, EXP Realty LLC Ballantyne. Canopy MLS as distributed by MLS GRID
 - $229,0003 bd1 ba1.3k sqft823 Great Falls Hwy, Chester, SC 29706For SaleMLS ID #4425939, Ari Simpson, Bloom Realty. Canopy MLS as distributed by MLS GRID
- $215,0003 bd1 ba1k sqft102 Martin Luther King Memorial Dr, Chester, SC 29706For SaleMLS ID #4353186, Nora Long, United Real Estate-Queen City. Canopy MLS as distributed by MLS GRID
- $189,9003 bd2 ba1.7k sqft114 Hampton St, Chester, SC 29706For SaleMLS ID #4433726, Jimmy McWaters, Rinehart Realty Corporation. Canopy MLS as distributed by MLS GRID
- $345,0003 bd2 ba1.8k sqft616 Pineview Lakes Rd, Chester, SC 29706For SaleMLS ID #4403010, Sheila Eller, EXP Realty LLC Rock Hill. Canopy MLS as distributed by MLS GRID
- $320,0003 bd2 ba1.6k sqft756 Old Richburg Rd, Chester, SC 29706For SaleMLS ID #4403019, Darla Jordan, Rinehart Realty Corporation. Canopy MLS as distributed by MLS GRID
- $230,0003 bd2 ba1.2k sqft506 Bratton St, Chester, SC 29706For SaleMLS ID #4398062, Ursula Patterson, Talford Realty International. Canopy MLS as distributed by MLS GRID
- $228,9003 bd2 ba1.5k sqft136 E Lacy St, Chester, SC 29706For SaleMLS ID #4347551, Shannon Cooke, Bloom Realty. Canopy MLS as distributed by MLS GRID
- $209,0003 bd3 ba1.2k sqft521 Johnson St, Chester, SC 29706For SaleMLS ID #4400310, Carin Miller, Real Broker, LLC. Canopy MLS as distributed by MLS GRID
- $212,0002 bd1 ba1.2k sqft785 Hawthorne Rd, Chester, SC 29706For SaleMLS ID #4395060, Darla Jordan, Rinehart Realty Corporation. Canopy MLS as distributed by MLS GRID
- $205,0003 bd1 ba1.3k sqft165 E Lacy St, Chester, SC 29706For SaleMLS ID #4338472, Candice Marks, Legacy Dream Homes LLC. Canopy MLS as distributed by MLS GRID
- $249,9004 bd2 ba1.8k sqft1910 Hardin Strait Rd, Chester, SC 29706For SaleMLS ID #4410280, Lori Baddeley, EXP Realty LLC Rock Hill. Canopy MLS as distributed by MLS GRID
- $245,9002 bd1 ba1.4k sqft602 McHord St, Chester, SC 29706For SaleMLS ID #4394383, Melissa Faile, Carolina Realty Solutions. Canopy MLS as distributed by MLS GRID
