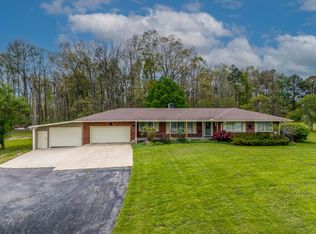
Exceedingly rare opportunity to claim a fantastic property settled in an exceptional location! Perched on nearly 2 acres within view of the boundary of Daniel Boone National Forest, yet only 2 minutes to I-64 access, 10 minutes to Cave Run Lake, 10 minutes to downtown Morehead, & under an hour to Lexington. Ranch home boasts over 4,000 sq. ft of finished living space, in addition to a 26'X34' fully-insulated climate-controlled garage/workshop & a 24'X30' drive-thru sliding door barn, both equipped with electric & exterior water. Highlights of this home include full-sized doorways & hallways making every room easily accessible, a massive primary suite complete with office & flex space possibly ideal for a mother-in-law area, & a large walk-out basement with uniquely spacious 9' ceilings. Could be the perfect home for a multi-generational family and/or all sorts of hobby-enthusiasts such as boaters, woodworkers, mini-farmers, gardeners, etc. This place is definitely worth a look, schedule your showing today! Listing Agent is a relative (son) of Sellers.
For sale
$479,000
1150 Rice Rd, Morehead, KY 40351
4beds
4,096sqft
Single Family Residence
Built in 1995
1.73 Acres Lot
$462,500 Zestimate®
$117/sqft
$-- HOA
What's special
- 65 days
- 188
- 6
Zillow last checked:
Listing updated:
Listed by:
Nathan Stansbury 859-629-1869,
Lifstyl Real Estate
Source: Imagine MLS,MLS#: 26021424
Facts & features
Interior
Bedrooms & bathrooms
- Bedrooms: 4
- Bathrooms: 4
- Full bathrooms: 2
- 1/2 bathrooms: 2
Primary bedroom
- Level: First
Bedroom 1
- Level: First
Bedroom 2
- Level: First
Primary bathroom
- Level: First
Bathroom 1
- Level: First
Bathroom 2
- Level: First
Bathroom 3
- Level: First
Bathroom 3
- Level: First
Den
- Level: First
Dining room
- Level: First
Family room
- Level: First
Great room
- Level: Lower
Kitchen
- Level: First
Utility room
- Level: First
Heating
- Heat Pump
Cooling
- Heat Pump
Appliances
- Included: Dishwasher, Refrigerator, Range
Features
- Flooring: Carpet, Laminate
- Basement: Finished
- Has fireplace: No
Interior area
- Total structure area: 4,096
- Total interior livable area: 4,096 sqft
- Finished area above ground: 3,184
- Finished area below ground: 912
Property
Parking
- Total spaces: 4
- Parking features: Attached Carport, Detached Garage, Driveway
- Garage spaces: 2
- Carport spaces: 2
- Covered spaces: 4
- Has uncovered spaces: Yes
Accessibility
- Accessibility features: Accessible Bedroom, Accessible Central Living Area, Accessible Common Area, Accessible Doors, Accessible Entrance, Accessible Full Bath, Accessible Hallway(s), Accessible Kitchen
Lot
- Size: 1.73 Acres
Details
- Additional structures: Barn(s), Workshop, Boat House
- Parcel number: 01900 00 028.05
- Horses can be raised: Yes
Construction
Type & style
- Home type: SingleFamily
- Property subtype: Single Family Residence
Materials
- Vinyl Siding
- Foundation: Block, Concrete Perimeter
Condition
- Year built: 1995
Utilities & green energy
- Sewer: Septic Tank
- Water: Public
Community & HOA
Community
- Subdivision: Rural
HOA
- Has HOA: No
Location
- Region: Morehead
Financial & listing details
- Price per square foot: $117/sqft
- Tax assessed value: $262,460
- Annual tax amount: $2,197
- Date on market: 8/8/2026
Estimated market value
$462,500
$439,000 - $486,000
$2,344/mo
Price history
| Date | Event | Price |
|---|---|---|
| 8/8/2026 | Listed for sale | $479,000+432.2%$117/sqft |
Source:  Imagine MLS #26021424 Report a problem Imagine MLS #26021424 Report a problem | ||
| 8/5/2026 | Sold | $90,000-83.6%$22/sqft |
Source: Public Record Report a problem | ||
| 3/4/2026 | Price change | $549,000-4.5%$134/sqft |
Source: Imagine MLS #26001531 Report a problem | ||
| 1/21/2026 | Listed for sale | $575,000-4%$140/sqft |
Source: Imagine MLS #26001531 Report a problem | ||
| 1/1/2026 | Listing removed | $599,000$146/sqft |
Source: Imagine MLS #25501596 Report a problem | ||
| 11/26/2025 | Price change | $599,000-7.7%$146/sqft |
Source: Imagine MLS #25501596 Report a problem | ||
| 9/18/2025 | Listed for sale | $649,000$158/sqft |
Source: Imagine MLS #25501596 Report a problem | ||
Public tax history
| Year | Property taxes | Tax assessment |
|---|---|---|
| 2025 | $2,197 -1.9% | $262,460 |
| 2024 | $2,239 +0.1% | $262,460 |
| 2023 | $2,236 +7.9% | $262,460 +9.4% |
| 2022 | $2,072 -2.5% | $239,840 |
| 2021 | $2,125 -1.8% | $239,840 |
| 2020 | $2,163 -1.1% | $239,840 |
| 2019 | $2,187 +3.2% | $239,840 +2.8% |
| 2018 | $2,119 +8.8% | $233,320 |
| 2017 | $1,948 | $233,320 |
| 2016 | $1,948 | $233,320 +1.2% |
| 2014 | $1,948 | $230,500 |
| 2013 | $1,948 | $230,500 |
| 2012 | -- | $230,500 |
| 2011 | -- | $230,500 |
| 2010 | -- | $230,500 |
Find assessor info on the county website
Monthly payment
Est. payment
Payment breakdown
Explore the cost of this home by adjusting the details. Changes won't be saved.Climate risks
Neighborhood: 40351
Nearby schools
Schools provided by the listing agent
- Elementary: McBrayer
- Middle: Rowan Co
- High: Rowan Co
Source: Imagine MLS. This data may not be complete. We recommend contacting the local school district to confirm school assignments for this home.
Similar homes
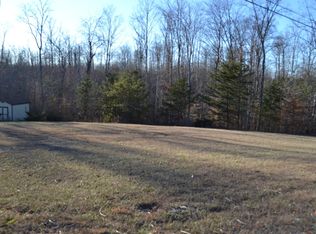
- $392,0004 bd3 ba3k sqft30 Dusty Rd, Morehead, KY 40351For Sale
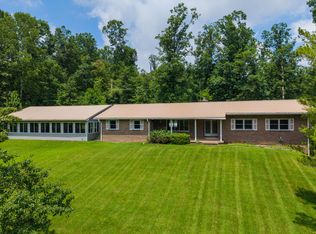
 MLS ID #26015789, Janine K Shackelford, LPT Realty. Imagine MLS
 - $465,0007 bd4 ba4.4k sqft1235 Hallwood Dr, Morehead, KY 40351For Sale
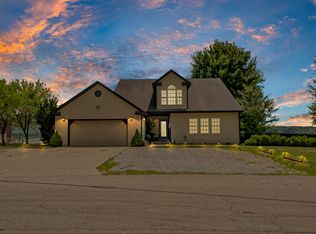 MLS ID #26015651, Steven Stanley, SimpliHOM. Imagine MLS
 - $465,0003 bd2 ba2.7k sqft1705 Rice Rd, Morehead, KY 40351For Sale
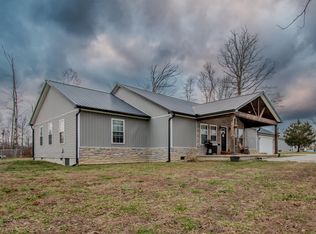 MLS ID #26000558, Dustin Pennington, Keller Williams Legacy Group. Imagine MLS
 - $675,0004 bd4 ba4k sqft1805 State Highway 801 N, Morehead, KY 40351For Sale
 MLS ID #26008176, Amanda Midkiff, CENTURY 21 Advantage Realty. Imagine MLS
 - $385,0003 bd3 ba2.7k sqft225 Potter Ln, Morehead, KY 40351For SaleMLS ID #26010440, Sasha Hawkins, C Roger Lewis Agency. Imagine MLS
- $589,0003 bd3 ba2.2k sqft575 Ellington Loop, Morehead, KY 40351For SaleMLS ID #26017056, Kasey Jasper, CENTURY 21 Advantage Realty. Imagine MLS
- $379,0003 bd2 ba2.7k sqft7055 Us Highway 60 W, Morehead, KY 40351For SaleMLS ID #26011310, Andrea Greenhill, RE/MAX Creative Realty. Imagine MLS
- $695,0003 bd3 ba2.5k sqft11039 Brown Ridge Rd, Morehead, KY 40351For SaleMLS ID #26028248, Dana M Bussell, KY Property Hunters. Imagine MLS
- $269,0003 bd3 ba2.9k sqft27 Poplar Ln, Morehead, KY 40351For SaleMLS ID #26015190, Andrea Greenhill, RE/MAX Creative Realty. Imagine MLS
- $390,0004 bd3 ba2.8k sqft609 Crestview Ln, Morehead, KY 40351For SaleMLS ID #26005438, Damon M Ballinger, C Roger Lewis Agency. Imagine MLS
- $460,0004 bd3 ba2.4k sqft4224 E Kentucky #36, Owingsville, KY 40360For SaleMLS ID #26009186, S Sue Fugate, Murphy Realty Group. Imagine MLS
- $419,9004 bd3 ba2.2k sqft1858 Indian Creek Rd, Hillsboro, KY 41049For SaleMLS ID #26014300, Dalton Ginter, C Roger Lewis Agency. Imagine MLS
- $275,0003 bd2 ba2.2k sqft500 Hazel Tree Ln, Morehead, KY 40351For SaleMLS ID #26020293, Amanda Midkiff, CENTURY 21 Advantage Realty. Imagine MLS
- $525,0003 bd3 ba4.1k sqft15 Hope Hill Rd, Flemingsburg, KY 41041For SaleMLS ID #26020304, Meredith Story, Story Realty. Imagine MLS
- $280,0003 bd2 ba2.2k sqft645 Whitaker St, Morehead, KY 40351For SaleMLS ID #26024356, Michelle Emrick White, SimpliHOM. Imagine MLS
- $275,0005 bd1 ba2.4k sqft3570 E Highway 60, Morehead, KY 40351For SaleMLS ID #26013990, Shannon V Malone, HomeLand Real Estate Inc. Imagine MLS
- $465,9006 bd-- ba3.4k sqft335 Jay Rd, Owingsville, KY 40360For SaleMLS ID #26020585, Rebakah R Goodpaster, Keller Williams Legacy Group. Imagine MLS
- $439,9996 bd-- ba2.7k sqft8586 Stulltown Rd, Owingsville, KY 40360For SaleMLS ID #26027020, Rebakah R Goodpaster, Keller Williams Legacy Group. Imagine MLS
- $265,0003 bd2 ba2.1k sqft69 Hill Crest Ln, Wellington, KY 40387For SaleMLS ID #26027198, Bill Deaton, Keller Williams Legacy Group. Imagine MLS
- $369,9004 bd3 ba2.3k sqft82 Laranda Ct, Owingsville, KY 40360For SaleMLS ID #26020510, Erin Lewis, Christies International Real Estate Bluegrass. Imagine MLS
