Welcome to "The Lighthouse," a charming home in the Orchard View School District! This well-maintained 2-bedroom, 1-bath home offers 972 sq. ft. of comfortable living space with the flexibility of a large walk-in closet that could easily serve as a 3rd bedroom, office, or nursery. Features include main-floor laundry, a pantry, and a bright living area with a slider leading to the sideyard deck. creating the perfect space for grilling, entertaining, or simply relaxing outdoors or entertain in the covered 3-season patio. Enjoy the convenience of a detached 2-car garage for parking and storage. Once used as a parsonage, this home is rich in character and ready for its next chapter. Conveniently located near shopping, restaurants, and expressway access for an easy commute. Affordable, versatile, and move-in ready—schedule your showing today!
Active
$169,900
1150 S Quarterline Rd, Muskegon, MI 49442
2beds
972sqft
Single Family Residence
Built in 1947
0.31 Acres Lot
$167,300 Zestimate®
$175/sqft
$-- HOA
What's special
Sideyard deckLarge walk-in closetMain-floor laundry
- 1 day |
- 574 |
- 49 |
Zillow last checked:
Listing updated:
Listed by:
David Gassman 231-788-4471,
Apple Realty West 231-788-4471
Source: MichRIC,MLS#: 26035848
Loading...
Facts & features
Interior
Bedrooms & bathrooms
- Bedrooms: 2
- Bathrooms: 1
- Full bathrooms: 1
- Main level bedrooms: 2
Primary bedroom
- Level: Main
- Area: 110
- Dimensions: 11.00 x 10.00
Bedroom 2
- Level: Main
- Area: 110
- Dimensions: 11.00 x 10.00
Kitchen
- Level: Main
- Area: 240
- Dimensions: 16.00 x 15.00
Living room
- Level: Main
- Area: 180
- Dimensions: 12.00 x 15.00
Other
- Description: 3rd Bed converted to walk-in closet
- Level: Main
- Area: 77
- Dimensions: 11.00 x 7.00
Utility room
- Level: Main
- Area: 90
- Dimensions: 15.00 x 6.00
Heating
- Forced Air
Cooling
- Window Unit(s)
Appliances
- Included: Microwave, Range, Refrigerator
- Laundry: Electric Dryer Hookup, Laundry Room, Main Level, Washer Hookup
Features
- Ceiling Fan(s), Eat-in Kitchen, Pantry
- Flooring: Laminate, Wood
- Windows: Screens, Window Treatments
- Basement: Crawl Space
- Has fireplace: No
Interior area
- Total structure area: 972
- Total interior livable area: 972 sqft
Video & virtual tour
Property
Parking
- Total spaces: 2
- Parking features: Detached, Garage Door Opener
- Garage spaces: 2
Features
- Stories: 1
Lot
- Size: 0.31 Acres
- Dimensions: 82 x 171 x 75 x 171
- Features: Level
Details
- Parcel number: 10400000001800
- Zoning description: RELIGIOUS
Construction
Type & style
- Home type: SingleFamily
- Property subtype: Single Family Residence
Materials
- Vinyl Siding
- Roof: Composition,Shingle
Condition
- New construction: No
- Year built: 1947
Utilities & green energy
- Sewer: Public Sewer
- Water: Public
- Utilities for property: Phone Available, Cable Available, Natural Gas Connected
Community & HOA
Location
- Region: Muskegon
Financial & listing details
- Price per square foot: $175/sqft
- Tax assessed value: $5,900
- Date on market: 7/14/2026
- Listing terms: Cash,FHA,VA Loan,MSHDA,Conventional
- Road surface type: Paved
Estimated market value
$167,300
$159,000 - $176,000
$1,404/mo
Price history
| Date | Event | Price |
|---|---|---|
| 7/14/2026 | Listed for sale | $169,900+108.5%$175/sqft |
Source:  MichRIC #26035848 Report a problem MichRIC #26035848 Report a problem | ||
| 8/24/2015 | Sold | $81,500$84/sqft |
Source: Public Record Report a problem | ||
Public tax history
| Year | Property taxes | Tax assessment |
|---|---|---|
| 2025 | -- | -- |
| 2024 | -- | -- |
| 2023 | -- | -- |
| 2022 | -- | -- |
| 2021 | -- | -- |
| 2020 | -- | -- |
| 2018 | -- | -- |
| 2017 | -- | -- |
| 2016 | -- | -- |
| 2015 | -- | $31,100 +3.3% |
| 2014 | -- | $30,100 +12.7% |
| 2013 | -- | $26,700 -5% |
| 2012 | -- | $28,100 -8.8% |
| 2011 | -- | $30,800 |
| 2010 | -- | $30,800 -19.2% |
| 2009 | -- | $38,100 -8.2% |
| 2008 | -- | $41,500 -3.5% |
| 2007 | -- | $43,000 |
| 2006 | -- | $43,000 +3.6% |
| 2005 | -- | $41,500 +4% |
| 2004 | -- | $39,900 +1.5% |
| 2003 | -- | $39,300 +2.6% |
| 2002 | -- | $38,300 +2.4% |
| 2001 | -- | $37,400 +4.2% |
| 2000 | -- | $35,900 |
Find assessor info on the county website
Monthly payment
Est. payment
Payment breakdown
Explore the cost of this home by adjusting the details. Changes won't be saved.Climate risks
Neighborhood: 49442
Nearby schools
GreatSchools rating
- 4/10Cardinal ElementaryGrades: K-5Distance: 1.1 mi
- 5/10Orchard View Middle SchoolGrades: 5-9Distance: 1.4 mi
- 6/10Orchard View High SchoolGrades: 9-12Distance: 1.5 mi
- $16,000-- bd-- ba-- sqft1162 S Quarterline Rd, Muskegon, MI 49442Off Market
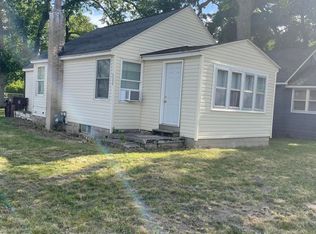
- $105,0001 bd1 ba604 sqft1111 S Quarterline Rd, Muskegon, MI 49442Sold
- $176,7003 bd1 ba882 sqft1155 S Quarterline Rd, Muskegon, MI 49442Off Market
- $129,0002 bd1 ba792 sqft1985 E Isabella Ave, Muskegon, MI 49442Sold
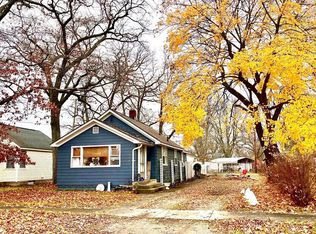
- $371,8004 bd2 ba1.7k sqft1162 S Quarterline Rd, Muskegon, MI 49442Off Market
- $211,2002 bd1 ba1.2k sqft1981 E Isabella Ave, Muskegon, MI 49442Off Market
- $194,3002 bd2 ba816 sqft1972 Catherine Ave, Muskegon, MI 49442Off Market
- $194,1002 bd1 ba936 sqft2047 Ingram Ct, Muskegon, MI 49442Off Market
A local agent can set up tours, give advice and negotiate with sellers.
A local lender can help you make sure your offer is ready when you are.
Similar homes
- $--2 bd1 ba976 sqft1779 Ray St, Muskegon, MI 49442Auction
 Auction.com 2
 - $195,0004 bd1 ba1.2k sqft2032 S Mill Iron Rd, Muskegon, MI 49442For Sale
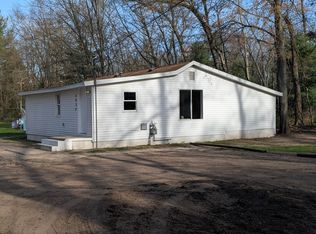
 MLS ID #26017255, Ken Ferrier, Homeflex Realty, Inc. MichRIC
 - $235,0002 bd2 ba1.4k sqft744 S Quarterline Rd, Muskegon, MI 49442For Sale
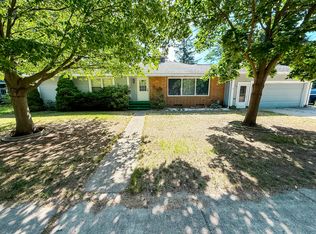 MLS ID #26036077, Danny Rust, Legacy Real Estate Partners. MichRIC
 - $174,9003 bd1 ba1k sqft1030 Calvin Ave, Muskegon, MI 49442For Sale
 MLS ID #26032177, Tammy Jo Budzynski, Keller Williams GR North. MichRIC
 - $--3 bd1 ba1.1k sqft2991 Violet Ave, Muskegon, MI 49442AuctionServiceLink Auction
- $--2 bd1 ba934 sqft2474 Evanston Ave, Muskegon, MI 49442AuctionServiceLink Auction
- $134,9002 bd1 ba840 sqft1958 Terrace St, Muskegon, MI 49442For SaleMLS ID #26036255, Terri Kitchen, TLK Real Estate Inc.. MichRIC
- $--2 bd1 ba864 sqft1757 Dyson St, Muskegon, MI 49442AuctionAuction.com 1
- $175,0003 bd1 ba728 sqft1719 Huizenga St, Muskegon, MI 49442For SaleMLS ID #26026634, Adrian Valdez, Pinnacle Realty. MichRIC
- $169,9002 bd1 ba668 sqft1584 Carlton St, Muskegon, MI 49442For SaleMLS ID #26006067, Rachel Kokosenski, Smallegan Real Estate. MichRIC
- $225,0003 bd2 ba974 sqft280 Shonat St, Muskegon, MI 49442For SaleMLS ID #26035243, Betina P McDaniel, ERA Reardon Realty Great Lakes. MichRIC
- $189,9002 bd1 ba880 sqft1312 Catherine Ave, Muskegon, MI 49442For SaleMLS ID #26027286, Cori Bissell, Real Estate West. MichRIC
- $170,0003 bd1 ba1.2k sqft2052 Woodward St, Muskegon, MI 49442For SaleMLS ID #26010426, Larry E Martin, Keller Williams Realty Rivertown. MichRIC
- $185,0003 bd2 ba1.3k sqft1635 Roberts St, Muskegon, MI 49442For SaleMLS ID #26029398, Nate VanWyck, Westshore Realty Group. MichRIC
- $224,9003 bd1 ba1k sqft686 Marquette Ave, Muskegon, MI 49442For SaleMLS ID #26035785, Tara Hartwig, Keymark Realty. MichRIC
- $165,0003 bd1 ba1k sqft1135 Holt St, Muskegon, MI 49442For SaleMLS ID #26023457, Margorie Galy, Coldwell Banker Woodland Schmidt Muskegon. MichRIC
- $--2 bd1 ba1.2k sqft1755 Elwood St, Muskegon, MI 49442AuctionAuction.com 1
- $--2 bd1 ba880 sqft696 Hill Ave, Muskegon, MI 49442AuctionServiceLink Auction
- $175,0002 bd1 ba640 sqft1322 Leonard Ave, Muskegon, MI 49442For SaleMLS ID #26016765, Shaune VanDyke, Five Star Real Estate (Courtland). MichRIC
- $169,9002 bd1 ba1k sqft462 Catawba Ave, Muskegon, MI 49442For SaleMLS ID #26018741, Matthew Johnson, Greenridge - Nexes. MichRIC
