Don't forget to ask about our additional BUYER INCENTIVES!!Your private slice of paradise has officially arrived. On one of the largest and most coveted homesites in Midlothian, this stunning custom residence effortlessly blends timeless elegance with modern sophistication.You step inside and experience true craftsmanship, where every detail has been thoughtfully curated. At the heart of the home, the gourmet kitchen is a showstopper equipped with professional grade stainless steel appliances, expansive cabinetry, and abundant prep space designed for both everyday living and elevated entertaining. The primary suite offers a serene retreat, filled with natural light and complemented by a spacious dressing area and a luxurious ensuite bath designed for relaxation and comfort. The open-concept layout seamlessly connects the living, dining, and kitchen areas, creating an inviting atmosphere perfect for hosting or simply enjoying everyday life. Step outside to your oversized backyard and expansive patio an entertainer’s dream and the perfect setting for gatherings, celebrations, or quiet evenings under the stars. Opportunities like this don’t come often. Welcome home.
Sold
Price Unknown
1150 Timber Ridge Dr, Midlothian, TX 76065
4beds
2,819sqft
Single Family Residence
Built in 2023
10,802 Square Feet Lot
$493,900 Zestimate®
$--/sqft
$3,632 Estimated rent
Home value
$493,900
$469,000 - $519,000
$3,632/mo
Zestimate® history
Owner options
List your home for rent
$3,632/mo
Rent Zestimate®
Find your next renter with Zillow Rental Manager. Plus, with online applications, you can quickly screen prospective tenants – for free.
$3,632/mo
Rent Zestimate®
Refinance and save
$500/mo
Est. payment
Refinancing to a lower rate could help reduce your monthly payments and save thousands over the life of the loan.
$500/mo
Est. payment
Explore your selling options
Work with a Zillow partner agent
Leverage their expertise and Zillow's premium Showcase listings to get your home seen by more buyers.
Get startedList with your own agent
Get your home in front of millions of buyers by listing it on Zillow.
Learn how to do itSell it yourself
Take full control of how buyers see your home on Zillow by listing For Sale by Owner (FSBO).
List your homeWhat's special
Zillow last checked:
Listing updated:
Listed by:
Brandee Escalante 0467426 214-675-8545,
eXp Realty 214-817-8556,
Candice Charles 0704762 214-505-3471,
eXp Realty
Bought with:
Saranda Nezaj, 0714183
Keller Williams Realty
Source: NTREIS,MLS#: 21216801
Facts & features
Interior
Bedrooms & bathrooms
- Bedrooms: 4
- Bathrooms: 3
- Full bathrooms: 2
- 1/2 bathrooms: 1
Primary bedroom
- Level: First
- Dimensions: 0 x 0
Bedroom
- Level: Second
- Dimensions: 0 x 0
Bedroom
- Level: Second
- Dimensions: 0 x 0
Bedroom
- Level: Second
- Dimensions: 0 x 0
Primary bathroom
- Features: Built-in Features, Dual Sinks, Garden Tub/Roman Tub, Separate Shower
- Level: First
- Dimensions: 0 x 0
Dining room
- Level: First
- Dimensions: 0 x 0
Other
- Features: Built-in Features
- Level: First
- Dimensions: 0 x 0
Game room
- Level: Second
- Dimensions: 0 x 0
Half bath
- Level: First
- Dimensions: 0 x 0
Kitchen
- Features: Breakfast Bar, Built-in Features, Kitchen Island, Stone Counters, Walk-In Pantry
- Level: First
- Dimensions: 0 x 0
Laundry
- Level: First
- Dimensions: 0 x 0
Living room
- Level: First
- Dimensions: 0 x 0
Office
- Level: First
- Dimensions: 0 x 0
Heating
- Central, Electric
Cooling
- Central Air, Electric
Appliances
- Included: Built-In Gas Range, Dishwasher, Electric Oven, Disposal, Gas Water Heater, Microwave
- Laundry: Washer Hookup, Dryer Hookup, Laundry in Utility Room
Features
- Built-in Features, Decorative/Designer Lighting Fixtures, Eat-in Kitchen, High Speed Internet, Kitchen Island, Open Floorplan, Pantry
- Flooring: Carpet, Luxury Vinyl Plank, Tile
- Has basement: No
- Has fireplace: No
Interior area
- Total interior livable area: 2,819 sqft
Property
Parking
- Total spaces: 2
- Parking features: Driveway, Garage Faces Front, Garage, On Street
- Attached garage spaces: 2
Features
- Levels: Two
- Stories: 2
- Patio & porch: Awning(s), Rear Porch, Covered, Front Porch, Patio, Balcony
- Exterior features: Balcony
- Pool features: None
- Fencing: Wood
Lot
- Size: 10,802 Square Feet
- Features: Back Yard, Interior Lot, Lawn
Details
- Parcel number: 292711
Construction
Type & style
- Home type: SingleFamily
- Architectural style: Traditional,Detached
- Property subtype: Single Family Residence
- Attached to another structure: Yes
Materials
- Brick, Rock, Stone
- Foundation: Slab
- Roof: Composition
Condition
- Year built: 2023
Utilities & green energy
- Sewer: Public Sewer
- Water: Public
- Utilities for property: Electricity Available, Natural Gas Available, Sewer Available, Separate Meters, Water Available
Community & HOA
Community
- Security: Carbon Monoxide Detector(s), Fire Sprinkler System
- Subdivision: Wind Rdg Ph 1
HOA
- Has HOA: Yes
- Services included: Association Management
- HOA fee: $500 annually
- HOA name: Blue Hawk Management
- HOA phone: 469-284-8833
Location
- Region: Midlothian
Financial & listing details
- Tax assessed value: $474,212
- Annual tax amount: $9,460
- Date on market: 3/24/2026
- Cumulative days on market: 77 days
- Listing terms: Cash,Conventional,FHA,VA Loan
- Exclusions: All personal items, curtains, curtain rods, security cameras, TV mounts TVs
Price history
| Date | Event | Price |
|---|---|---|
| 6/26/2026 | Sold | -- |
Source: NTREIS #21216801 Report a problem | ||
| 6/11/2026 | Pending sale | $499,990$177/sqft |
Source: NTREIS #21216801 Report a problem | ||
| 4/29/2026 | Price change | $499,990-2%$177/sqft |
Source: NTREIS #21216801 Report a problem | ||
| 4/16/2026 | Price change | $510,000-1.7%$181/sqft |
Source: NTREIS #21216801 Report a problem | ||
| 4/8/2026 | Price change | $519,000-1.9%$184/sqft |
Source: NTREIS #21216801 Report a problem | ||
| 3/24/2026 | Listed for sale | $529,000+3.9%$188/sqft |
Source: NTREIS #21216801 Report a problem | ||
| 2/28/2024 | Sold | -- |
Source: NTREIS #20432615 Report a problem | ||
| 2/5/2024 | Pending sale | $509,000$181/sqft |
Source: NTREIS #20432615 Report a problem | ||
| 12/5/2023 | Listed for sale | $509,000$181/sqft |
Source: NTREIS #20432615 Report a problem | ||
| 11/15/2023 | Listing removed | -- |
Source: NTREIS #20432615 Report a problem | ||
| 9/16/2023 | Listed for sale | $509,000$181/sqft |
Source: NTREIS #20432615 Report a problem | ||
Public tax history
| Year | Property taxes | Tax assessment |
|---|---|---|
| 2025 | -- | $474,212 +1.9% |
| 2024 | $428 -67.1% | $465,460 +627.3% |
| 2023 | $1,300 | $64,000 |
Find assessor info on the county website
Neighborhood: 76065
Nearby homes
- $436,7005 bd-- ba2k sqft1146 Timber Ridge Dr, Midlothian, TX 76065Off Market
- $525,0005 bd4 ba3.4k sqft1142 Timber Ridge Dr, Midlothian, TX 76065For Sale
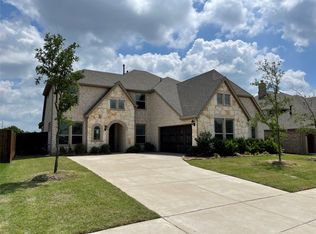
- $--4 bd3 ba2.5k sqft5045 Ridgeview Ln, Midlothian, TX 76065Sold
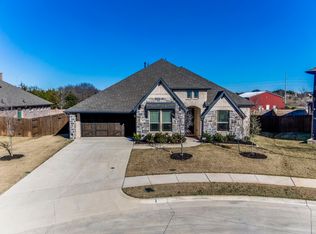
- $463,3005 bd2 ba2k sqft5042 Ridgeview Ln, Midlothian, TX 76065Off Market

- $737,3004 bd-- ba2.9k sqft1141 Raglan Ct, Midlothian, TX 76065Off Market
- $453,8004 bd2 ba2k sqft5038 Ridgeview Ln, Midlothian, TX 76065Off Market
- $484,7005 bd4 ba3.2k sqft1138 Timber Ridge Dr, Midlothian, TX 76065Off Market
- $--5 bd3 ba3.2k sqft1131 Raglan Ct, Midlothian, TX 76065Sold
Nearby schools
GreatSchools rating
- 9/10Longbranch Elementary SchoolGrades: PK-5Distance: 1.2 mi
- 9/10Walnut Grove Middle SchoolGrades: 6-8Distance: 0.8 mi
- 7/10Midlothian Heritage High SchoolGrades: 9-12Distance: 1.2 mi
Schools provided by the listing agent
- Elementary: Longbranch
- Middle: Walnut Grove
- High: Heritage
- District: Midlothian ISD
Source: NTREIS. This data may not be complete. We recommend contacting the local school district to confirm school assignments for this home.
Get a cash offer in 3 minutes
Find out how much your home could sell for in as little as 3 minutes with a no-obligation cash offer.
Estimated market value
$493,900
Get a cash offer in 3 minutes
Find out how much your home could sell for in as little as 3 minutes with a no-obligation cash offer.
Estimated market value
$493,900
- Texas
- Ellis County
- Midlothian
- 76065
- 1150 Timber Ridge Dr
