Welcome to this 2,315 SQ. FT. home perfectly situated on a desirable CORNER LOT, offering added privacy, curb appeal, and outdoor space. A striking VAULTED FOYER with CURVED STAIRCASE welcomes you into this beautifully designed home. The spacious PRIMARY SUITE features a luxurious ensuite with JETTED TUB & HAND SHOWER, while two additional bedrooms provide comfortable family accommodations. The FULLY FINISHED BASEMENT includes a THEATRE BONUS ROOM, ideal for movie nights and entertaining. The bright dining area showcases a TWO-SIDED GAS FIREPLACE and opens to a private STONE PATIO for seamless indoor-outdoor living. The functional kitchen features an INDUSTRIAL-STYLE RANGE HOOD, EXTENSIVE MAPLE CABINETRY, generous counter space, and ample storage. Additional highlights include SMART HOME TECHNOLOGY, HUNTER DOUGLAS BLINDS, CUSTOM DRAPES, and a THREE-CAR ATTACHED HEATED GARAGE. TERWILLEGAR TOWNE PARK is just a short walk or bike ride away, offering scenic paths, fountains, a pond, and lush green fields.
For sale
C$884,900
1150 Tory Rd NW, Edmonton, AB T6R 3K6
4beds
2,493sqft
Single Family Residence
Built in 2005
6,407 Square Feet Lot
$-- Zestimate®
C$355/sqft
C$-- HOA
What's special
Corner lotOutdoor spaceStriking vaulted foyerCurved staircaseSpacious primary suiteTwo additional bedroomsFully finished basement
- 8 hours |
- 14 |
- 2 |
Zillow last checked:
Listing updated:
Listed by:
Michael A Pavone,
RE/MAX Elite
Source: RAE,MLS®#: E4505676
Facts & features
Interior
Bedrooms & bathrooms
- Bedrooms: 4
- Bathrooms: 4
- Full bathrooms: 4
Primary bedroom
- Level: Upper
Family room
- Level: Basement
- Area: 209.76
- Dimensions: 15.2 x 13.8
Heating
- Forced Air-1, Natural Gas
Appliances
- Included: Dishwasher-Built-In, Dryer, Refrigerator, Washer, Water Conditioner, See Remarks
Features
- Flooring: Carpet, Ceramic Tile, Hardwood
- Basement: Full, Finished
- Fireplace features: Gas
Interior area
- Total structure area: 2,493
- Total interior livable area: 2,493 sqft
Video & virtual tour
Property
Parking
- Total spaces: 3
- Parking features: Triple Garage Attached
- Attached garage spaces: 3
Features
- Levels: 2 Storey,3
- Patio & porch: Deck
- Exterior features: Landscaped
- Fencing: Fenced
Lot
- Size: 6,407 Square Feet
- Features: Corner Lot, Landscaped, Near Public Transit, Schools, Public Transportation
Construction
Type & style
- Home type: SingleFamily
- Property subtype: Single Family Residence
Materials
- Foundation: Concrete Perimeter
- Roof: Asphalt
Condition
- Year built: 2005
Community & HOA
Community
- Features: Deck, See Remarks
- Security: Smoke Detector(s), Detectors Smoke
HOA
- Services included: Landscape/Snow Removal
Location
- Region: Edmonton
Financial & listing details
- Price per square foot: C$355/sqft
- Date on market: 8/26/2026
- Ownership: Private
Price history
Price history is unavailable.
Public tax history
Tax history is unavailable.
Climate risks
Neighborhood: Terwillegar Heights
Nearby schools
GreatSchools rating
No schools nearby
We couldn't find any schools near this home.
- C$1,073,8004 bd4 ba2.8k sqft680 Todd Lndg NW, Edmonton, AB T6R3N1For Sale
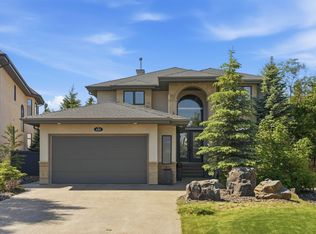
- C$935,0003 bd3 ba2.2k sqft5117 Terwillegar Blvd NW, Edmonton, AB T6R3P1For Sale

- C$749,9003 bd3 ba1.5k sqft928 Thompson Pl NW, Edmonton, AB T6R3K4For Sale

- C$699,0003 bd3 ba2.2k sqft1660 Malone Way NW, Edmonton, AB T6R0H4For Sale
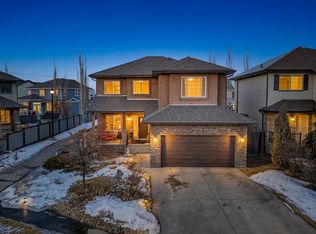
- C$624,0003 bd3 ba1.9k sqft4949 Terwillegar Cmn NW, Edmonton, AB T6R0G5For Sale
- C$695,0004 bd4 ba1.9k sqft1322 Malone Pl NW, Edmonton, AB T6R0G6For Sale
- C$299,5002 bd3 ba1k sqft6304 Sandin Way NW #49, Edmonton, AB T6R0J8For Sale
- C$--2 bd3 ba1.1k sqft6034 Sandin Way NW #19, Edmonton, AB T6R0J8Off Market
Similar homes
- C$864,9004 bd4 ba2.2k sqft6175 Stinson Way NW, Edmonton, AB T6R 0K3For Sale
 MLS ID #E4504890, Sean Lee, Royal Lepage Arteam Realty. RAE
 - C$798,8003 bd3 ba1.6k sqft251 Tory Cres NW, Edmonton, AB T6R 3A5For Sale
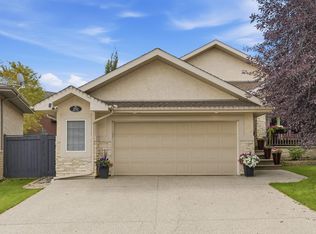 MLS ID #E4505279, Alan H Gee, RE/MAX Excellence. RAE
 - C$969,0005 bd4 ba3k sqft850 Hollands Lndg NW, Edmonton, AB T6R 3T1For Sale
 MLS ID #E4505469, Francis Fan, MaxWell Polaris. RAE
 - C$919,9005 bd4 ba3k sqft1062 Tory Rd NW, Edmonton, AB T6R 3A5For Sale
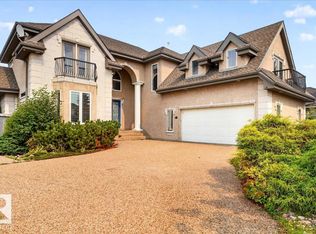 MLS ID #E4503969, John Fraser, MaxWell Challenge Realty. RAE
 - C$935,0003 bd3 ba2.2k sqft5117 Terwillegar Blvd NW, Edmonton, AB T6R 3P1For SaleMLS ID #E4487012, Justin D Layton, REMAX River City. RAE
- C$830,0005 bd3 ba2.7k sqft209 Carmichael Close NW, Edmonton, AB T6R 2K6For SaleMLS ID #E4504717, Dennis Aquino, Sterling Real Estate. RAE
- C$969,9007 bd5 ba3.1k sqft427 Windermere Rd NW, Edmonton, AB T6W 0T3For SaleMLS ID #E4505336, Ranjodh Johal, Century 21 Masters. RAE
- C$949,0005 bd4 ba2.4k sqft3412 Macneil Link NW, Edmonton, AB T6R 3V4For SaleMLS ID #E4500678, Fan Yang, Mozaic Realty Group. RAE
- C$749,9003 bd3 ba1.5k sqft928 Thompson Pl NW, Edmonton, AB T6R 3K4For SaleMLS ID #E4501702, Brendan Spackman, Realty Focus. RAE
- C$725,0003 bd4 ba2.3k sqft310 Livingstone Ct NW, Edmonton, AB T6R 2T1For SaleMLS ID #E4504970, Don Liu, Sterling Real Estate. RAE
- C$849,0004 bd3 ba2.7k sqft956 Ogilvie Blvd NW, Edmonton, AB T6R 1K8For SaleMLS ID #E4502734, Harpreet Gill, MaxWell Polaris. RAE
- C$729,9004 bd4 ba2k sqft1075 McKinney Grn NW, Edmonton, AB T6R 3S5For SaleMLS ID #E4499451, Jaclyn N Horne, MaxWell Progressive. RAE
- C$539,9003 bd4 ba1.6k sqft5345 Terwillegar Blvd NW, Edmonton, AB T6R 3H9For SaleMLS ID #E4505635, Byron J Marlin, MORE Real Estate. RAE
- C$939,9003 bd3 ba2.8k sqft4377 McClung Cres NW, Edmonton, AB T6R 0M8For SaleMLS ID #E4494304, Fan Yang, Mozaic Realty Group. RAE
- C$1,073,8004 bd4 ba2.8k sqft680 Todd Lndg NW, Edmonton, AB T6R 3N1For SaleMLS ID #E4499272, Alan H Gee, RE/MAX Excellence. RAE
- C$549,9004 bd4 ba1.5k sqft4121 Tompkins Way NW, Edmonton, AB T6R 3E6For SaleMLS ID #E4505048, Jon D Sand, Century 21 All Stars Realty Ltd. RAE
- C$797,0004 bd4 ba2.2k sqft221 Ockenden Pl NW, Edmonton, AB T6R 1K5For SaleMLS ID #E4497790, Christopher D Greidanus, MaxWell Devonshire Realty. RAE
- C$799,9995 bd4 ba2.3k sqft7613 Schmid Cres NW, Edmonton, AB T6R 0K4For SaleMLS ID #E4498009, David M Ozubko, Real Broker. RAE
- C$695,0004 bd4 ba1.9k sqft1322 Malone Pl NW, Edmonton, AB T6R 0G6For SaleMLS ID #E4501522, Rachel S Fung, MaxWell Polaris. RAE
- C$805,0003 bd4 ba2.8k sqft1399 Graydon Hill Way SW, Edmonton, AB T6W 3C9For SaleMLS ID #E4503394, Brice J Laidler, Black Sheep Realty. RAE
