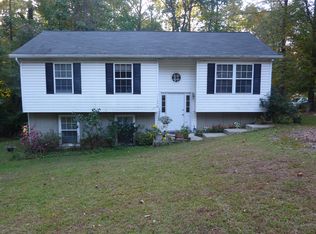
**Seller is willing to offer buyer closing cost assistance with an acceptable offer.** Don’t miss this opportunity to own this beautifully maintained home with added flexibility during negotiations. Welcome home to this beautifully maintained 4-bedroom, 2-bath Cape Cod offering over 2,020 square feet of living space in the desirable Chesapeake Ranch Estates community! Tucked away on a quiet cul-de-sac and surrounded by mature trees, this home provides the perfect blend of privacy and convenience. Step onto the charming front porch, complete with a porch swing, and into a bright interior featuring fresh paint, an updated kitchen light fixture, and stainless steel appliances. The main level offers a spacious living room, an eat-in kitchen, two bedrooms, and a full bath. Upstairs was fully renovated in 2023 and features two additional bedrooms, luxury vinyl plank flooring, and an updated full bathroom with beautiful tile finishes. The unfinished walkout basement offers endless possibilities for storage, a workshop, or future expansion. Recent updates include a new roof (2021), a high-efficiency HVAC system installed in 2024 featuring a Captura UV air purifier with built-in odor control to enhance indoor air quality, and a radon detection and monitoring system. For added peace of mind, the basement also features a professionally installed French drain system designed to help manage groundwater and direct moisture away from the foundation, reflecting the home’s thoughtful maintenance and long-term care. Enjoy all that Chesapeake Ranch Estates has to offer, including private lake access, beaches, clubhouse, playgrounds, basketball courts, trails, and more. Conveniently located approximately 60 miles from the Capitol Beltway (I-495) around Washington, D.C., and 57 miles south of Annapolis, this home also offers an easy commute to Patuxent River Naval Air Station (PAX River), Naval Air Systems Command (NAVAIR), and the many defense contractors and engineering firms that support the region. Whether you’re looking for a peaceful place to call home or a convenient location near major employers, this move-in-ready property offers the best of both.
Sold for $370,000
Zillow last checked:
Listing updated:
Bought with:
Angela Dixon, 0225251467
RE/MAX Realty Group
Source: Bright MLS,MLS#: MDCA2028996
Price history
| Date | Event | Price |
|---|---|---|
| 8/27/2026 | Sold | $370,000-2.6%$183/sqft |
Source:  Bright MLS #MDCA2028996 Report a problem Bright MLS #MDCA2028996 Report a problem | ||
| 8/7/2026 | Contingent | $379,900$188/sqft |
Source: Bright MLS #MDCA2028996 Report a problem | ||
| 7/15/2026 | Listed for sale | $379,900+15.2%$188/sqft |
Source: Bright MLS #MDCA2028996 Report a problem | ||
| 3/31/2023 | Sold | $329,900+1.5%$163/sqft |
Source: Bright MLS #MDCA2009808 Report a problem | ||
| 2/20/2023 | Contingent | $324,900$161/sqft |
Source: Bright MLS #MDCA2009808 Report a problem | ||
| 1/24/2023 | Price change | $324,900-7.2%$161/sqft |
Source: Bright MLS #MDCA2009808 Report a problem | ||
| 1/13/2023 | Listed for sale | $350,000+233.7%$173/sqft |
Source: Bright MLS #MDCA2009808 Report a problem | ||
| 5/14/1996 | Sold | $104,900$52/sqft |
Source: Public Record Report a problem | ||
Nearby homes
Get a cash offer in 3 minutes
Find out how much your home could sell for in as little as 3 minutes with a no-obligation cash offer.
Estimated market value
$370,000
