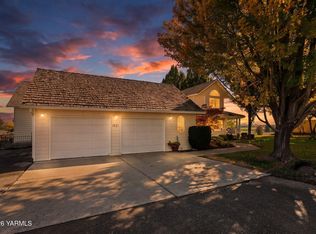
Freshly painted interior and tucked away on 1.91 acres in one of West Valley's premier private cul-de-sacs, this beautifully remodeled custom home offers the peaceful setting you've been looking for with schools, shopping, and everyday amenities still close by. Inside, 2,888 square feet of thoughtfully designed living space centers around an impressive open-concept kitchen, great room, and dining area. Vaulted ceilings, bamboo flooring, abundant natural light, and fresh interior paint create a warm and inviting atmosphere that's equally suited for everyday living and entertaining. The spacious primary suite provides a private retreat with vaulted ceilings, a walk-in closet, and huge walk-in shower. Two additional bedrooms, a second full bathroom, large recreation room, and versatile bonus room (that could be a 4th bedroom) above the attached two-car garage provide plenty of options for a home office, guest space, hobbies, or additional living areas.
Outside is where this property truly shines. Nearly two private acres give you room to breathe, while the wraparound porch, expansive sun deck, and covered patio create multiple spaces to enjoy the outdoors. Possibility to transform large covered recreation area into a shop. Two storage sheds provide additional space for tools, equipment, and recreational gear. A ground mounted solar panel system adds impressive energy efficiency, with the seller reporting an average electric bill of approximately $10 per month.
For buyers who want acreage, privacy, an extensively updated home, and proximity to West Valley schools, this property offers a combination that's increasingly difficult to find.
For sale
$695,000
11500 Flintstone Rd, Yakima, WA 98908
3beds
2,888sqft
Single Family Residence
Built in 2006
1.91 Acres Lot
$681,200 Zestimate®
$241/sqft
$-- HOA
What's special
Covered patioBamboo flooringAttached two-car garageAbundant natural lightLarge recreation roomSpacious primary suiteExpansive sun deck
- 13 days
- 565
- 18
Likely to sell faster than
Zillow last checked:
Listing updated:
Listed by:
Jeremy Sinnes 509-930-1597,
John L Scott Yakima,
Lindsay Sinnes 509-307-0063,
John L Scott Yakima
Source: Yakima,MLS#: 26-3066
Facts & features
Interior
Bedrooms & bathrooms
- Bedrooms: 3
- Bathrooms: 2
- Full bathrooms: 2
Heating
- Electric, Forced Air, Heat Pump
Cooling
- Central Air
Features
- Kitchen Island, Walk-In Closet(s), Double Vanity
- Flooring: Carpet, Wood
- Basement: None
- Has fireplace: No
Interior area
- Total structure area: 2,888
- Total interior livable area: 2,888 sqft
Property
Parking
- Total spaces: 2
- Parking features: Attached, Garage Door Opener, RV Access/Parking
- Attached garage spaces: 2
Features
- Fencing: Full
Lot
- Size: 1.91 Acres
- Features: Views, Cul-De-Sac
Details
- Additional structures: Shed(s)
- Parcel number: 17133511418
- Zoning description: Rural 10/5
Construction
Type & style
- Home type: SingleFamily
- Property subtype: Single Family Residence
Materials
- Frame
- Foundation: Concrete Perimeter
- Roof: Composition
Condition
- New construction: No
- Year built: 2006
Utilities & green energy
- Sewer: Septic Tank
- Water: Well
Green energy
- Energy generation: Solar
Community & HOA
Location
- Region: Yakima
Financial & listing details
- Price per square foot: $241/sqft
- Tax assessed value: $645,700
- Annual tax amount: $5,403
- Date on market: 10/8/2026
Estimated market value
$681,200
$647,000 - $715,000
$2,692/mo
Price history
| Date | Event | Price |
|---|---|---|
| 10/8/2026 | Listed for sale | $695,000-0.6%$241/sqft |
Source:  Yakima #26-3066 Report a problem Yakima #26-3066 Report a problem | ||
| 9/22/2026 | Listing removed | $699,000$242/sqft |
Source: Yakima #26-2469 Report a problem | ||
| 9/14/2026 | Price change | $699,000-2.2%$242/sqft |
Source: Yakima #26-2469 Report a problem | ||
| 8/13/2026 | Listed for sale | $715,000+1230.2%$248/sqft |
Source: Yakima #26-2469 Report a problem | ||
| 5/30/2006 | Sold | $53,750$19/sqft |
Source: Public Record Report a problem | ||
Public tax history
| Year | Property taxes | Tax assessment |
|---|---|---|
| 2025 | $5,403 +2.8% | $574,600 -2.4% |
| 2024 | $5,256 +0.9% | $588,600 +19.7% |
| 2023 | $5,207 +6.8% | $491,900 +11.9% |
| 2022 | $4,877 +1.5% | $439,500 +21% |
| 2021 | $4,804 +38% | $363,300 +14.8% |
| 2019 | $3,481 -8.6% | $316,500 +7.1% |
| 2018 | $3,806 -2.5% | $295,600 +4.5% |
| 2017 | $3,904 | $282,900 -3.5% |
| 2016 | $3,904 | $293,300 |
| 2015 | $3,904 | $293,300 -0.9% |
| 2014 | $3,904 | $295,900 |
| 2013 | $3,904 | $295,900 -3.3% |
| 2011 | -- | $306,000 |
| 2010 | $3,819 | $306,000 |
Find assessor info on the county website
Monthly payment
Est. payment
Payment breakdown
Explore the cost of this home by adjusting the details. Changes won't be saved.Climate risks
Neighborhood: 98908
Similar homes
- $762,0003 bd4 ba3.3k sqft1521 Stein Rd, Yakima, WA 98908For Sale
 MLS ID #26-3068, Sarah Larios, John L Scott Yakima. Yakima
 - $729,9003 bd3 ba2.5k sqft7306 Modesto Way, Yakima, WA 98908For Sale
 MLS ID #26-1741, Michael Goulart, NEXTMOVE REALTY. Yakima
 - $655,0003 bd3 ba4.2k sqft245 Scogin Lane, Yakima, WA 98908Active
 MLS ID #2591960, Heather L Simmons. NWMLS as distributed by MLS GRID
 - $699,0004 bd3 ba3.6k sqft420 Aeroview, Yakima, WA 98908For Sale
 MLS ID #26-2825, Russ D. Redfield, Berkshire Hathaway HomeServices Central Washington Real Estate. Yakima
 - $650,0005 bd4 ba2.8k sqft10903 Tieton Dr, Yakima, WA 98908For SaleMLS ID #26-2275, John Mark, Windermere Real Estate. Yakima
- $749,9004 bd3 ba4.1k sqft5710 Marilane St, Yakima, WA 98908For SaleMLS ID #26-3182, Erin Kline-Aleman, NEXTMOVE REALTY. Yakima
- $775,0003 bd2 ba2.5k sqft901 Hollow Creek Ln, Yakima, WA 98908For SaleMLS ID #26-2751, Chris Thorn, John L Scott Yakima. Yakima
- $645,0003 bd2 ba2k sqft1742 Weikel Rd, Yakima, WA 98908For Sale
 MLS ID #296749, Agustina Rankin, EXP Realty, LLC Tri Cities. PACMLS as distributed by MLS GRID
 - $770,0003 bd4 ba3.3k sqft137 Wakatak Rd, Yakima, WA 98908For SaleMLS ID #26-2194, Amanda Frank, Berkshire Hathaway HomeServices Central Washington Real Estate. Yakima
- $724,0003 bd3 ba2.8k sqft2108 Pioneer Way, Yakima, WA 98908For SaleMLS ID #26-2738, Joanne Helms, Fathom Realty WA, LLC. Yakima
- $658,5003 bd2 ba2k sqft380 Pheasant Crest Dr, Yakima, WA 98908For SaleMLS ID #26-1893, Alecia McGuire, Windermere Real Estate. Yakima
- $750,0003 bd2 ba2k sqft132 Goldfinch Ln, Yakima, WA 98908For SaleMLS ID #26-1322, Fenja Swope, Berkshire Hathaway HomeServices Central Washington Real Estate. Yakima
- $757,0003 bd3 ba3.1k sqft1013 Crest Acres Pl, Yakima, WA 98908For SaleMLS ID #26-2253, Alecia McGuire, Windermere Real Estate. Yakima
- $615,0004 bd3 ba2.8k sqft8601 Grove Ave, Yakima, WA 98908For SaleMLS ID #26-2681, Emily Horgan, John L Scott Yakima. Yakima
- $845,0003 bd5 ba4k sqft611 N 80th Ave, Yakima, WA 98908For SaleMLS ID #26-2499, Drew Harris, John L Scott Yakima. Yakima
