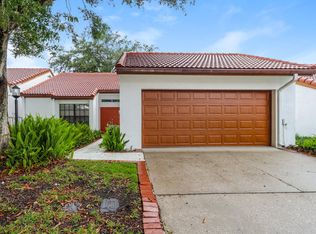
3 bedroom/2 bathroom. This home features a formal living room, formal dining and a family room. Tile throughout home. Large lanai off of family room. Amenities include a 7 acre park - woods, swimming pool, tennis courts, boat storage and a dock on the river. Convenient to major highway, shopping and restaurants, as well as hospitals and USF.
Sold for $315,000
Zillow last checked:
Listing updated:
Bought with:
Varghese Mammen, 706543
MAMMOTH REALTY, LLC
Source: Stellar MLS,MLS#: T3479704 Originating MLS: Tampa
Originating MLS: Tampa
Price history
| Date | Event | Price |
|---|---|---|
| 8/19/2026 | Listing removed | $389,000$234/sqft |
Source:  Stellar MLS #TB8524278 Report a problem Stellar MLS #TB8524278 Report a problem | ||
| 8/5/2026 | Price change | $389,000-2.5%$234/sqft |
Source: Stellar MLS #TB8524278 Report a problem | ||
| 7/8/2026 | Listed for sale | $399,000+26.7%$241/sqft |
Source: Stellar MLS #TB8524278 Report a problem | ||
| 2/16/2024 | Sold | $315,000-15.4%$190/sqft |
Source: Stellar MLS #T3479704 Report a problem | ||
| 1/22/2024 | Pending sale | $372,500$225/sqft |
Source: Stellar MLS #T3479704 Report a problem | ||
| 12/21/2023 | Listed for sale | $372,500$225/sqft |
Source: Stellar MLS #T3479704 Report a problem | ||
| 12/15/2023 | Pending sale | $372,500$225/sqft |
Source: Stellar MLS #T3479704 Report a problem | ||
| 12/1/2023 | Price change | $372,500-6.6%$225/sqft |
Source: Stellar MLS #T3479704 Report a problem | ||
| 10/31/2023 | Price change | $399,000-3.9%$241/sqft |
Source: Stellar MLS #T3479704 Report a problem | ||
| 10/17/2023 | Listed for sale | $415,000+118.4%$250/sqft |
Source: Stellar MLS #T3479704 Report a problem | ||
| 3/28/2013 | Sold | $190,000+22.6%$115/sqft |
Source: Public Record Report a problem | ||
| 6/2/2000 | Sold | $155,000+4%$93/sqft |
Source: Public Record Report a problem | ||
| 11/21/1996 | Sold | $149,000$90/sqft |
Source: Public Record Report a problem | ||
Nearby homes
- $336,1002 bd2 ba1.5k sqft11504 Robles Del Rio Pl, Temple Terrace, FL 33617Off Market
- $374,3002 bd2 ba1.5k sqft11504 Robles Del Rio Pl, Tampa, FL 33617Off Market
- $383,3003 bd2 ba2k sqft11505 Robles Del Rio Pl, Temple Terrace, FL 33617Off Market
- $309,9002 bd2 ba1.3k sqft11506 Robles Del Rio Pl, Temple Terrace, FL 33617Off Market
Get a cash offer in 3 minutes
Find out how much your home could sell for in as little as 3 minutes with a no-obligation cash offer.
Estimated market value
$381,600
