Enjoy over 300' of frontage on the Au Gres River with this beautiful and totally renovated home in the City of Au Gres. Situated on just over 2 acres with property going from the Au Gres River all of the way back to Mackinaw St for a nicely wooded and secluded multi-corner parcel setting. The Au Gres River at this spot is great for kayaking, canoeing, & stand-up paddling boarding! The home offers all main level living with three bedrooms and two baths, including a private en-suite in the primary bedroom, spacious kitchen/living room area with lots of cabinets and a kitchen island featuring a butcher block countertop, seating, and storage, city water, sanitary sewer, natural gas, central air, cable high speed internet access, new roof & electrical in 2025, new furnace in 2026, and a 1 car garage. The grounds in addition to it's massive amount of greenspace that would be conducive to possible adding an outbuilding, there's a welcoming covered front porch overlooking the river and also the private back yard 12x27 deck! A great, walkable location with peace and tranquility.
For sale
Price cut: $29.1K (7/30)
$299,900
229 N Water St, Au Gres, MI 48703
3beds
1,301sqft
Single Family Residence
Built in 1938
2.13 Acres Lot
$298,300 Zestimate®
$231/sqft
$-- HOA
What's special
- 1 day |
- 368 |
- 11 |
Zillow last checked:
Listing updated:
Listed by:
DENNIS STANLEY C:989-820-7564,
ARENAC REALTY CO., PETE STANLEY & ASSOCIATES 989-876-8171,
JOHN STANLEY 989-820-7566,
ARENAC REALTY CO., PETE STANLEY & ASSOCIATES
Source: NGLRMLS,MLS#: 1949294
Facts & features
Interior
Bedrooms & bathrooms
- Bedrooms: 3
- Bathrooms: 2
- Full bathrooms: 2
- Main level bathrooms: 2
Primary bedroom
- Area: 154
- Dimensions: 11 x 14
Bedroom 2
- Area: 121
- Dimensions: 11 x 11
Bedroom 3
- Area: 81
- Dimensions: 9 x 9
Primary bathroom
- Features: Private
Dining room
- Area: 180
- Dimensions: 12 x 15
Kitchen
- Area: 150
- Dimensions: 10 x 15
Living room
- Area: 276
- Dimensions: 23 x 12
Heating
- Forced Air, Natural Gas
Appliances
- Included: Refrigerator, Oven/Range, Dishwasher, Microwave
- Laundry: Main Level
Features
- Kitchen Island, Drywall, High Speed Internet, Cable TV
- Basement: Michigan Basement,Crawl Space,Interior Entry
- Has fireplace: No
- Fireplace features: None
Interior area
- Total structure area: 1,301
- Total interior livable area: 1,301 sqft
- Finished area above ground: 1,301
- Finished area below ground: 0
Property
Parking
- Total spaces: 1
- Parking features: Attached, Concrete Floors, Asphalt
- Attached garage spaces: 1
Accessibility
- Accessibility features: None
Features
- Patio & porch: Covered
- Has view: Yes
- View description: Water
- Water view: Water
- Waterfront features: River, No Wake
- Body of water: AuGres River
- Frontage type: Priv Frontage (Across Rd)
- Frontage length: 327
Lot
- Size: 2.13 Acres
- Dimensions: 327 x 285
- Features: Corner Lot, Wooded, Metes and Bounds, Subdivided
Details
- Additional structures: None
- Parcel number: 020001100021500
- Zoning description: Residential
- Other equipment: Dish TV
Construction
Type & style
- Home type: SingleFamily
- Architectural style: Ranch
- Property subtype: Single Family Residence
Materials
- Frame, Vinyl Siding
- Roof: Asphalt
Condition
- New construction: No
- Year built: 1938
- Major remodel year: 2025
Utilities & green energy
- Sewer: Public Sewer
- Water: Public
Community & HOA
Community
- Features: None
- Subdivision: N/A
HOA
- Services included: None
Location
- Region: Au Gres
Financial & listing details
- Price per square foot: $231/sqft
- Tax assessed value: $119,800
- Annual tax amount: $4,665
- Price range: $299.9K - $299.9K
- Date on market: 8/13/2026
- Cumulative days on market: 5 days
- Listing agreement: Exclusive Right Sell
- Listing terms: Conventional,Cash
- Ownership type: Private Owner
- Road surface type: Asphalt
Estimated market value
$298,300
$283,000 - $313,000
$1,906/mo
Price history
| Date | Event | Price |
|---|---|---|
| 7/30/2026 | Price change | $299,900-8.8%$231/sqft |
Source:  MiRealSource #50216647 Report a problem MiRealSource #50216647 Report a problem | ||
| 6/16/2026 | Price change | $329,000-2.9%$253/sqft |
Source: MiRealSource #50202740 Report a problem | ||
| 5/5/2026 | Price change | $339,000-5.8%$261/sqft |
Source: MiRealSource #50202740 Report a problem | ||
| 4/29/2026 | Price change | $359,900-2.7%$277/sqft |
Source: MiRealSource #50202740 Report a problem | ||
| 4/18/2026 | Price change | $369,900-7.5%$284/sqft |
Source: MiRealSource #50202740 Report a problem | ||
| 3/28/2026 | Listed for sale | $399,900+158%$307/sqft |
Source: MiRealSource #50202740 Report a problem | ||
| 8/15/2025 | Sold | $155,000+3.3%$119/sqft |
Source:  NGLRMLS #1936675 Report a problem NGLRMLS #1936675 Report a problem | ||
| 8/7/2025 | Pending sale | $150,000$115/sqft |
Source: NGLRMLS #1936675 Report a problem | ||
| 7/31/2025 | Price change | $150,000-6.3%$115/sqft |
Source: NGLRMLS #1936675 Report a problem | ||
| 7/23/2025 | Listed for sale | $160,000$123/sqft |
Source: NGLRMLS #1936675 Report a problem | ||
Public tax history
| Year | Property taxes | Tax assessment |
|---|---|---|
| 2025 | $2,962 +6% | $83,300 +0.5% |
| 2024 | $2,794 +19.4% | $82,900 +15.3% |
| 2023 | $2,340 +10.9% | $71,900 +25.3% |
| 2022 | $2,110 | $57,400 +0.3% |
| 2021 | -- | $57,200 +6.9% |
| 2020 | -- | $53,500 +7% |
| 2019 | -- | $50,000 -1% |
| 2018 | -- | $50,500 +3.3% |
| 2017 | -- | $48,900 -13.3% |
| 2016 | -- | $56,400 -18.3% |
| 2015 | $637 | $69,000 +8.3% |
| 2014 | $637 | $63,700 |
| 2013 | -- | $63,700 -10.9% |
| 2012 | -- | $71,500 -0.7% |
| 2011 | -- | $72,000 |
Find assessor info on the county website
Monthly payment
Est. payment
Payment breakdown
Explore the cost of this home by adjusting the details. Changes won't be saved.Climate risks
Neighborhood: 48703
Nearby schools
GreatSchools rating
- 6/10Au Gres-Sims Elementary SchoolGrades: PK-5Distance: 0.4 mi
- 6/10Au Gres-Sims Middle SchoolGrades: 6-8Distance: 0.4 mi
- 5/10Au Gres-Sims High SchoolGrades: 9-12Distance: 0.4 mi
Schools provided by the listing agent
- Elementary: AuGres-Sims Elementary School
- Middle: AuGres-Sims Middle/High School
- High: AuGres-Sims Middle/High School
- District: AuGres-Sims School District
Source: NGLRMLS. This data may not be complete. We recommend contacting the local school district to confirm school assignments for this home.
- $88,5002 bd1 ba876 sqft324 N Water St, Au Gres, MI 48703Off Market
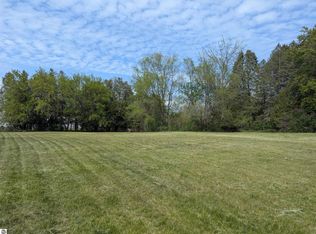
- $14,9000.46 acres216 N Mackinaw Rd, Au Gres, MI 48703Lot/Land
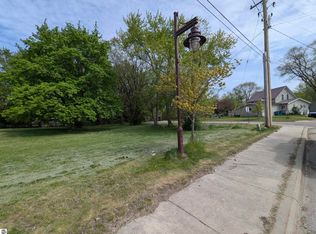
- $16,9000.53 acres210 N Mackinaw Rd, Au Gres, MI 48703Lot/Land

- $115,0004 bd1 ba1.2k sqft156 N Mackinaw Rd, Au Gres, MI 48703For Sale
- $97,9004 bd1 ba1.2k sqft156 N Mackinaw St, Au Gres, MI 48703Off Market
- $66,800-- bd-- ba-- sqft211 N Mackinaw St, Au Gres, MI 48703Off Market
- $66,000-- bd-- ba-- sqft219 N Mackinaw St, Au Gres, MI 48703Off Market
- $58,000-- bd-- ba-- sqft227 N Mackinaw St, Au Gres, MI 48703Off Market
A local agent can set up tours, give advice and negotiate with sellers.
Similar homes
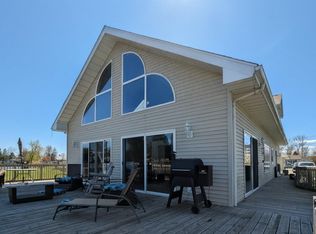
- $299,9993 bd2 ba1.8k sqft819 S Augres River Dr, Au Gres, MI 48703For Sale
 MLS ID #1944992, JOHN STANLEY. NGLRMLS
 - $244,0003 bd1 ba1.6k sqft709 E Michigan Ave, Au Gres, MI 48703For Sale
 MLS ID #20261053550, Scott Brown, Great Lakes Real Estate Agency LLC. Realcomp II
 - $259,9003 bd1 ba1.1k sqft2327 E Bay Ridge Dr, Au Gres, MI 48703For Sale
 Berkshire Hathaway HomeServices Michigan and Northern Indiana Real Estate
 - $350,0003 bd1 ba1.4k sqft2800 E Booth Rd, Au Gres, MI 48703For Sale
 MLS ID #20261031540, Jeff Duneske, Keller Williams Advantage Northville. Realcomp II
 - $--3 bd1 ba1.2k sqft2894 E Lapan Rd, Pinconning, MI 48650AuctionAuction.com 2
- $199,9003 bd1 ba1.5k sqft910 N Court St, Au Gres, MI 48703For SaleMLS ID #1937617, JOHN STANLEY. NGLRMLS
- $239,0003 bd2 ba1.6k sqft51 Sherry St, Au Gres, MI 48703For Sale By Owner
- $329,9002 bd2 ba1.6k sqft5110 E Huron Breeze Dr, Au Gres, MI 48703For SaleMLS ID #1947563, JOHN STANLEY. NGLRMLS
- $285,0002 bd1 ba1.6k sqft5314 E 16th St, Au Gres, MI 48703For SaleMLS ID #1936639, DENNIS STANLEY. NGLRMLS
- $194,0003 bd1 ba1.1k sqft948 S Foster Rd, Au Gres, MI 48703For Sale
 MLS ID #50215945, Scott Fader, Joseph Walter Realty LLC. MiRealSource
 - $399,5003 bd2 ba1.7k sqft2414 E Lola Ln, Au Gres, MI 48703For SaleMLS ID #1930592, JOHN STANLEY. NGLRMLS
- $169,9003 bd2 ba1.1k sqft262 Stern Dr, Au Gres, MI 48703For SaleMLS ID #1948647, JOHN STANLEY. NGLRMLS
- $399,9952 bd1 ba1.2k sqft2383 S Green Dr, Au Gres, MI 48703For SaleMLS ID #1947830, SCOTT SHAMEL. NGLRMLS
- $319,9003 bd1 ba1.6k sqft837 W Jose Rd, Twining, MI 48766For Sale
 MLS ID #201841363, Ann Carpenter, Crown Real Estate Group. WWMLS
 - $319,9003 bd3 ba1.7k sqft4073 Bernthal Rd, Standish, MI 48658For SaleMLS ID #50216580, Ryan Sagady, Bay Realty Michigan. MiRealSource
- $199,9003 bd2 ba1k sqft28 W Pine St, Au Gres, MI 48703For SaleMLS ID #1947321, JOHN STANLEY. NGLRMLS
- $199,9003 bd1 ba800 sqft32 N Deer Run Trl, Au Gres, MI 48703For SaleMLS ID #1938073, JOHN STANLEY. NGLRMLS
- $279,8003 bd2 ba1.5k sqft6686 Keystone Rd, Turner, MI 48765For SaleMLS ID #50212588, Alana M Walczak, Hallmark Real Estate Inc.. MiRealSource
- $224,9003 bd2 ba1.5k sqft5150 E Michigan Ave, Au Gres, MI 48703For SaleMLS ID #1943770, DENNIS STANLEY. NGLRMLS
- $239,9003 bd2 ba1.2k sqft1921 N Huron Rd, Tawas City, MI 48763For SaleMLS ID #1945592, ANGIE JONES. NGLRMLS
