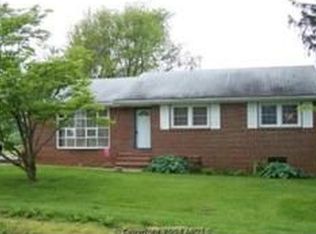
Come see this cute brick 3 bedroom 1.5 bath home in a desirable location in Orange County. The home features an unfinished basement, a nice sunroom, a paved driveway, and a back deck with built in benches. The kitchen has a microwave rangehood, dishwasher, fridge, and range. The home has public water and its own septic system. Owner financing is available with $15,000 down and $2750 a month.
For sale
Price cut: $5K (7/20)
$335,000
11504 Knolls Rd, Orange, VA 22960
3beds
--sqft
Single Family Residence
Built in 1958
-- sqft lot
$-- Zestimate®
$--/sqft
$-- HOA
What's special
Nice sunroomPaved driveway
- 108 days
- 247
- 7
Zillow last checked:
Listing updated:
Listed by:
Norman Domingo 888-838-9044,
XRealty.NET LLC 888-838-9044
Source: Bright MLS,MLS#: VAOR2014402
Facts & features
Interior
Bedrooms & bathrooms
- Bedrooms: 3
- Bathrooms: 2
- Full bathrooms: 1
- 1/2 bathrooms: 1
- Main level bathrooms: 2
- Main level bedrooms: 3
Basement
- Area: 0
Heating
- Other, Oil
Cooling
- Central Air, Electric
Appliances
- Included: Microwave, Dishwasher, Disposal, Dryer, Oven/Range - Electric, Refrigerator, Electric Water Heater
Features
- Has basement: No
- Number of fireplaces: 1
- Fireplace features: Wood Burning
Interior area
- Total structure area: 0
- Finished area above ground: 0
- Finished area below ground: 0
Property
Parking
- Parking features: Asphalt, Off Street
- Has uncovered spaces: Yes
Accessibility
- Accessibility features: None
Features
- Levels: One
- Stories: 1
- Patio & porch: Deck
- Exterior features: Other
- Pool features: None
Details
- Additional structures: Above Grade, Below Grade
- Parcel number: 045A0020000160
- Zoning: R-2
- Special conditions: Standard
Construction
Type & style
- Home type: SingleFamily
- Architectural style: Ranch/Rambler
- Property subtype: Single Family Residence
Materials
- Brick
- Foundation: Other
- Roof: Architectural Shingle
Condition
- New construction: No
- Year built: 1958
Utilities & green energy
- Electric: 200+ Amp Service
- Sewer: Septic = # of BR
- Water: Public
Community & HOA
Community
- Subdivision: Delmonte
HOA
- Has HOA: No
Location
- Region: Orange
Financial & listing details
- Tax assessed value: $269,500
- Annual tax amount: $1,670
- Date on market: 6/8/2026
- Listing agreement: Exclusive Agency
- Listing terms: Bank Portfolio,Cash,FHA,Installment Sale,Rural Development,Seller Financing,State GI Loan,USDA Loan,VA Loan,Variable,VHDA
- Ownership: Other
Estimated market value
Not available
Estimated sales range
Not available
Not available
Price history
| Date | Event | Price |
|---|---|---|
| 7/20/2026 | Price change | $335,000-1.5% |
Source: | ||
| 6/8/2026 | Listed for sale | $340,000+38.8% |
Source: | ||
| 5/27/2026 | Sold | $245,000-12.2% |
Source: | ||
| 4/9/2026 | Pending sale | $279,000 |
Source: | ||
| 4/3/2026 | Listed for sale | $279,000+34.1% |
Source: | ||
| 4/20/2021 | Sold | $208,000 |
Source: Public Record Report a problem | ||
Public tax history
| Year | Property taxes | Tax assessment |
|---|---|---|
| 2025 | $1,671 +7.4% | $268,500 +30.1% |
| 2024 | $1,556 | $206,400 |
| 2023 | $1,556 | $206,400 |
| 2022 | $1,556 +4.2% | $206,400 |
| 2021 | $1,493 | $206,400 |
| 2020 | $1,493 +18.4% | $206,400 +41.1% |
| 2018 | $1,261 +7.2% | $146,300 |
| 2017 | $1,176 +4.1% | $146,300 |
| 2016 | $1,130 | $146,300 -6.8% |
| 2015 | $1,130 | $156,900 |
| 2014 | $1,130 | $156,900 |
| 2013 | -- | $156,900 |
| 2012 | -- | $156,900 -34% |
| 2011 | -- | $237,900 |
| 2010 | -- | $237,900 -0.2% |
| 2009 | -- | $238,400 +115% |
| 2003 | $898 +9.6% | $110,900 +17.7% |
| 2002 | $820 +2.4% | $94,200 |
| 2001 | $801 +18.1% | $94,200 |
| 2000 | $678 | $94,200 |
Find assessor info on the county website
Monthly payment
Est. payment
Payment breakdown
Explore the cost of this home by adjusting the details. Changes won't be saved.Climate risks
Neighborhood: 22960
Nearby schools
Schools provided by the listing agent
- District: Orange County Public Schools
Source: Bright MLS. This data may not be complete. We recommend contacting the local school district to confirm school assignments for this home.


