2-story farmhouse on 5 beautiful acres in Chesaning Schools, offering over 1800 square feet, privacy, and incredible potential. This 3-bed, 1-bath home is ideal for investors or buyers looking for a rewarding fixer-upper project. The home features a wood-burning system added to the heating setup, along with a well and septic already in place. This spacious yard offers plenty of room for entertaining, gardening, or simply soaking up the tranquility of country living. The property also boasts a one-car garage with a loft, ideal for storage or a future workshop. While the home could use some updates, the setting is truly special — once restored, it has the potential to be a beautiful farmhouse with five acres to enjoy. Please do not walk the property without a realtor.
Pending
$120,000
11504 Sharon Rd, Saint Charles, MI 48655
3beds
1,834sqft
Single Family Residence
Built in 1900
5.01 Acres Lot
$-- Zestimate®
$65/sqft
$-- HOA
What's special
Spacious yardIdeal for storageWood-burning system
- 52 days
- 61
- 3
Zillow last checked:
Listing updated:
Listed by:
Kelli Falco 810-280-5391,
Re/Max of Owosso 989-725-8119
Source: MiRealSource,MLS#: 50218811 Originating MLS: Greater Shiawassee Association of REALTORS
Originating MLS: Greater Shiawassee Association of REALTORSFacts & features
Interior
Bedrooms & bathrooms
- Bedrooms: 3
- Bathrooms: 1
- Full bathrooms: 1
Bedroom 1
- Level: First
- Area: 81
- Dimensions: 9 x 9
Bedroom 2
- Level: Second
- Area: 135
- Dimensions: 15 x 9
Bedroom 3
- Level: Second
- Area: 180
- Dimensions: 15 x 12
Bathroom 1
- Level: First
Dining room
- Level: First
- Area: 195
- Dimensions: 15 x 13
Family room
- Level: First
- Area: 192
- Dimensions: 16 x 12
Kitchen
- Level: First
- Area: 90
- Dimensions: 10 x 9
Living room
- Level: First
- Area: 180
- Dimensions: 15 x 12
Heating
- Forced Air, Oil, Wood
Features
- Basement: Crawl Space
- Has fireplace: No
Interior area
- Total structure area: 1,834
- Total interior livable area: 1,834 sqft
- Finished area above ground: 1,834
- Finished area below ground: 0
Property
Parking
- Total spaces: 1
- Parking features: Detached
- Garage spaces: 1
Features
- Levels: Two
- Stories: 2
- Frontage type: Road
- Frontage length: 400
Lot
- Size: 5.01 Acres
- Dimensions: 400 x 545
Details
- Parcel number: 24103214001000
- Special conditions: Private
Construction
Type & style
- Home type: SingleFamily
- Architectural style: Farm House
- Property subtype: Single Family Residence
Materials
- Aluminum Siding
Condition
- Year built: 1900
Utilities & green energy
- Sewer: Septic Tank
- Water: Private Well
Community & HOA
Community
- Subdivision: 0
HOA
- Has HOA: No
Location
- Region: Saint Charles
Financial & listing details
- Price per square foot: $65/sqft
- Tax assessed value: $152,400
- Annual tax amount: $2,866
- Date on market: 8/17/2026
- Cumulative days on market: 51 days
- Listing agreement: Exclusive Right To Sell
- Listing terms: Cash
Estimated market value
Not available
Estimated sales range
Not available
$1,352/mo
Price history
| Date | Event | Price |
|---|---|---|
| 8/23/2026 | Pending sale | $120,000$65/sqft |
Source:  MiRealSource #50218811 Report a problem MiRealSource #50218811 Report a problem | ||
| 8/17/2026 | Listed for sale | $120,000+298.7%$65/sqft |
Source: MiRealSource #50218811 Report a problem | ||
| 11/4/2011 | Sold | $30,100-48.5%$16/sqft |
Source: Agent Provided Report a problem | ||
| 7/16/2011 | Listing removed | $58,500$32/sqft |
Source: Garrow & Associates REALTORS #30001086 Report a problem | ||
| 1/20/2011 | Listed for sale | $58,500$32/sqft |
Source: Garrow & Associates REALTORS #30001086 Report a problem | ||
Public tax history
| Year | Property taxes | Tax assessment |
|---|---|---|
| 2026 | $2,647 +3.3% | $76,200 +2.1% |
| 2025 | $2,564 +8.7% | $74,600 +11.5% |
| 2024 | $2,360 | $66,900 +8.6% |
| 2023 | -- | $61,600 +12.8% |
| 2022 | -- | $54,600 +9.9% |
| 2021 | $2,071 | $49,700 +10.2% |
| 2020 | $2,071 -17.4% | $45,100 -14.1% |
| 2018 | $2,506 +9.3% | $52,500 +4.8% |
| 2017 | $2,293 | $50,100 +2.7% |
| 2016 | $2,293 | $48,800 +2.7% |
| 2014 | $2,293 | $47,500 +2.2% |
| 2013 | -- | $46,500 -0.4% |
| 2012 | -- | $46,700 -8.3% |
| 2011 | -- | $50,900 -3% |
| 2010 | -- | $52,500 -6.6% |
| 2009 | -- | $56,200 -10.7% |
| 2008 | -- | $62,900 +1.3% |
| 2007 | -- | $62,100 +3.8% |
| 2006 | -- | $59,800 |
| 2005 | -- | $59,800 +11.8% |
| 2003 | -- | $53,500 |
| 2002 | -- | $53,500 +82% |
| 2001 | -- | $29,400 +3.9% |
| 2000 | -- | $28,300 |
Find assessor info on the county website
Monthly payment
Est. payment
Payment breakdown
Explore the cost of this home by adjusting the details. Changes won't be saved.Climate risks
Neighborhood: 48655
Nearby schools
Schools provided by the listing agent
- District: Chesaning Union Schools
Source: MiRealSource. This data may not be complete. We recommend contacting the local school district to confirm school assignments for this home.
Similar homes
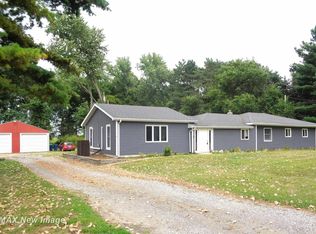
- $79,9003 bd2 ba1k sqft9091 S Hemlock Rd, Saint Charles, MI 48655For Sale
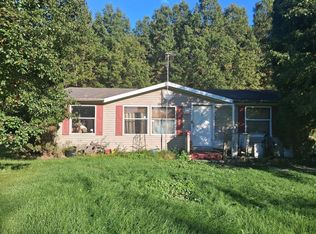
 MLS ID #26052811, Ahmed ''Ali'' Khalil, Real Broker, LLC. MichRIC
 - $99,0004 bd2 ba1.5k sqft5008 W Burt Rd, Montrose, MI 48457For Sale

 MLS ID #20261054277, Dawn M Muma, AAA McNamara Properties Inc. Realcomp II
 - $99,9004 bd2 ba2.3k sqft812 Sanderson St, Saint Charles, MI 48655For Sale
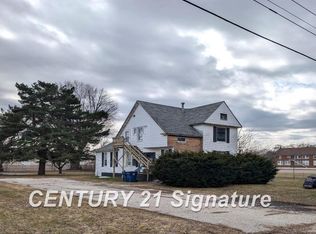
 MLS ID #50202047, Diana Bay, Century 21 Signature Realty. MiRealSource
 - $159,9004 bd2 ba1.9k sqft208 Jay St, Saint Charles, MI 48655For Sale
 MLS ID #26042709, Jason M Hilden, Chuck Jaqua, REALTOR. MichRIC
 - $119,9003 bd1 ba960 sqft5154 Hess Rd, Saginaw, MI 48601For SaleMLS ID #50211444, Judy King, REMAX Prime Properties. MiRealSource
- $174,9006 bd4 ba2.7k sqft710 Chesaning St, Saint Charles, MI 48655For SaleMLS ID #50190549, Mark Greskowiak, Century 21 Signature Realty. MiRealSource
- $116,0003 bd2 ba1.6k sqft3172 Mysylvia Dr, Saginaw, MI 48601For SaleMLS ID #26049329, Brittany Felde, Felde Realty. MichRIC
- $114,9003 bd2 ba982 sqft1812 Allegan St, Saginaw, MI 48602For SaleMLS ID #50221103, Lucinda M Dewar, REMAX Right Choice. MiRealSource
- $145,5003 bd2 ba2.3k sqft304 Reynick Ave, Saginaw, MI 48602For SaleMLS ID #50224207, Lynn Moore, Berkshire Hathaway HomeServices. MiRealSource
- $130,0004 bd2 ba2k sqft7178 London Dr, Saginaw, MI 48609For SaleMLS ID #50207665, Jeanne Behmlander, EXP Realty. MiRealSource
- $109,9003 bd1 ba980 sqft771 S Center Rd, Saginaw, MI 48638For SaleMLS ID #50221412, Andie Holbrook, RE/MAX New Image. MiRealSource
- $114,9004 bd4 ba2.6k sqft407 S Porter St, Saginaw, MI 48602For SaleMLS ID #50224272, Linda Sarmiento, Berkshire Hathaway HomeServices. MiRealSource
- $97,9003 bd2 ba1.7k sqft413 Waller St, Saginaw, MI 48602For SaleMLS ID #50210649, Heather Shephard, Pinnacle Realty. MiRealSource
- $129,0002 bd2 ba1.3k sqft218 Lincoln St, Chesaning, MI 48616For SaleMLS ID #50211457, Janet Kovach, RE/MAX New Image. MiRealSource
- $119,9003 bd3 ba2.2k sqft2116 Barnard St, Saginaw, MI 48602For SaleMLS ID #50218063, Mark Greskowiak, Century 21 Signature Realty. MiRealSource
- $159,9003 bd1 ba1k sqft2643 S Center Rd, Saginaw, MI 48609For SaleMLS ID #50217704, Carol Perry, Michigan Homes & Real Estate LLC. MiRealSource
- $99,9003 bd1 ba1.2k sqft703 Brady St, Chesaning, MI 48616For SaleMLS ID #50211741, Sada V McNiel, ERA Prime Real Estate Group. MiRealSource
- $127,5004 bd2 ba1.3k sqft2236 McEwan St, Saginaw, MI 48602For SaleMLS ID #50221308, Dona Czapp, Valley Real Estate. MiRealSource
- $132,0003 bd1 ba1.7k sqft1044 Washburn Pl E, Saginaw, MI 48602For SaleMLS ID #50220275, Kenji Ouellette, Berkshire Hathaway HomeServices, Bay City. MiRealSource
