Charming 4-Bedroom Home in L’Anse located just minutes from downtown L’Anse. This 4 bedroom home has been very well cared for and is in immaculate condition! The main floor laundry is conveniently located at the newly renovated back entry! The kitchen is a great size complete with built in appliances and newer refrigerator. The formal dining room is beautiful with hardwood flooring, it's detailed tile ceiling and sliding glass doors to a semi private deck! The living room is adjoining and feels so cozy with the gas fireplace. The fireplace insert is designed to heat the entire home. Master bedroom is main floor located and has a tasteful tongue and groove ceiling! There are 3 additional bedrooms upstairs as well as a very nice storage room! The basement is clean with a gas fireplace type heater. Lots of room for storage and a second refrigerator / freezer that will stay with the property. The open front porch really adds nice charm to the home and is a great place to sit and relax in the summer! A convenient twp-car garage adds a great place for storage and keeping your cars out of the weather. Another benefit that is sometimes overlooked is, especially for rural or small-town residents, is a local hospital that can mean the difference between staying in the community they love or having to relocate to be near essential care. It fosters independence, peace of mind, and confidence that help is never far away. Baraga County Memorial Hospital is just minutes away. With its setback front yard, corner lot, and blend of updates and charm, this home is ready for you. All it needs is your personal touch. NOTICE: Information is believed accurate but not guaranteed. Buyers must inspect & verify all property details. Buyers accept all risks of inaccuracies, including but not limited to, acreage, lot size/location, square footage, & utility availability/costs. Real estate taxes will be reassessed & may change significantly after sale; do not assume your tax bills will match the seller’s. Taxes are not zero. GIS, apps and plat book pages/maps are not surveys. Audio/video recording may occur on the property; entry implies consent to recording. Buyer pre-approval and/or proof of funds documentation to be provided upon request.
For sale
$219,000
501 N Main St, Lanse, MI 49946
4beds
2,582sqft
Single Family Residence
Built in 1914
0.29 Acres Lot
$216,600 Zestimate®
$85/sqft
$-- HOA
What's special
Gas fireplaceSetback front yardCorner lotDetailed tile ceilingHardwood flooringNewly renovated back entryMain floor laundry
- 1 day |
- 279 |
- 8 |
Zillow last checked:
Listing updated:
Listed by:
BRIAN RIMPELA 906-370-0715,
CENTURY 21 AFFILIATED 906-482-0001
Source: MiRealSource,MLS#: 50218488 Originating MLS: Upper Peninsula Assoc of Realtors
Originating MLS: Upper Peninsula Assoc of RealtorsFacts & features
Interior
Bedrooms & bathrooms
- Bedrooms: 4
- Bathrooms: 1
- Full bathrooms: 1
- Main level bathrooms: 1
- Main level bedrooms: 1
Rooms
- Room types: Entry, Bedroom, Laundry, Living Room, Workshop, Bathroom, Dining Room
Bedroom 1
- Features: Carpet
- Level: Main
- Area: 143
- Dimensions: 13 x 11
Bedroom 2
- Features: Carpet
- Level: Second
- Area: 96
- Dimensions: 12 x 8
Bedroom 3
- Features: Carpet
- Level: Second
- Area: 224
- Dimensions: 14 x 16
Bedroom 4
- Features: Carpet
- Level: Second
- Area: 45
- Dimensions: 9 x 5
Bathroom 1
- Features: Vinyl
- Level: Main
- Area: 24
- Dimensions: 6 x 4
Dining room
- Features: Wood
- Level: Main
- Area: 195
- Dimensions: 15 x 13
Kitchen
- Features: Vinyl
- Level: Main
- Area: 121
- Dimensions: 11 x 11
Living room
- Features: Vinyl
- Level: Main
- Area: 195
- Dimensions: 15 x 13
Heating
- Forced Air, Natural Gas
Cooling
- Ceiling Fan(s), Central Air
Appliances
- Included: Dishwasher, Dryer, Humidifier, Microwave, Range/Oven, Refrigerator, Washer, Gas Water Heater
- Laundry: First Floor Laundry, Main Level
Features
- High Ceilings, Walk-In Closet(s)
- Flooring: Hardwood, Carpet, Vinyl, Wood
- Basement: Block,Full,Exterior Entry,Interior Entry
- Number of fireplaces: 2
- Fireplace features: Basement, Gas, Living Room
Interior area
- Total structure area: 2,582
- Total interior livable area: 2,582 sqft
- Finished area above ground: 1,713
- Finished area below ground: 869
Property
Parking
- Total spaces: 3
- Parking features: 3 or More Spaces, Garage, Driveway, Detached, Electric in Garage, Garage Door Opener
- Garage spaces: 2
Features
- Levels: One and One Half
- Stories: 1.5
- Patio & porch: Deck, Porch
- Exterior features: Sidewalks
- Fencing: Fence Owned
- Waterfront features: None
- Frontage type: Road
- Frontage length: 100
Lot
- Size: 0.29 Acres
- Dimensions: 100 x 125
- Features: Large Lot - 65+ Ft., Corner Lot, Main Street, Sidewalks
Details
- Additional structures: Garage(s)
- Parcel number: 04459200900
- Zoning description: Residential
- Special conditions: Private,Standard
Construction
Type & style
- Home type: SingleFamily
- Architectural style: Traditional
- Property subtype: Single Family Residence
Materials
- Vinyl Siding, Wood Siding
- Foundation: Basement
Condition
- New construction: No
- Year built: 1914
Utilities & green energy
- Electric: 100 Amp Service, Circuit Breakers
- Sewer: Public Sanitary
- Water: Public
- Utilities for property: Cable/Internet Avail., Electricity Connected, Natural Gas Connected, Phone Available, Sewer Connected, Water Connected
Community & HOA
Community
- Subdivision: John E Brennan's Add
HOA
- Has HOA: No
Location
- Region: Lanse
Financial & listing details
- Price per square foot: $85/sqft
- Tax assessed value: $179,830
- Annual tax amount: $3,800
- Date on market: 8/13/2026
- Listing agreement: Exclusive Right To Sell
- Listing terms: Cash,Conventional,VA Loan,FHA 203K,USDA Loan
- Road surface type: Paved
Estimated market value
$216,600
$201,000 - $234,000
$1,538/mo
Price history
| Date | Event | Price |
|---|---|---|
| 8/13/2026 | Listed for sale | $219,000+19.7%$85/sqft |
Source:  MiRealSource #50218488 Report a problem MiRealSource #50218488 Report a problem | ||
| 12/4/2023 | Contingent | $183,000$71/sqft |
Source:  Upper Peninsula AOR #50128440 Report a problem Upper Peninsula AOR #50128440 Report a problem | ||
| 11/22/2023 | Price change | $183,000+31.7%$71/sqft |
Source: Upper Peninsula AOR #50128440 Report a problem | ||
| 4/4/2022 | Pending sale | $139,000$54/sqft |
Source: Upper Peninsula AOR #10073397 Report a problem | ||
| 3/31/2022 | Listed for sale | $139,000+266.8%$54/sqft |
Source: Upper Peninsula AOR #1132094 Report a problem | ||
| 9/8/2005 | Sold | $37,900$15/sqft |
Source: Agent Provided Report a problem | ||
Public tax history
| Year | Property taxes | Tax assessment |
|---|---|---|
| 2025 | $1,868 +5% | $89,915 +7.6% |
| 2024 | $1,780 | $83,579 +28.7% |
| 2023 | -- | $64,931 |
| 2022 | -- | -- |
| 2021 | -- | $39,846 +5.2% |
| 2020 | -- | $37,871 -0.8% |
| 2019 | -- | $38,186 +15% |
| 2018 | -- | $33,196 +2.1% |
| 2017 | -- | $32,514 +0.9% |
| 2016 | -- | $32,224 +0.3% |
| 2015 | -- | $32,128 +1.6% |
| 2014 | -- | $31,623 -8% |
| 2012 | -- | $34,373 |
| 2011 | -- | $34,373 |
Find assessor info on the county website
Monthly payment
Est. payment
Payment breakdown
Explore the cost of this home by adjusting the details. Changes won't be saved.Climate risks
Neighborhood: 49946
Nearby schools
GreatSchools rating
- 5/10Lanse Area SchoolGrades: K-12Distance: 0.4 mi
Schools provided by the listing agent
- District: L'anse Area Schools
Source: MiRealSource. This data may not be complete. We recommend contacting the local school district to confirm school assignments for this home.
- $131,000-- bd-- ba-- sqft509 N Main St, Lanse, MI 49946Off Market
- $106,3002 bd2 ba1.2k sqft17 E Kingsford Ave, Lanse, MI 49946Off Market
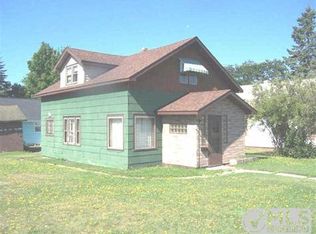
- $79,186-- bd-- ba-- sqft502 N Main St, Lanse, MI 49946Off Market
- $72,3623 bd2 ba1.4k sqft502 N Main St, Lanse, MI 49946Off Market
- $102,100-- bd-- ba-- sqft506 N 3rd St, Lanse, MI 49946Off Market
- $82,282-- bd-- ba-- sqft510 N 3rd St, Lanse, MI 49946Off Market
- $38,478-- bd-- ba-- sqft514 N 3rd St, Lanse, MI 49946Off Market
- $106,500-- bd-- ba-- sqft518 N 3rd St, Lanse, MI 49946Off Market
A local agent can set up tours, give advice and negotiate with sellers.
Similar homes
- $200,0003 bd2 ba1.3k sqft211 N Birch St, Lanse, MI 49946For Sale

 MLS ID #50214573, DAVE MINGAY, RE/MAX 1ST REALTY. MiRealSource
 - $--3 bd1 ba1.4k sqft17091 Skanee Rd, Lanse, MI 49946Auction
 Auction.com 1
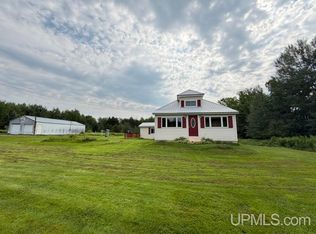
 - $230,0003 bd3 ba1.9k sqft16237 McGillan St, Baraga, MI 49908For Sale
 MLS ID #50216592, ANNIE FISH, UP NORTH REALTY. MiRealSource
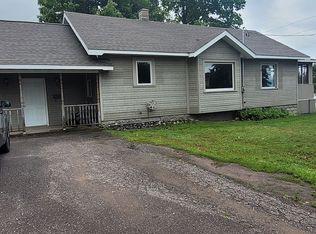
 - $170,0003 bd1 ba1.3k sqft107 7th St, Lanse, MI 49946For Sale By Owner
- $285,0003 bd2 ba1.6k sqft13080 Townline Rd, Lanse, MI 49946For SaleMLS ID #50217246, ANNIE FISH, UP NORTH REALTY. MiRealSource
- $--3 bd2 ba1.6k sqft14785 Arnheim Rd, Pelkie, MI 49958AuctionServiceLink Auction
- $249,0004 bd2 ba1.9k sqft11985 Highway M #38, Pelkie, MI 49958For SaleMLS ID #50195372, WILLIAM ROLOF, CENTURY 21 AFFILIATED. MiRealSource
- $198,5004 bd1 ba1.4k sqft13926 Jurmu Rd, Baraga, MI 49908For SaleMLS ID #50206636, KEVIN PATANA, KELLER WILLIAMS FIRST UP. MiRealSource
- $249,5005 bd2 ba2.8k sqft21522 Skanee Rd, Skanee, MI 49962For SaleMLS ID #50200756, DAVID JUKURI, CENTURY 21 AFFILIATED. MiRealSource
- $230,0003 bd1 ba1.6k sqft25048 George Lake Rd, Michigamme, MI 49861For SaleMLS ID #50208943, CARRIE HARVALA, SELECT REALTY. MiRealSource
- $175,0003 bd2 ba1.6k sqft16372 Pelkie Rd, Pelkie, MI 49958For Sale By Owner
- $129,9002 bd1 ba1.2k sqft315796 Cabbage Rd, Houghton, MI 49931For SaleMLS ID #50204431, PATRICK MURRA, GREAT LAKES & LAND OF MARQUETTE, INC.. MiRealSource
